- Overview
- Description
- Property Details
- Location
- HOA Management
- Facts & Features
- Getting Around
- Nearby Homes



$384,900
Monthly Est:$1,916
 5 Beds
 3 Baths
3 full baths
 2,824sqft
3126 Dolostone Way, Dacula, GA 30019
$384,900
$1,916/moEst:
Get Pre-Approved
Single Family Residence
Built in 2015
$-- HOA
11,761.2 sqft lot
$136/sq.ft
Description
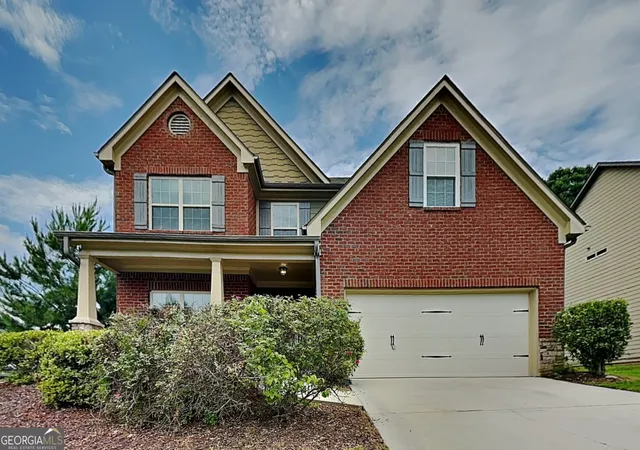
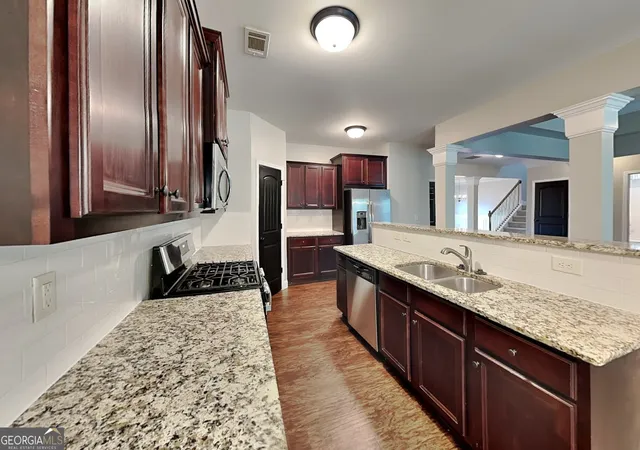
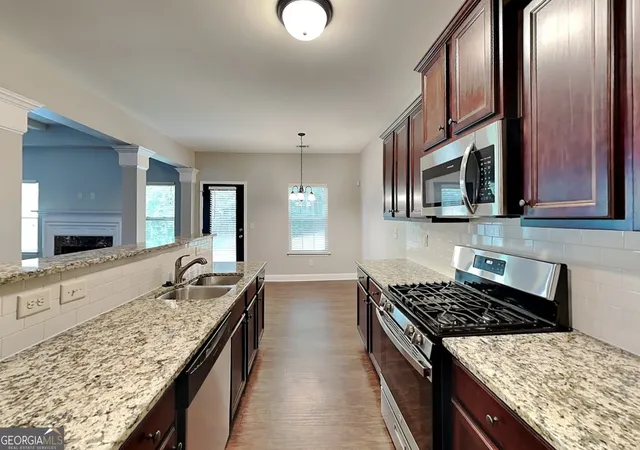
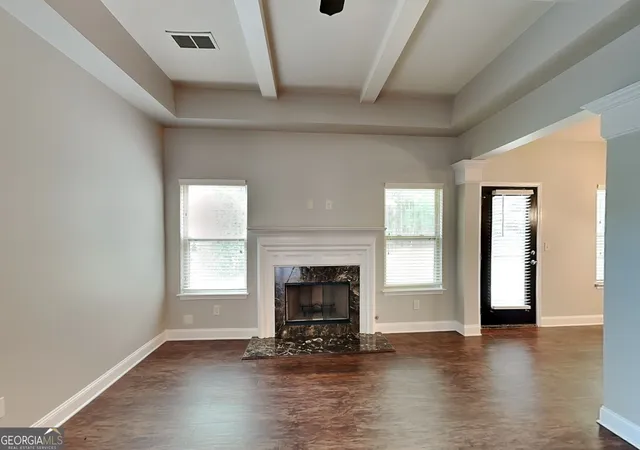
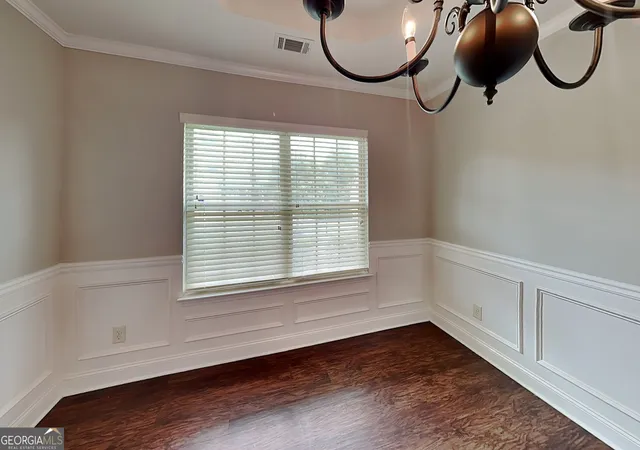
PRICE IMPROVEMENT | NOW $384,900 | MOTIVATED SELLER | CLOSING COST ASSISTANCE CONSIDERED | 5 BEDROOMS | 3 FULL BATHS | 2,824 SQ FT | MAIN-LEVEL BEDROOM + FULL BATH | HOME OFFICE | STONE HAVEN COMMUNITY Looking for a spacious 5-bedroom home in Gwinnett County with a main-level bedroom and full bath, dedicated office space, and community amenities? Welcome to 3126 Dolostone Way in Dacula, located in the desirable Stone Haven community! Offering approximately 2,824 square feet, 5 bedrooms, and 3 full bathrooms, this home delivers the flexible floor plan, comfortable living spaces, and neighborhood amenities today's buyers are looking for. The seller is motivated, and closing cost assistance may be considered! FLEXIBLE MAIN-LEVEL LIVING One of this home's standout features is the main-level bedroom and full bathroom, ideal for guests, multigenerational living, or anyone who prefers the convenience of a bedroom on the first floor. The main level also features a separate dining room, spacious living area with a fireplace, and an open-concept kitchen designed to keep everyone connected. OPEN KITCHEN + GATHERING SPACES The kitchen offers a center island, breakfast bar, breakfast area, pantry, and stainless-steel appliances, creating a functional space for everyday meals and entertaining. Enjoy the open flow between the kitchen and living area, with a separate dining room providing additional space for holidays, dinner parties, and special gatherings. Beamed ceiling details add character to the home's living spaces. Step outside to enjoy the patio or relax on the covered front porch, offering additional spaces to unwind and enjoy the outdoors. FIVE BEDROOMS + A DEDICATED OFFICE Upstairs, you'll find four additional bedrooms, completing the home's five-bedroom layout. The spacious primary suite offers a private retreat with a tray ceiling, large walk-in closet, double vanity, soaking tub, and separate shower. A dedicated office/flex space provides room to work remotely, study, pursue hobbies, or create a quiet retreat. With five bedrooms plus additional flex space, there's room to accommodate changing needs, guests, hobbies, and everyday life. STONE HAVEN COMMUNITY AMENITIES Enjoy the added value of living in Stone Haven, a desirable Dacula community featuring a community pool, lake, tennis courts, and playground. Sidewalks and street lighting add to the neighborhood setting, providing opportunities to enjoy the outdoors, connect with neighbors, and take advantage of the community amenities. PROPERTY HIGHLIGHTS NEW PRICE: $384,900 Motivated seller Closing cost assistance considered 5 bedrooms | 3 full bathrooms Approximately 2,824 square feet Main-level bedroom and full bathroom Dedicated office/flex space Spacious primary suite with tray ceiling Primary bathroom with double vanity, soaking tub, and separate shower Large primary walk-in closet Open-concept kitchen and living area Kitchen island, breakfast bar, breakfast area, and pantry Stainless-steel appliances Separate dining room Living room fireplace Beamed ceiling details Patio and covered front porch Attached 2-car garage Approximately 0.27-acre lot Stone Haven community pool, lake, tennis courts, and playground Sidewalks and street lighting Located in Dacula, Gwinnett County Conveniently located in Dacula, this home offers access to area shopping, dining, schools, parks, and major roads. NOW OFFERED AT $384,900! If you've been searching for a five-bedroom home with a main-level bedroom and full bath, dedicated office space, and desirable community amenities, put 3126 Dolostone Way on your must-see list. With a motivated seller and closing cost assistance considered, this is an opportunity worth exploring. Schedule your showing today!
- Houzeo last checked: 8 minutes ago
- Listing updated: October 16, 2026 at 7:42 pm
- Listing Provided by: | Bridge Homes (404) 891-9008
- Source: Georgia MLS-GA | MLS#: 10798050

Property Details
Status
Pending
Type
Single Family Residence
No. of Stories
-
County
City
Neighborhood
--
Year Built
2015
HOA Fees
-
Finished Area
2,824 sqft
Lot Size
11,761.2 sqft lot
Basement Area
- sqft
MLS Name
Georgia MLS
MLS Number
10798050
MLS Status
Under Contract
Days on Market
127
Cumulative Days on Market
106

Continue Your Journey in App
Find your dream home, receive real-time updates, and many more!
Continue Your Journey in App
Find your dream home, receive real-time updates, and many more!
Location
HOA Management
N/A
HOA Fees
$850/
Amenities
 Amenities and services may be covered by one or multiple associations and service providers.
 Maintenance
Disclaimer: Amenities are based on third-party information and may vary; buyers must independently verify all amenities, as information is deemed reliable but not guaranteed.
Facts & Features
Rooms
Bedrooms & bathrooms
Bedrooms: 5
Bathrooms: 3
Interior
Sewer
Public Sewer
Interior Features
Beamed Ceilings, Double Vanity, Other, Separate Shower, Soaking Tub, Tray Ceiling(s), Walk In Closet(s)
Cooling
Ceiling Fan(s), Central Air, Electric
Flooring
Carpet, Hardwood, Vinyl
Window Features
Window Treatments
Heating
Heat Pump, Natural Gas
Appliances
Dishwasher, Disposal, Gas Water Heater, Ice Maker, Microwave, Range, Refrigerator, Stainless Steel Appliance(s)
Construction
Year Built
Year Built: 2015
Home type
Single Family Residence
Construction Materials
Brick, Wood Siding
Architectural Style
Brick Front, Traditional
Property Condition
Updated/remodeled
Roof
Composition
Utilities & Energy
Parking Features
Garage, Storage, Attached, Kitchen Level, Garage Door Opener
Basement
None
Utilities
Cable Available, Electricity Available, High Speed Internet, Natural Gas Available, Phone Available, Sewer Connected, Water Available
Laundry Features
Laundry Closet
Fireplace Features
Gas Log
Water Source
Public
Other Features
Community Features
Lake, Playground, Pool, Sidewalks, Street Lights, Tennis Court(s)
Patio And Porch Features
Patio, Porch
Subdivision Name
Stone Haven
Lot Features
Private, Sloped
Price History
| Date | Event | Price |
|---|---|---|
10/16/2026 Source: | Pending | $384,900 $136/sqft |
09/29/2026 Source: | Price Decreased | $384,900 -2.53% $136/sqft |
09/23/2026 Source: | Price Decreased | $394,900 -1.25% $140/sqft |
09/15/2026 Source: | Price Decreased | $399,900 -2.44% $142/sqft |
09/09/2026 Source: | Price Decreased | $409,900 -2.38% $145/sqft |

Show more
Nearby Homes

Find Homes by Property Features in Dacula, GA
Nearby New Homes For Sale


Information Deemed Reliable But Not Guaranteed. © 2026 Georgia Multiple Listing Service. All Rights Reserved.
 Advertising Broker: Fred McGill | Simple Showing, Inc
