- Overview
- Description
- Property Details
- Location
- HOA Management
- Facts & Features
- Getting Around
- Nearby Homes




$615,000
Monthly Est:$3,061
 4 Beds
 3 Baths
3 full baths
 2,881sqft
3127 Ashville Dr, Glen Carbon, IL 62034
$615,000
$3,061/moEst:
Get Pre-Approved
Single Family Residence
Built in 2026
$12.5/mo HOA
9,147.6 sqft lot
$213/sq.ft
Description
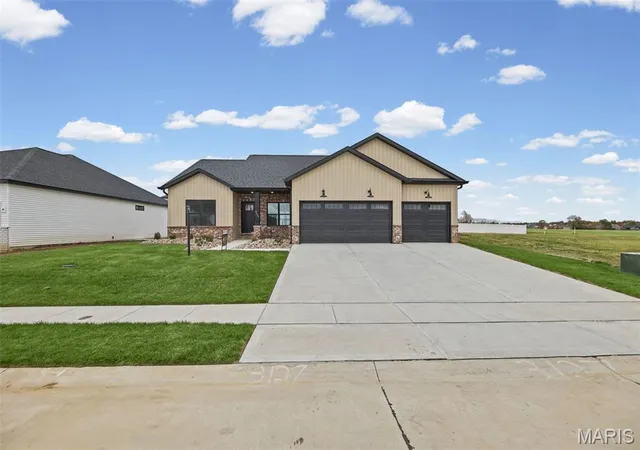
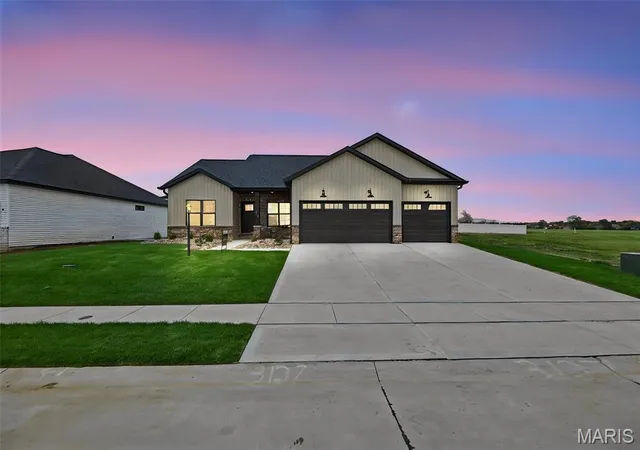
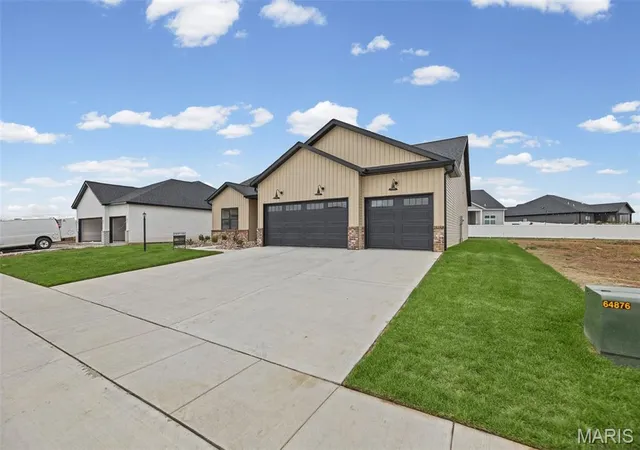
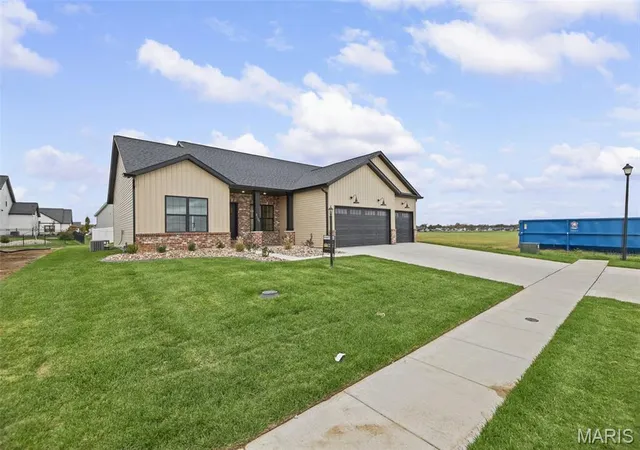
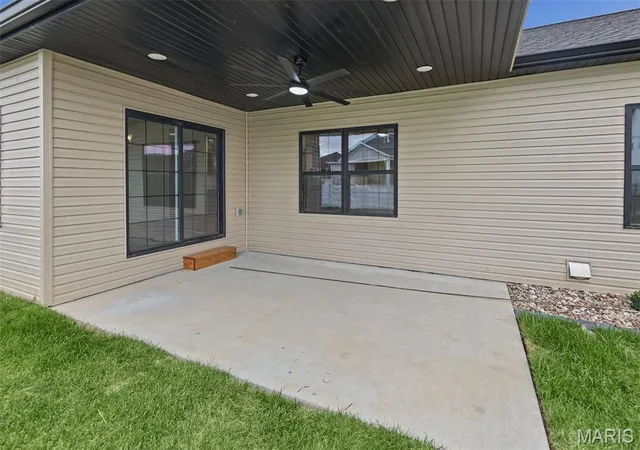
Beautiful new construction in the highly desirable Savannah Crossing! This impressive ranch home offers over 2,800 square feet of thoughtfully designed living space, featuring 4 bedrooms and 3 full bathrooms. From the moment you step inside, you’ll appreciate the open floor plan, modern finishes, and attention to detail throughout. The stunning kitchen showcases beautiful two-tone cabinetry, quartz countertops, a tile backsplash, and an oversized island with additional cabinetry for exceptional storage and prep space. A spacious walk-in pantry with custom shelving adds even more functionality. The kitchen comes complete with stainless steel appliances and flows seamlessly into the main living area, featuring a beautiful shiplap electric fireplace. An open spindle switchback staircase creates an attractive architectural focal point while providing access to the finished lower level. Downstairs, enjoy an expansive recreation room, an additional bedroom, and a full bathroom, offering plenty of flexibility for guests, entertaining, or additional living space. Additional highlights include a convenient laundry room with pantry cabinetry, board-and-batten exterior accents, striking black windows, and a three-car garage. Step outside to enjoy the fully sodded yard, professionally landscaped front yard, and covered patio overlooking the backyard.
An added bonus for qualified buyers! The builder is offering an FHA interest rate buydown with rates advertised as low as 5.99% (7.715% APR) through the builder’s preferred lender.
With its spacious layout, modern finishes, and desirable location, this home offers the perfect combination of style, comfort, and value. Don’t miss your opportunity to make this beautiful new construction home yours!
- Houzeo last checked: 4 minutes ago
- Listing updated: November 8, 2026 at 11:03 pm
- Listing Provided by: Richard Swain (314) 719-6175 , Mindy Tracy | Keller Williams Marquee (618) 307-5616
- Source: MARIS MLS-MO as distributed by MLS GRID | MLS#: MIS26068608

Property Details
Status
Active
Type
Single Family Residence
No. of Stories
-
County
City
Neighborhood
--
Year Built
2026
HOA Fees
$12.5/mo
Finished Area
2,881 sqft
Lot Size
9,147.6 sqft lot
Basement Area
- sqft
MLS Name
MARIS MLS
MLS Number
MIS26068608
MLS Status
Active
Days on Market
6
Open House

Continue Your Journey in App
Find your dream home, receive real-time updates, and many more!
Continue Your Journey in App
Find your dream home, receive real-time updates, and many more!
Location
HOA Management
Savannah Crossing Development
HOA Fees
$150/ Annually
Amenities
 Amenities and services may be covered by one or multiple associations and service providers.
 Maintenance
Disclaimer: Amenities are based on third-party information and may vary; buyers must independently verify all amenities, as information is deemed reliable but not guaranteed.
Facts & Features
Rooms
Bedrooms & bathrooms
Bedrooms: 4
Bathrooms: 3
Great Room
Level: Main
Area: 300.00 Square Feet
Dimensions: 20x15
Dining Room
Level: Main
Area: 108.00 Square Feet
Dimensions: 12x9
Kitchen
Level: Main
Area: 99.00 Square Feet
Dimensions: 11x9
Primary Bedroom
Level: Main
Area: 135.00 Square Feet
Dimensions: 15x9
Primary Bathroom
Level: Main
Area: 63.00 Square Feet
Dimensions: 7x9
Bedroom 2
Level: Main
Area: 108.00 Square Feet
Dimensions: 12x9
Bedroom 3
Level: Main
Area: 108.00 Square Feet
Dimensions: 12x9
Bathroom 2
Level: Main
Area: 72.00 Square Feet
Dimensions: 8x9
Family Room
Level: Lower
Area: 544.00 Square Feet
Dimensions: 34x16
Bedroom 4
Level: Lower
Area: 304.00 Square Feet
Dimensions: 19x16
Bathroom 3
Level: Lower
Area: 60.00 Square Feet
Dimensions: 10x6
Laundry
Level: Main
Area: 72.00 Square Feet
Dimensions: 9x8
Interior
Heating
Forced Air, Natural Gas
Cooling
Ceiling Fan(s), Central Air
Sewer
Public Sewer
Appliances
Stainless Steel Appliance(s), Dishwasher, Disposal, Range Hood, Free Standing Range, Refrigerator
Construction
Year Built
Year Built: 2026
Home type
Single Family Residence
Foundation Details
Concrete Perimeter
Architectural Style
Ranch
Construction Materials
Brick Veneer, Vertical Siding, Vinyl Siding
Roof
Architectural Shingle
Utilities & Energy
Basement
9 Ft + Pour, Bathroom, Egress Window, Partially Finished, Sleeping Area, Storage Space, Sump Pump
Water Source
Public
Fireplace Features
Electric, Great Room
Laundry Features
Main Level
Electric
Single Phase
Utilities
Cable Available, Electricity Connected, Natural Gas Connected, Phone Available, Sewer Connected, Water Connected
Association Amenities
None
Other Features
Disclosures
Environmental Disclosure Available, Occupancy Permit Required
Subdivision Name
Savannah Xing Ph 6
Price History
| Date | Event | Price |
|---|---|---|
11/08/2026 Source: | Listed for Sale | $615,000 $213/sqft |
11/02/2026 Source: | Coming Soon | $615,000 $213/sqft |

Nearby Homes
Find Homes by Property Features in Glen Carbon, IL
Nearby New Homes For Sale


Based on information from Mid America Regional Information Systems, Inc. through Nov 09, 2026, 09:45AM as submitted to and distributed by MLS GRID. All data is obtained from various sources and may not have been verified by broker or MLS GRID. Supplied Open House Information is
subject to change without notice. All information should be independently reviewed and verified for accuracy. Properties may or may not be listed by the office/agent presenting the information. Some IDX listings have been excluded from this website.
Properties displayed may be listed or sold by various participants in the MLS. Property data presented reflect information otherwise available from public records. The REALTOR® providing this information may not have represented the buyer or seller
in some or all of the transactions.
IDX information is provided exclusively for consumers’ personal noncommercial use, that it may not be used for any purpose other than to identify prospective properties consumers may be interested in purchasing, that the data is deemed reliable but is not guaranteed by MLS GRID, and that the use of the MLS GRID Data may be subject to an end user license agreement prescribed by the Member Participant’s applicable MLS if any and as amended from time to time. © 2026 Mid America Regional Information Systems, Inc. All Rights Reserved.
 Advertising Broker: Nicholas Huscroft | Chosen Realty
