Andover RE
Powered by 
- 15
- Overview
- Description
- Property Details
- Location
- Facts & Features
- Getting Around
- Nearby Homes
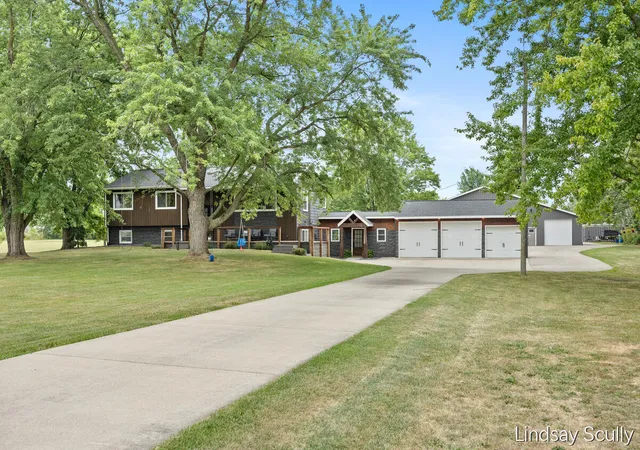

Street View
$799,900
Monthly Est:$3,981
 5 Beds
 3 Baths
3 full baths
 3,935sqft
3128 Greenly St, Hudsonville, MI 49426
$799,900
$3,981/moEst:
Get Pre-Approved
Single Family Residence
Built in 1969
$-- HOA
2.49 acres lot
$203/sq.ft
Description
Tucked away on a private 2.5-acre setting framed by towering mature trees, this one-of-a-kind property offers the perfect blend of peaceful country living and exceptional functionality. From the tree swings swaying beneath the shade trees to the expansive outdoor spaces designed for gathering, recreation, and everyday living, this is a place where memories are made. All the major mechanicals have just been updated with new exterior siding, new furnace and central air 2022, tankless water heater 2026, house roof - 2019, garage roof 2025, 200-amp electrical service, owned water softener, spray foam insulated attic and attic fan offering true peace of mind. The welcoming home features five bedrooms and three full bathrooms with expansive space for everyone. The main level is filled with natural light streaming through large vinyl windows, creating bright, inviting living spaces anchored by a cozy electric fireplace. Thoughtfully designed with abundant built-in cabinetry, closets, andstorage throughout, every space has been crafted with both beauty and practicality in mind. The spacious primary suite is a true retreat, featuring a mini-split system for personalized comfort, a generous walk-in closet with custom built-ins, and a ensuite complete with granite countertops, copper sinks, a beautifully tiled walk-in shower with glass door, relaxing soaking tub, private water closet, and charming transom windows that fill the space with natural light. You will also love the custom rustic wood accents throughout the primary suite. The main floor also features 2 additional bedrooms, full bathroom and a washer/dryer combo in the bathroom for dual laundry options. The finished walkout lower level expands the home's living space with two additional bedrooms, a full bathroom, an inviting family room centered around a wood-burning fireplace, custom barn doors, shiplap accent walls, luxury vinyl plank flooring throughout the hallway, a built-in desk and 6 expansive built in lockers right off the breezeway. An oversized laund
- Houzeo last checked: 5 minutes ago
- Listing updated: October 4, 2026 at 4:49 pm
- Listing Provided by: Lindsay J VanDuinen-Scully (616) 516-1684 | RE/MAX of Grand Rapids (Grandville) (616) 957-0700
- Source: Realcomp MLS-MI | MLS#: 65026040915

- Originating MLS: Greater Regional Alliance of REALTORS
Property Details
Status
Pending
Type
Single Family Residence
No. of Stories
2
County
City
Neighborhood
--
Year Built
1969
HOA Fees
-
Finished Area
3,935 sqft
Lot Size
2.49 acres lot
Basement Area
- sqft
MLS Name
Realcomp MLS
MLS Number
65026040915
MLS Status
Pending
Days on Market
89
Cumulative Days on Market
55

Continue Your Journey in App
Find your dream home, receive real-time updates, and many more!
Continue Your Journey in App
Find your dream home, receive real-time updates, and many more!
Location
Facts & Features
Rooms
Bedrooms & bathrooms
Bedrooms: 5
Bathrooms: 3
Interior
Flooring
Carpet, Laminate, Tile
Cooling
Ceiling Fans, Central Air
Window Features
Garden Windows
Exterior Features
Garden
Sewer
Septic Tank
Heating
Forced Air, Natural Gas
Appliances
Dishwasher, Dryer, Oven, Refrigerator, Range, Washer, Water Softener Owned
Construction
Year Built
Year Built: 1969
Home type
Single Family Residence
Construction Materials
Aluminum Siding, Brick, Vinyl Siding
Roof
Composition
Utilities & Energy
Fireplace Features
Family Room, Living Room, Wood Burning
Parking Features
Asphalt, Attached, Garage Door Opener
Water Source
Well
Laundry Features
In Basement, Laundry Room, Sink
Basement
Finished, Sump Pump, Walk Out Access
Utilities
Natural Gas Connected, Phone Connected
Other Features
Patio And Porch Features
Deck
Price History
| Date | Event | Price |
|---|---|---|
10/04/2026 Source: | Pending | $799,900 $203/sqft |
09/25/2026 Source: | Price Decreased | $799,900 -5.89% $203/sqft |
08/06/2026 Source: | Listed for Sale | $850,000 $216/sqft |


Nearby Homes

Find Homes by Property Features in Hudsonville, MI
Nearby New Homes For Sale


Based on information from the Board/Association of REALTORS® (alternatively, from the Realcomp II Ltd. MLS) through Nov 04, 2026, 01:45AM. All information provided is deemed reliable, but is not guaranteed to be accurate and should be independently verified. IDX provided courtesy of Realcomp II Ltd. via Andover Real Estate & Houzeo, Copyright 2026 Realcomp II Ltd. Shareholders Any use of search facilities of data on the site, other than by a consumer looking to purchase real estate, is prohibited. IDX information is provided exclusively for consumers' personal, noncommercial use and may not be used for any purpose other than to identify prospective properties consumers may be interested in purchasing. The accuracy of all information, regardless of source, is not guaranteed or warranted. All information should be independently verified. Listing Information presented by local MLS brokerage: Andover Real Estate, local REALTOR®- Scott Rubin - (248)206-3666 . Any use of search facilities of data on the site, other than by a consumer looking to purchase real estate, is prohibited. © 2024 Realcomp II Ltd. MLS. All Rights Reserved.
 Advertising Broker: Andover Real Estate | Andover Real Estate
