- Overview
- Description
- Property Details
- Location
- HOA Management
- Facts & Features
- Getting Around
- Nearby Homes
 New Construction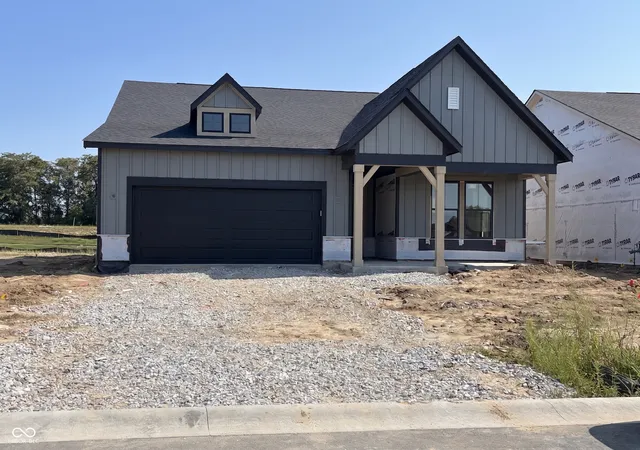

Street View
$524,155
Monthly Est:$2,609
 2 Beds
 2 Baths
2 full baths
 1,840sqft
3129 Bellflower Dr, Greenwood, IN 46143
$524,155
$2,609/moEst:
Get Pre-Approved
Single Family Residence
Built in 2026
$375/mo HOA
6,795.36 sqft lot
$285/sq.ft
Description
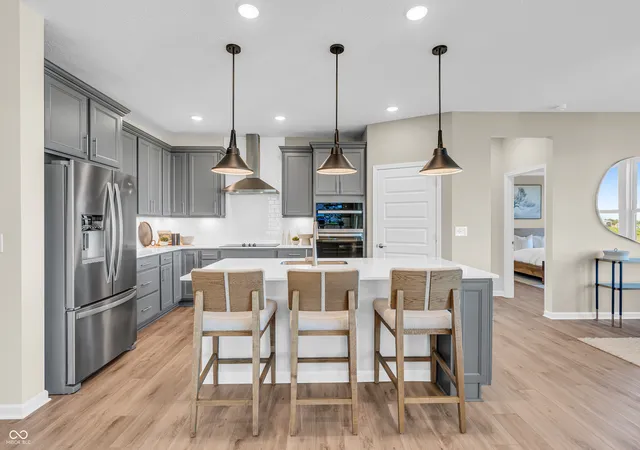
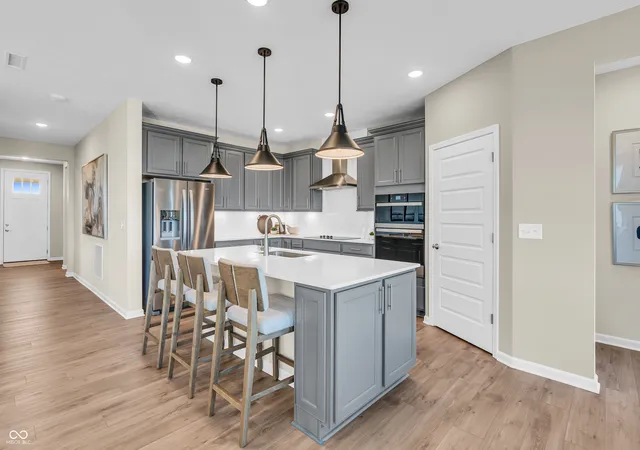
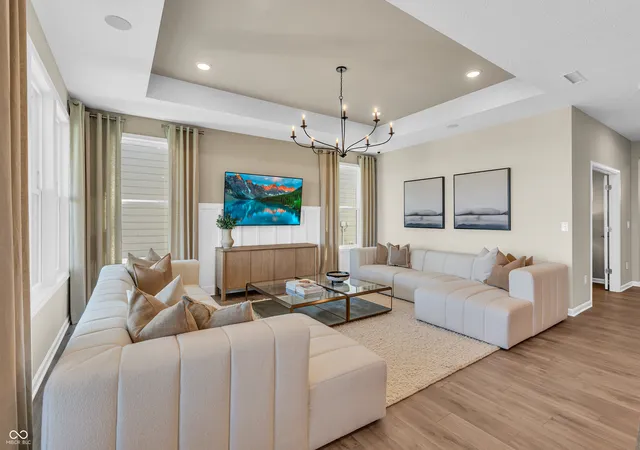
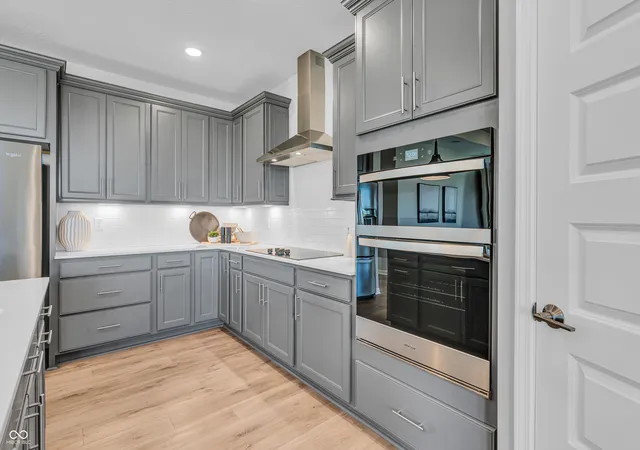
Discover the charm of the Mystique floorplan by Pulte Homes, available in the sought-after Sagebriar by Del Webb, a distinguished age-restricted community. This thoughtfully designed home features a modern kitchen with Stone Gray cabinetry, 3cm Cashmere Taj quartz countertops, a built-in wall oven and microwave, a gas cooktop with a modern vent hood, and a spacious island perfect for cooking and gathering. The kitchen flows effortlessly into the gathering room with its tray ceiling and cafe dining area, creating an open, inviting space for everyday living and entertaining. Step outside to the massive extended covered patio, ideal for outdoor relaxation or hosting guests. The luxurious owner's suite is a private retreat complete with a tiled shower, double-sink vanity, and a generous walk-in closet. A second bedroom offers the convenience of a nearby full bath, while the flex room off the foyer provides versatile potential as a den or home office to suit your needs. The Sagebriar by Del Webb community is where lifestyle takes center stage. Residents enjoy TV streaming and internet included, plus convenient seasonal opening and closing of irrigation systems. The resort-style amenities include indoor and outdoor pools, a state-of-the-art fitness center, pickleball and bocce ball courts, and a clubhouse featuring social programming led by a full-time Lifestyle Director. A high-tech simulation room offers virtual golf and other sports, while miles of walking trails, pocket parks, and a dog park encourage an active, outdoor lifestyle. Sagebriar by Del Webb offers the perfect blend of tranquility, activity, and convenience. Photos of similar home.
- Houzeo last checked: 4 hours ago
- Listing updated: August 24, 2026 at 2:14 pm
- Listing Provided by: Lisa Kleinke | Pulte Realty of Indiana, LLC (317) 249-1143
- Source: Metropolitan Indianapolis Board of REALTORS (MIBOR) MLS-IN | MLS#: 22120446

Property Details
Status
Pending
Type
Single Family Residence
No. of Stories
-
County
City
Neighborhood
--
Year Built
2026
HOA Fees
$375/mo
Finished Area
1,840 sqft
Lot Size
6,795.36 sqft lot
Basement Area
- sqft
MLS Name
Metropolitan Indianapolis Board of REALTORS (MIBOR) MLS
MLS Number
22120446
MLS Status
Pending
Days on Market
48
Cumulative Days on Market
8

Continue Your Journey in App
Find your dream home, receive real-time updates, and many more!
Download App
Continue Your Journey in App
Find your dream home, receive real-time updates, and many more!
Location
HOA Management
N/A
HOA Fees
$375/ Monthly
Amenities
 Amenities and services may be covered by one or multiple associations and service providers.
 Health Club
 Maintenance
 Cable TV
 Pool
Pool
 Spa
Spa
 Park Playground
 Gym
Gym
 Bike Trails
 Club House
 Sports Court
Exercise Course
Association Builder Controls
Management
Irrigation
Recreation Room
Lawncare
Walking Trails
Disclaimer: Amenities are based on third-party information and may vary; buyers must independently verify all amenities, as information is deemed reliable but not guaranteed.
Facts & Features
Rooms
Bedrooms & bathrooms
Bedrooms: 2
Bathrooms: 2
Master Bedroom
Level: Main
Area: 224.00 Square Feet
Dimensions: 14x16
Kitchen
Level: Main
Area: 224.00 Square Feet
Dimensions: 14x16
Bedroom 2
Level: Main
Area: 132.00 Square Feet
Dimensions: 12x11
Breakfast Room
Level: Main
Area: 140.00 Square Feet
Dimensions: 10x14
Great Room
Level: Main
Area: 216.00 Square Feet
Dimensions: 12x18
Office
Level: Main
Area: 120.00 Square Feet
Dimensions: 12x10
Interior
Heating
Forced Air, High Efficiency (90%+ Afue )
Appliances
Gas Cooktop, Dishwasher, Disposal, Microwave, Oven
Window Features
Screens, Vinyl Windows
Interior Features
Walk In Closet(s)
Cooling
Central Air
Construction
Year Built
Year Built: 2026
Home type
Single Family Residence
Foundation Details
Slab
Architectural Style
Traditional
Construction Materials
Cement Siding, Stone
Utilities & Energy
Parking Features
Concrete, Attached
Water Source
Public
Association Amenities
Cable Tv, Clubhouse, Dog Park, Exercise Course, Fitness Center, Indoor Pool, Maintenance Grounds, Management, Pickleball Court(s), Pool, Recreation Room, Spa/hot Tub, Trail(s)
Other Features
Subdivision Name
Sagebriar
Price History
| Date | Event | Price |
|---|---|---|
08/24/2026 Source: #MBR22120446 | Pending | $524,155 $285/sqft |
08/14/2026 Source: | Listed for Sale | $524,155 $285/sqft |

Nearby Homes
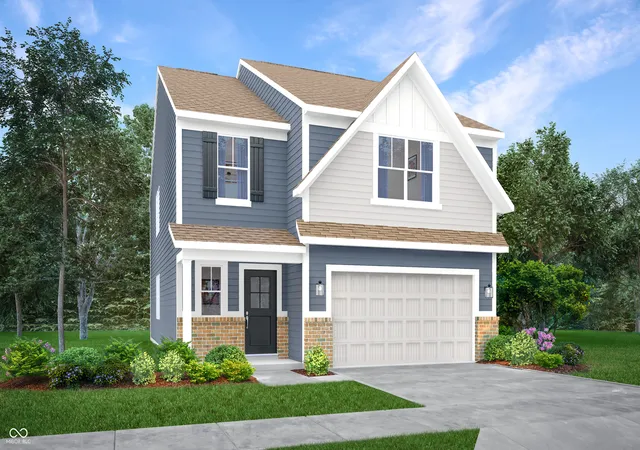
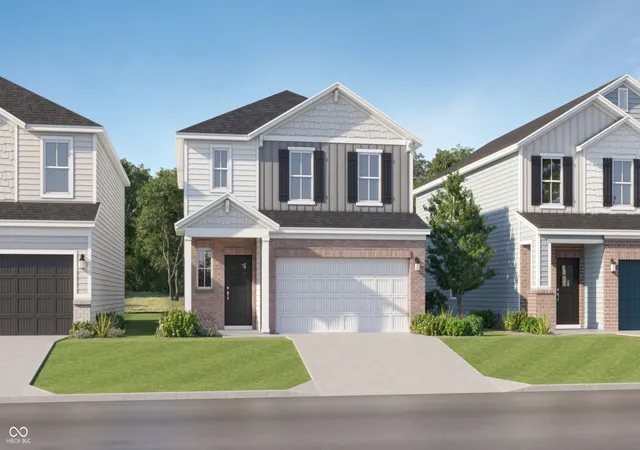
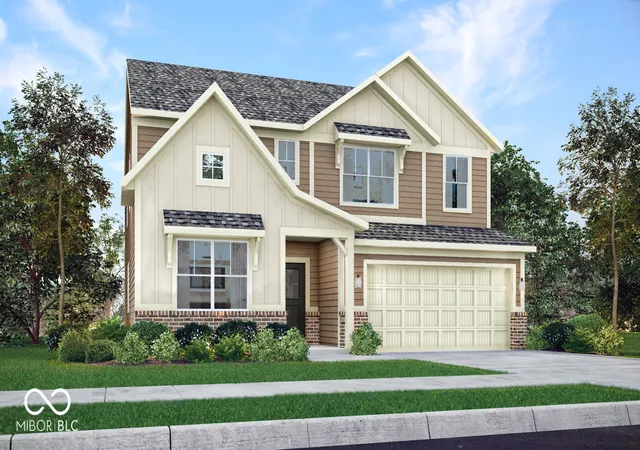
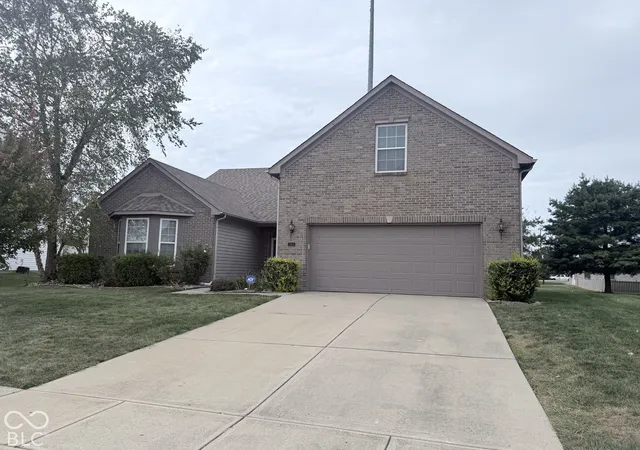
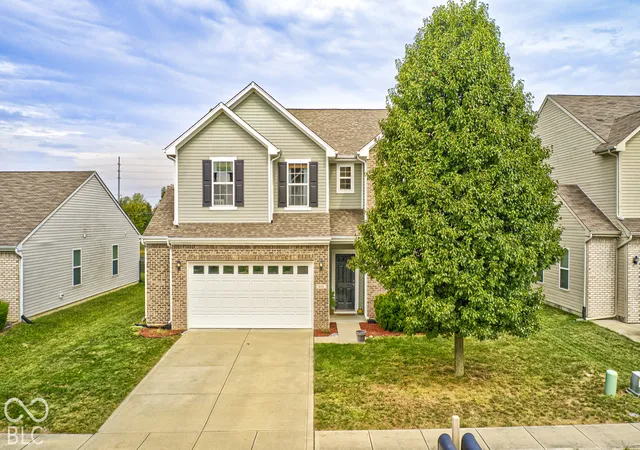
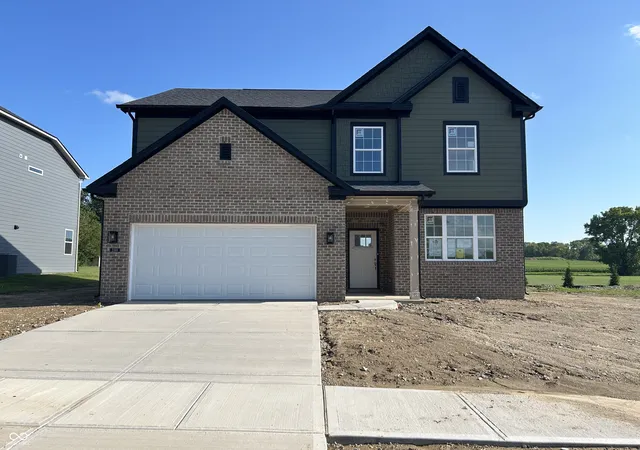
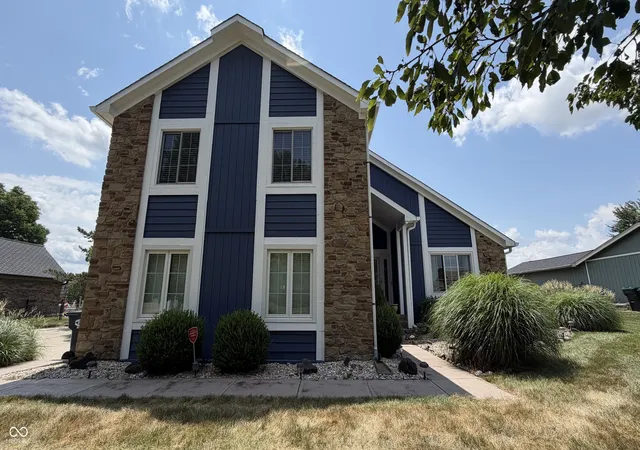
Find Homes by Property Features in Greenwood, IN
Nearby New Homes For Sale

Based on information from MIBOR REALTOR® Association through Oct 01, 2026, 02:46PM. The Broker Listing Cooperative® listing service's Listing information is deemed reliable but is not guaranteed accurate by the Broker Listing Cooperative® listing service. All data is obtained from various sources and may not have been verified by broker or Broker Listing Cooperative listing service. Supplied Open House Information is subject to change without notice. All information should be independently reviewed and verified for accuracy. Properties may or may not be listed by the office/agent presenting the information.. All Rights Reserved. © 2026 MIBOR REALTOR® Association.
 Advertising Broker: Jonah Hartsburg | Hoosier Hub Realty