- Overview
- Description
- Property Details
- Location
- HOA Management
- Facts & Features
- Getting Around
- Nearby Homes


Street View
$438,000
Monthly Est:$2,180
 4 Beds
 3 Baths
2 full baths + 1 half bath
 2,692sqft
3129 Windermere Hl, Latonia, KY 41015
$438,000
$2,180/moEst:
Get Pre-Approved
Single Family Residence
Built in 2002
$28.33/mo HOA
0.24 acre lot
$163/sq.ft
Description
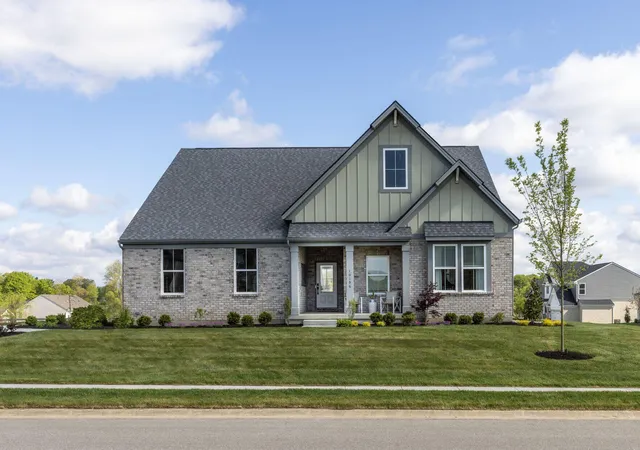
Situated on a quiet cul-de-sac in Manor Hill, this move-in-ready 4-bedroom home offers the kind of space that makes everyday life feel easy.
The main level presents as a cohesive layout, with hardwood floors, 9-foot ceilings, and a spacious living room flows onto the covered deck and into the eat-in kitchen, making this a great space to entertain. The kitchen features beautiful 42-inch wood cabinetry, an island, and stainless steel appliances. First-floor laundry adds another layer of everyday convenience.
Upstairs, generously sized bedrooms give everyone room to spread out, while the vaulted primary suite creates a comfortable retreat with an updated en-suite bath and modern finishes.
And the outdoor spaces may become your favorite part. Start your mornings and end your days on the screened-in deck, or gather around the fire pit on the stamped concrete patio below.
The walkout basement offers even more potential, with a rough-in for a future half bath and room to create the space that fits your needs. An additional parking pad provides extra off-street parking.
Recent improvements include Andersen replacement windows across the front, new front and side entry doors, an updated kitchen-area window, and a roof replaced approximately three years ago.
An Achosa Home Warranty is included, adding another layer of confidence as you settle in and make this Manor Hill home your own.
- Houzeo last checked: 14 minutes ago
- Listing updated: August 28, 2026 at 9:47 am
- Listing Provided by: Patrina Hensley (859) 803-8223 DRE #217325 | eXp Realty, LLC (859) 600-1397
- Source: Northern Kentucky Multiple Listing Service | MLS#: 645235

Property Details
Status
Active
Type
Single Family Residence
No. of Stories
-
County
City
Neighborhood
--
Year Built
2002
HOA Fees
$28.33/mo
Finished Area
2,692 sqft
Lot Size
0.24 acre lot
Basement Area
- sqft
MLS Name
Northern Kentucky Multiple Listing Service
MLS Number
645235
MLS Status
Active
Days on Market
67
Cumulative Days on Market
28

Continue Your Journey in App
Find your dream home, receive real-time updates, and many more!
Download App
Continue Your Journey in App
Find your dream home, receive real-time updates, and many more!
Location
HOA Management
N/A
HOA Fees
$340/ Annually
Amenities
 Amenities and services may be covered by one or multiple associations and service providers.
 Park Playground
 Bike Trails
Disclaimer: Amenities are based on third-party information and may vary; buyers must independently verify all amenities, as information is deemed reliable but not guaranteed.
Facts & Features
Rooms
Bedrooms & bathrooms
Bedrooms: 4
Bathrooms: 3
Interior
Window Features
Insulated Windows
Interior Features
Kitchen Island, Walk In Closet(s), Pantry, Granite Counters, Entrance Foyer, Eat In Kitchen, Double Vanity, Crown Molding, Chandelier, Ceiling Fan(s), High Ceilings, Recessed Lighting, Vaulted Ceiling(s)
Heating
Natural Gas, Forced Air
Appliances
Stainless Steel Appliance(s), Electric Range, Dishwasher, Microwave, Refrigerator
Cooling
Central Air
Sewer
Public Sewer
Construction
Year Built
Year Built: 2002
Home type
Single Family Residence
Construction Materials
Brick, Vinyl Siding
Roof
Asphalt
Architectural Style
Transitional
Foundation Details
Poured Concrete
Property Condition
Existing Structure
Utilities & Energy
Fireplace Features
Gas
Association Amenities
Playground, Trail(s)
Basement
Half Bath Rough In, Full, Unfinished, Walk Out Access
Water Source
Public
Parking Features
Driveway, Garage Faces Front, Off Street, On Street
Laundry Features
Laundry Room, Main Level
Security Features
Smoke Detector(s)
Utilities
Natural Gas Available
Other Features
Patio And Porch Features
Deck, Enclosed, Patio
Price History
| Date | Event | Price |
|---|---|---|
07/31/2026 Source: | Price Decreased | $438,000 -2.67% $163/sqft |
07/31/2026 Source: | Listed for Sale | $450,000 $167/sqft |

Nearby Homes


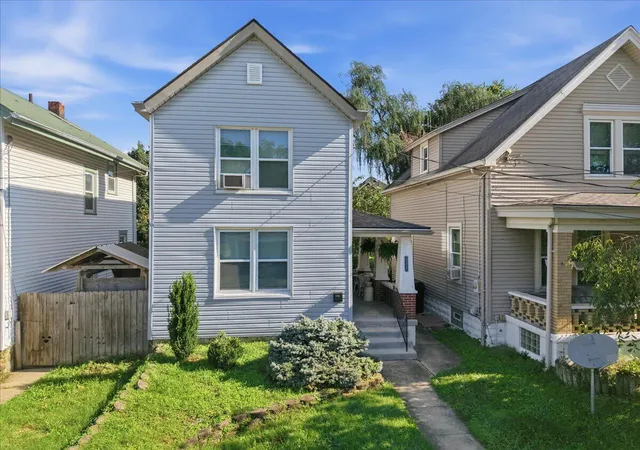


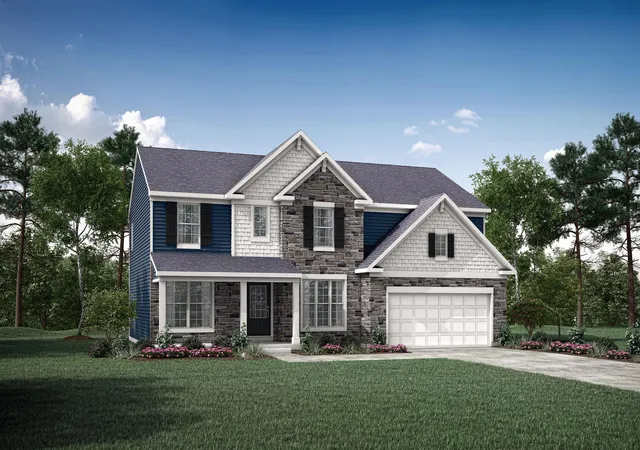
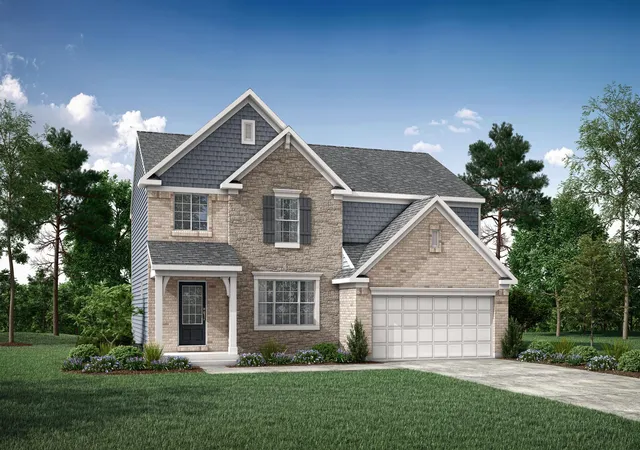
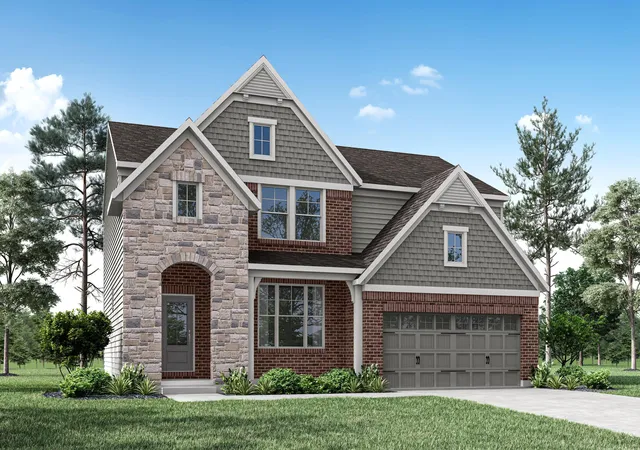
Find Homes by Property Features in Latonia, KY
Nearby New Homes For Sale

Based on information from the Northern Kentucky Multiple Listing Service, Inc. through Oct 06, 2026, 12:45PM. Information is provided exclusively for consumers’ personal, non-commercial use. It may not be used for any purpose other than to identify prospective properties that consumers may be interested in purchasing. The data is deemed reliable but is not guaranteed accurate by the MLS. This website may not include listings or property addresses of sellers who have directed their listing brokers to withhold their listing or their property address from display on the Internet. © 2026 Northern Kentucky Multiple Listing Service, Inc. All Rights Reserved.
 Advertising Broker: Donna Mink | Mink Realty