- Overview
- Description
- Property Details
- Location
- Facts & Features
- Getting Around
- Nearby Homes
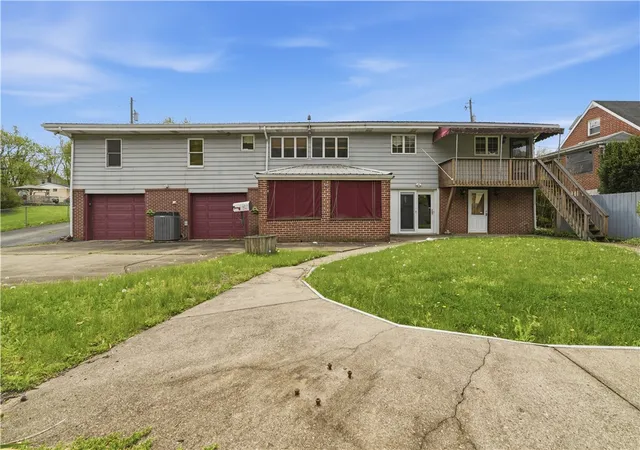

Street View
$195,400
Monthly Est:$973
 4 Beds
 4 Baths
3 full baths + 1 half bath
 2,739sqft
313 Allison St, West Newton, PA 15089
$195,400
$973/moEst:
Get Pre-Approved
Single Family Residence
Built in 1900
$-- HOA
0.25 acre lot
$71/sq.ft
Description
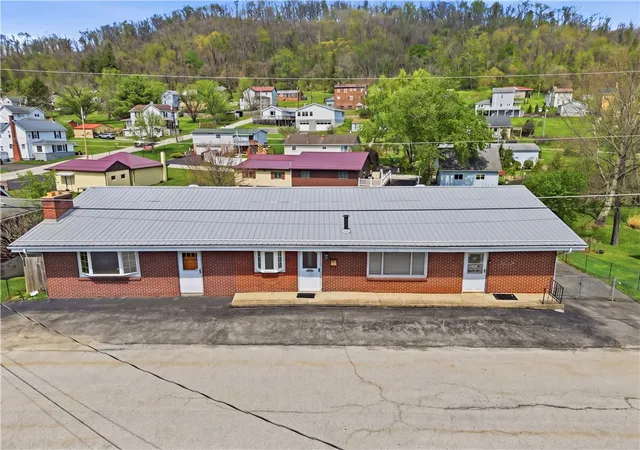
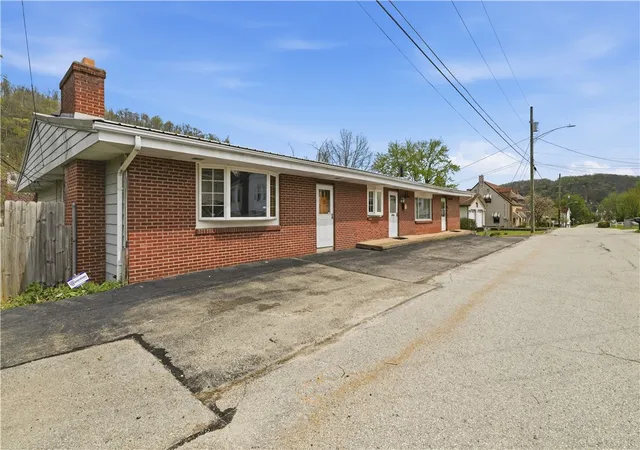
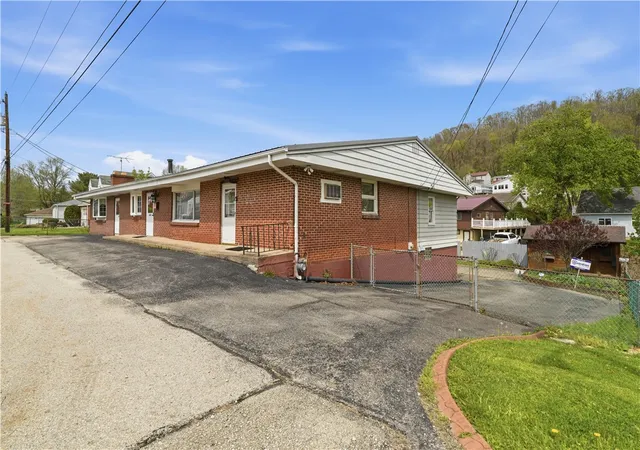
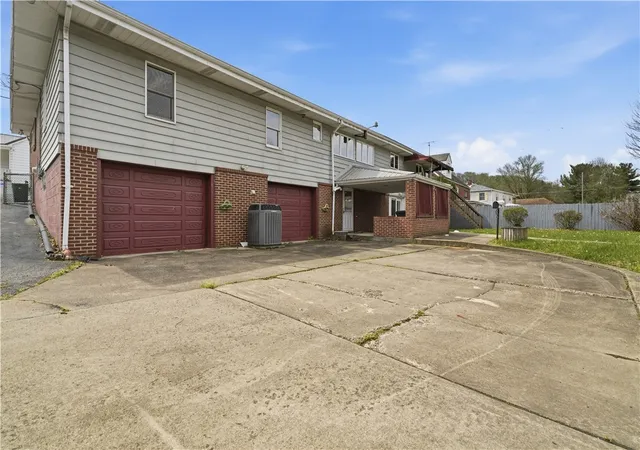
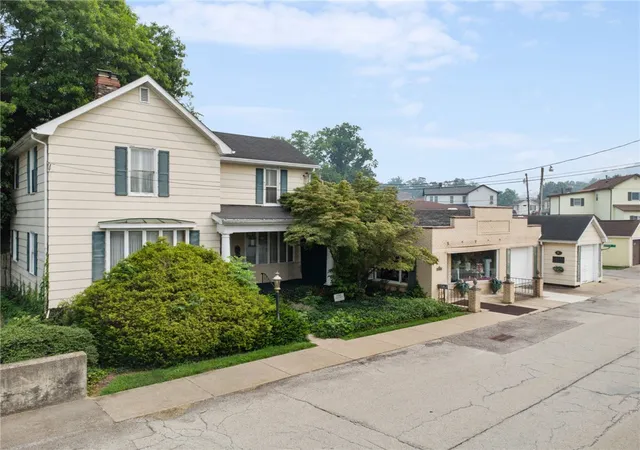
313 Allison St is the kind of property that makes you pause in the doorway and start seeing the possibilities before you even finish the tour. This one is different! Set in West Newton with a fully fenced backyard, patio access, off-street parking, and two integral garage areas with room for vehicles parked front-to-back, it brings the space, flexibility, and function that so many buyers wish they could find but rarely do.. The main level gives you a generous collection of usable rooms that can serve as hobby spaces, offices, guest areas, creative rooms, or whatever fits the next owner’s lifestyle! Plus, it has two full bathrooms, including one with recent updates. A newer roof, updated HVAC systems, and newer bathroom updates add even more confidence to a home that already brings a lot to the table. For buyers who work from home, need separate spaces, love defined rooms, or want a layout they can reimagine over time, this floor plan is a rare opportunity! Some homes feel limited the moment you walk in; this one keeps opening up with each turn. Bring your imagination, and take your time walking through the spaces — because this is not a cookie-cutter home. The lower level adds another exciting layer, with finished space, laundry area, a newer full bathroom, and sliding glass doors that lead directly out to the backyard and patio. That indoor-outdoor connection gives the home a comfortable, useful feel, whether you picture a game room, lounge, studio, workout area, guest space, or a relaxed hangout that spills right outside when the weather is nice. And then there is the garage and workspace setup, which adds another layer of flexibility and appeal! One lower-level entry leads into an integral garage with extra depth and access to a second similar garage area, creating valuable room for vehicles, storage, tools, equipment, projects, or workshop needs. On the other side, a separate room previously used as an art studio opens to the patio, giving the next owner another flexible space with a creative, tucked-away feel. That kind of setup is hard to duplicate: garage capacity, workspace, studio-style space, patio access, fenced yard, and a roomy main level all in one property. For investors and owner-occupants alike, there is room to grow, room to work, room to create, and room to make the home feel personal. It has a flexible layout, multiple useful areas, and the kind of unique property profile that stands out from the ordinary. There is something refreshing about a home that does not force itself into one narrow category. It gives you choices! Keep the defined spaces, create dedicated work-from-home areas, lean into the studio and garage possibilities, or explore a more open layout in the future. The paved area in front provides convenient off-street parking, while the short driveway leads to the garage entrances, giving the property practical everyday function along with the extra space that makes it memorable. 313 Allison St offers the chance to create something personal, practical, and rewarding. Walk the property slowly, take in the layout, and let the possibilities start to come together!
- Houzeo last checked: 8 minutes ago
- Listing updated: October 20, 2026 at 4:06 pm
- Listing Provided by: Nathaniel Yost (412) 415-1115 DRE #RS354494 | RIVER POINT REALTY, LLC (412) 415-1115
- Source: West Penn MLS-PA | MLS#: 1754613

Property Details
Status
Active
Type
Single Family Residence
No. of Stories
-
County
City
Neighborhood
--
Year Built
1900
HOA Fees
-
Finished Area
2,739 sqft
Lot Size
0.25 acre lot
Basement Area
- sqft
MLS Name
West Penn MLS
MLS Number
1754613
MLS Status
Active
Days on Market
162

Continue Your Journey in App
Find your dream home, receive real-time updates, and many more!
Continue Your Journey in App
Find your dream home, receive real-time updates, and many more!
Location
Facts & Features
Rooms
Bedrooms & bathrooms
Bedrooms: 4
Bathrooms: 4
GameRoom
Level: Basement
Area: 663.00 Square Feet
Dimensions: 17x39
BonusRoom
Level: Main
Area: 264.00 Square Feet
Dimensions: 12x22
BonusRoom
Level: Main
Area: 330.00 Square Feet
Dimensions: 15x22
BonusRoom
Level: Main
Area: 135.00 Square Feet
Dimensions: 9x15
DiningRoom
Level: Main
Area: 276.00 Square Feet
Dimensions: 12x23
Kitchen
Level: Main
Area: 210.00 Square Feet
Dimensions: 14x15
LivingRoom
Level: Main
Area: 300.00 Square Feet
Dimensions: 25x12
Bedroom4
Level: Main
Area: 180.00 Square Feet
Dimensions: 12x15
Bedroom3
Level: Main
Area: 176.00 Square Feet
Dimensions: 16x11
Bedroom2
Level: Main
Area: 182.00 Square Feet
Dimensions: 13x14
PrimaryBedroom
Level: Main
Area: 196.00 Square Feet
Dimensions: 14x14
Interior
Flooring
Carpet, Hardwood
Cooling
Central Air
Sewer
Public Sewer
Construction
Year Built
Year Built: 1900
Home type
Single Family Residence
Roof
Metal
Architectural Style
Other
Property Condition
Resale
Utilities & Energy
Pool Features
None
Parking Features
Built In, Off Street, Other
Basement
Walk Out Access
Water Source
Public
Price History
| Date | Event | Price |
|---|---|---|
08/21/2026 Source: | Price Increased | $235,000 +20.27% $86/sqft |
05/23/2026 Source: | Price Decreased | $195,400 -21.84% $71/sqft |
05/23/2026 Source: | Listed for Sale | $250,000 $91/sqft |

Nearby Homes
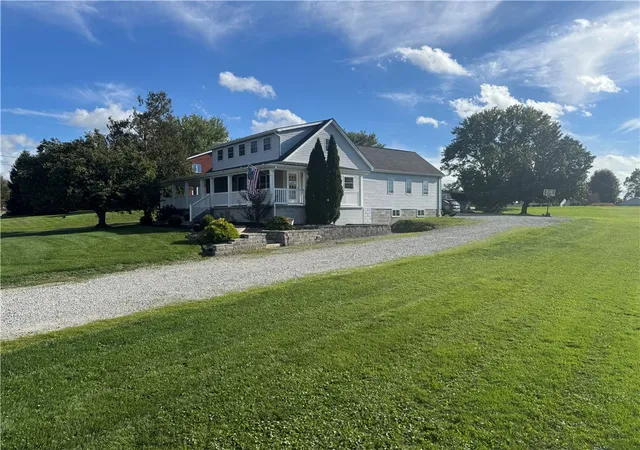
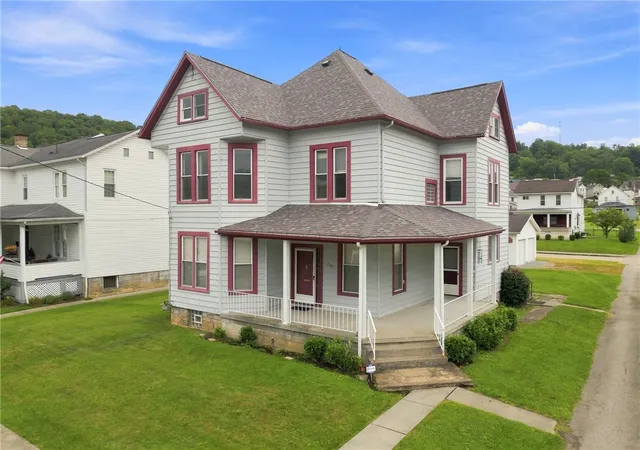
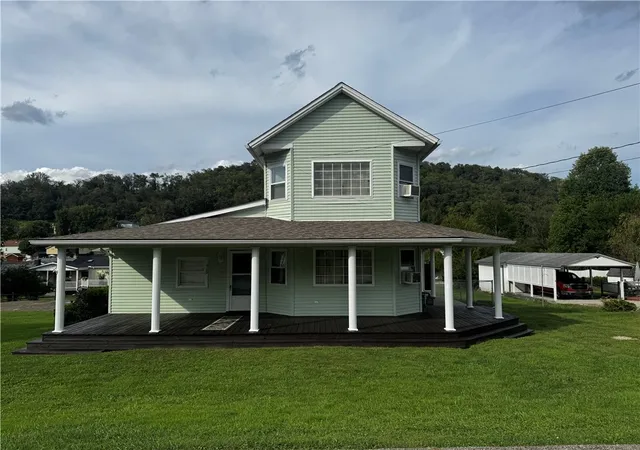
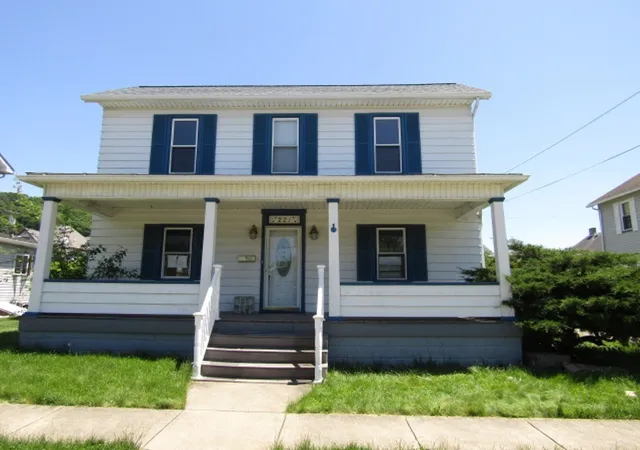
Find Homes by Property Features in West Newton, PA

Based on information from the West Penn Mutli-List, INC through Nov 01, 2026, 09:00PM. Information is provided exclusively for consumers’ personal, non-commercial use and may not be used for any purpose other than to identify prospective properties consumers may be interested in purchasing. Information is deemed reliable but not guaranteed. © 2026 West Penn Multi-List, Inc. All Rights Reserved.
 Advertising Broker: Daniel Demers | Sell Your Home Services
