- Overview
- Description
- Property Details
- Location
- Facts & Features
- Getting Around
- Nearby Homes



$585,000
Monthly Est:$2,912
 3 Beds
 3 Baths
2 full baths + 1 half bath
 2,433sqft
313 Chicken St, Celina, TX 75009
$585,000
$2,912/moEst:
Get Pre-Approved
Single Family Residence
Built in 1958
$-- HOA
0.96 acre lot
$240/sq.ft
Description
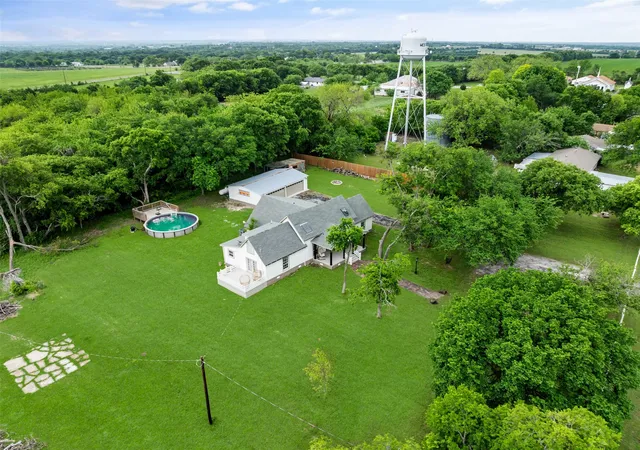
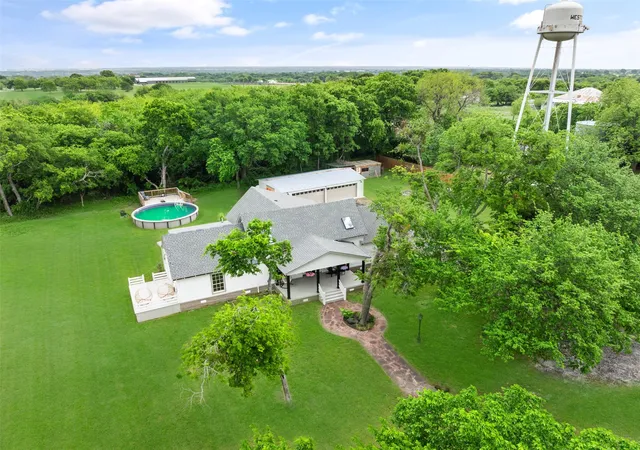
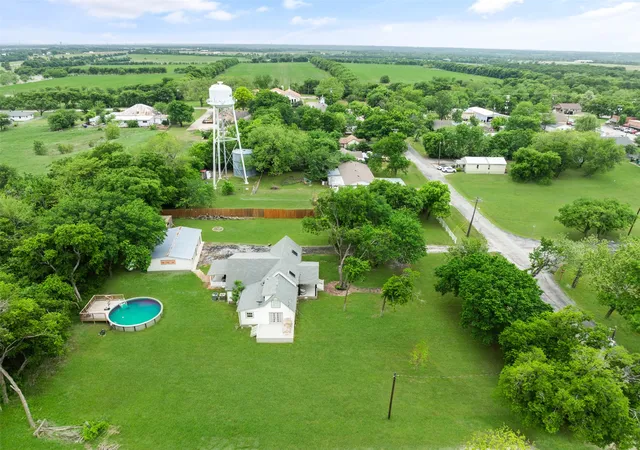
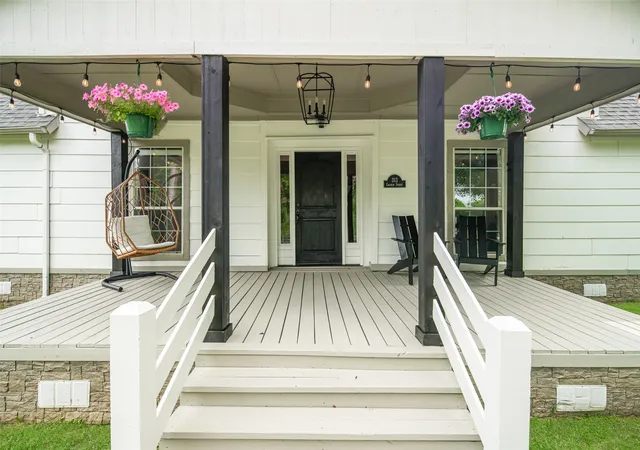
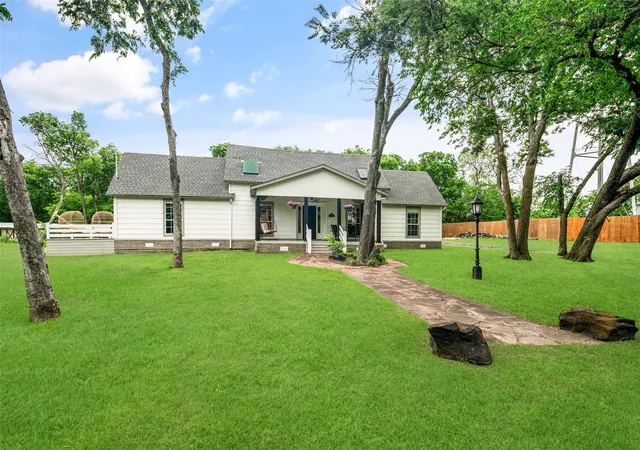
RARE opportunity to own acreage in North Collin County! Set on a manicured one-acre homesite with mature trees, this exceptional property offers a level of space, privacy, & flexibility that is becoming ever more difficult to find in this sought-after area. Perfectly positioned in the heart of Weston, the home provides a front-row seat to the town’s beloved July 4th parade & easy access to its charming seasonal traditions, with festive celebrations held in the quaint downtown district. Known as the “Button House,” this beautiful restored modern farmhouse is a true legacy property, blending timeless character with thoughtfully curated modern updates. Rich in local history, the property is home to the oldest well in Collin County, once serving as the town’s primary water source—an irreplaceable piece of Weston’s heritage. The expansive acreage offers endless possibilities—whether accommodating recreational vehicles, a boat, car collection, or simply enjoying the freedom of open space with no HOA! Spacious four-car garage could serve as a shop, man-cave or additional storage and the property has a chicken coop. Updated kitchen with honed black granite countertops. Living room showcases a vaulted ceiling, creating a light-filled, open environment that highlights the home’s architectural charm. Original wood accents thoughtfully preserved throughout, adding warmth & authentic character. The 160-sq. ft. primary closet offers boutique-style storage designed to accommodate an extensive wardrobe. The adjoining primary bath features an oversized walk-in shower, updated plumbing (2022), & modern finishes. A versatile office space also offers flexibility to serve as a den. Newly constructed private deck off the primary suite, along with a covered front porch and expansive back patio. Also located in highly acclaimed Celina ISD! Seller will consider contributing toward a rate buy down with an acceptable offer. This property is a must see!
- Houzeo last checked: 5 hours ago
- Listing updated: October 7, 2026 at 9:14 pm
- Listing Provided by: Jennifer McCoy (469) 789-9052 | Fathom Realty (888) 455-6040
- Source: NTREIS MLS-TX | MLS#: 21307060

Property Details
Status
Active
Type
Single Family Residence
No. of Stories
2
County
City
Neighborhood
--
Year Built
1958
HOA Fees
-
Finished Area
2,433 sqft
Lot Size
0.96 acre lot
Basement Area
- sqft
MLS Name
NTREIS MLS
MLS Number
21307060
MLS Status
Active
Cumulative Days on Market
170

Continue Your Journey in App
Find your dream home, receive real-time updates, and many more!
Continue Your Journey in App
Find your dream home, receive real-time updates, and many more!
Location
Facts & Features
Rooms
Bedrooms & bathrooms
Bedrooms: 3
Bathrooms: 3
DiningRoom
Level: First
Area: 0.00 Square Feet
Dimensions: 0 x 1
LivingRoom
Level: First
Area: 0.00 Square Feet
Dimensions: 0 x 1
Bedroom
Level: Second
Area: 0.00 Square Feet
Dimensions: 0 x 1
Bedroom
Level: Second
Area: 0.00 Square Feet
Dimensions: 0 x 1
PrimaryBedroom
Level: First
Area: 0.00 Square Feet
Dimensions: 0 x 1
Interior
Appliances
Dishwasher, Disposal
Sewer
Aerobic Septic
Flooring
Engineered Hardwood, Hardwood, Tile
Interior Features
Decorative Designer Lighting Fixtures, High Speed Internet
Construction
Year Built
Year Built: 1958
Home type
Single Family Residence
Property Condition
Resale
Roof
Composition
Architectural Style
Farmhouse, Modern, Detached
Foundation Details
Pillar Post Pier
Utilities & Energy
Utilities
Cable Available, Electricity Connected, Septic Available
Parking Features
Garage, Gravel
Pool Features
Above Ground, Pool
Other Features
Lot Features
Acreage, Back Yard, Lawn, Landscaped, Many Trees
Subdivision Name
Weston Original Donation
Price History
| Date | Event | Price |
|---|---|---|
06/20/2026 Source: | Listed for Sale | $585,000 $240/sqft |

Nearby Homes
Find Homes by Property Features in Celina, TX
Nearby New Homes For Sale

Based on information from the North Texas Real Estate Information Systems, Inc., through Nov 05, 2026, 12:45PM. Information is provided exclusively for consumers’ personal, non-commercial use. It may not be used for any purpose other than to identify prospective properties consumers may be interested in purchasing. Data is deemed reliable but is not guaranteed accurate. This website may not include listings or property addresses of sellers who have directed their listing brokers to withhold their listing or their property address from display on the Internet. ©2026 North Texas Real Estate Information Systems, Inc. All Rights Reserved.
 Advertising Broker: Michelle Brecker | Pathway To Home Realty
