- Overview
- Description
- Property Details
- Location
- Facts & Features
- Getting Around
- Nearby Homes
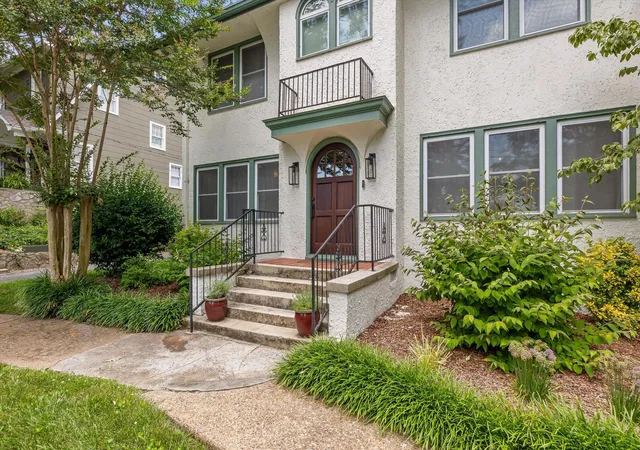

Street View
$525,000
Monthly Est:$2,613
 3 Beds
 3 Baths
2 full baths + 1 half bath
 2,200sqft
313 Crestway Dr, Chattanooga, TN 37411
$525,000
$2,613/moEst:
Get Pre-Approved
Single Family Residence
Built in 1940
$-- HOA
0.39 acre lot
$239/sq.ft
Description
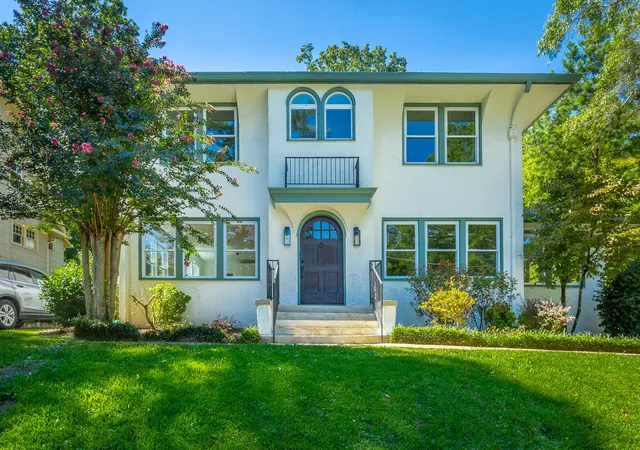
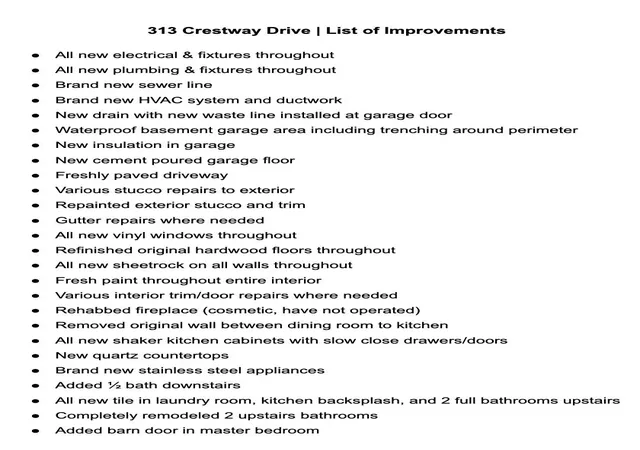
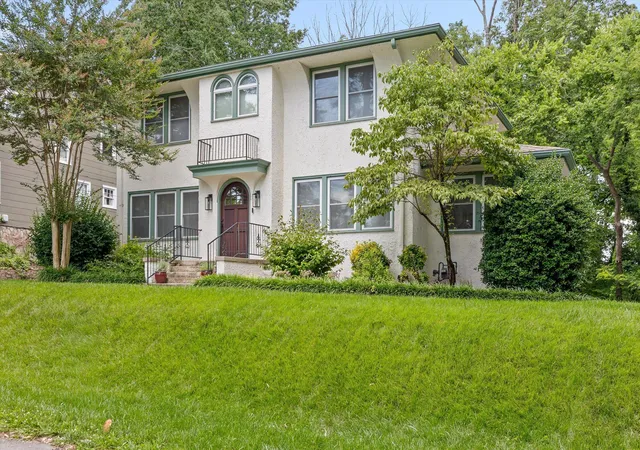
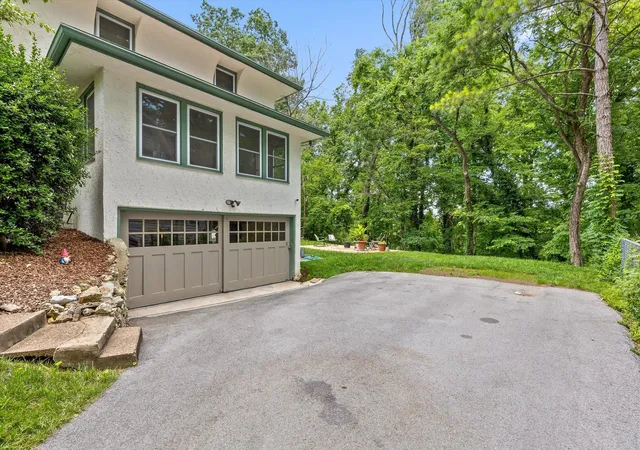
If you've been searching for a home with historic charm and modern amenities, look no further! 313 Crestway Drive, fully renovated in 2022, is situated on a quiet street surrounded by large trees and charming homes. You'll love the curb appeal of its 1940's mission-style stucco exterior, paved driveway, and mature landscaping. Upon entering the new custom-built rounded front door, you'll see a craftsman style staircase, beautifully refinished original hardwood floors, and arched doorways throughout. The first floor features a spacious living room with stone fireplace and sunroom, half bath, and open concept dining and classic kitchen. The kitchen offers slow-close shaker cabinets, quartz countertops, stainless appliances, and chrome fixtures. Just off the kitchen is a full laundry room with tile floors and access to back yard as well as access to the full unfinished basement / garage. Upstairs features master bedroom with full bathroom and two additional bedrooms and separate full bathroom. Original interior doors and hardware were restored to maintain historic charm. There's plenty of storage space, a workshop area and room for your cars in the unfinished basement garage space with original sliding garage doors. The level backyard includes a wooded view and cement patio area and additional stone patio at the back of property. Other upgrades made in 2022 include but not limited to all new vinyl windows, new HVAC, all new plumbing and electrical, new sewer line and more. Ask your agent for a copy of list of improvements on the docs tab of this listing. This home has already appraised and a copy of the appraisal is available upon request. Conveniently located to interstate, shopping and just minutes to downtown make for easy commute. Schedule your showing today!
- Houzeo last checked: 1 minute ago
- Listing updated: September 2, 2026 at 2:53 pm
- Listing Provided by: Hannah Legg (423) 618-5487 DRE #343866 | Keller Williams Realty (423) 664-1900
- Source: Greater Chattanooga AOR MLS-AL | MLS#: 1541971

Property Details
Status
Active
Type
Single Family Residence
No. of Stories
2
County
City
Neighborhood
--
Year Built
1940
HOA Fees
-
Finished Area
2,200 sqft
Lot Size
0.39 acre lot
Basement Area
- sqft
MLS Name
Greater Chattanooga AOR MLS
MLS Number
1541971
MLS Status
Active
Days on Market
54

Continue Your Journey in App
Find your dream home, receive real-time updates, and many more!
Download App
Continue Your Journey in App
Find your dream home, receive real-time updates, and many more!
Location
Facts & Features
Rooms
Bedrooms & bathrooms
Bedrooms: 3
Bathrooms: 3
Interior
Heating
Central, Electric
Interior Features
Open Floorplan, Tub/shower Combo, Walk In Closet(s)
Window Features
Vinyl Frames
Sewer
Public Sewer
Flooring
Hardwood, Tile
Cooling
Central Air, Electric
Exterior Features
Rain Gutters
Appliances
Refrigerator, Microwave, Free Standing Electric Range, Electric Water Heater, Dishwasher
Construction
Year Built
Year Built: 1940
Home type
Single Family Residence
Construction Materials
Stucco
Foundation Details
Block
Roof
Shingle
Utilities & Energy
Security Features
Smoke Detector(s)
Basement
Full, Unfinished
Laundry Features
Electric Dryer Hookup, Gas Dryer Hookup, Laundry Room, Washer Hookup
Utilities
Cable Available, Electricity Available, Phone Available, Sewer Connected
Fireplace Features
Living Room
Water Source
Public
Parking Features
Basement, Garage Faces Side, Off Street
Other Features
Subdivision Name
Brainerd Crest
Lot Features
Level, Wooded
Patio And Porch Features
Deck, Patio
Price History
| Date | Event | Price |
|---|---|---|
09/11/2026 Source: | Sold | $495,000 -5.71% $225/sqft |
09/02/2026 Source: | Listed for Sale | $525,000 $239/sqft |
06/26/2026 Source: | Off Market | $525,000 $239/sqft |
06/24/2026 Source: | Coming Soon | $525,000 $239/sqft |


Nearby Homes





Find Homes by Property Features in Chattanooga, TN
Nearby New Homes For Sale


Based on information from the Greater Chattanooga REALTORS® (or, alternatively, from the MLS of Chattanooga, Inc.) through Oct 26, 2026, 12:00PM. IDX information is provided exclusively for consumers' personal, non-commercial use; it may not be used for any purpose other than to identify prospective properties consumers may be interested in purchasing, and the data is deemed reliable but is not guaranteed accurate by the MLS. © 2026 the Greater Chattanooga REALTORS®. All Rights Reserved. Angela Fowler | Angela Fowler Real Estate, LLC. | (423) 320-4620 | afowler@catt.com Mailing Address: 452 Kailors Cove Cir Ringgold, GA 30736
 Advertising Broker: Angela Fowler | Angela Fowler Real Estate, LLC.
