- Overview
- Description
- Property Details
- Location
- HOA Management
- Facts & Features
- Getting Around
- Nearby Homes

Street View
$529,900
Monthly Est:$2,638
 5 Beds
 4 Baths
3 full baths + 1 half bath
 3,652sqft
313 Haflinger, Lexington, SC 29072
$529,900
$2,638/moEst:
Get Pre-Approved
Single Family Residence
Built in 2024
$-- HOA
7,405.2 sqft lot
$145/sq.ft
Description
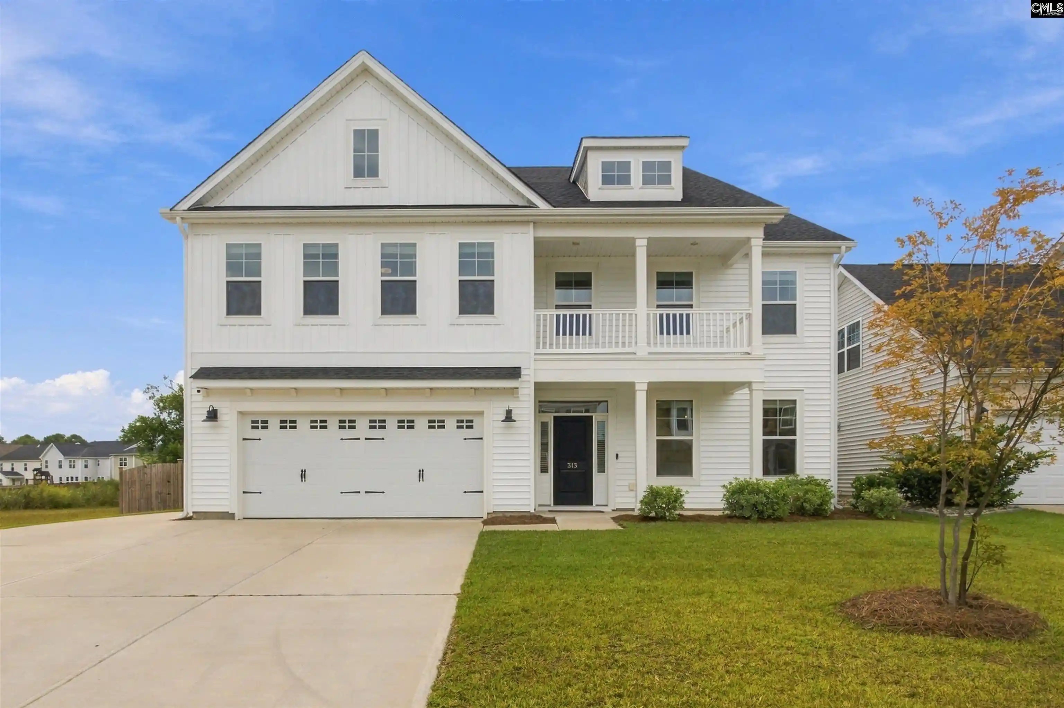
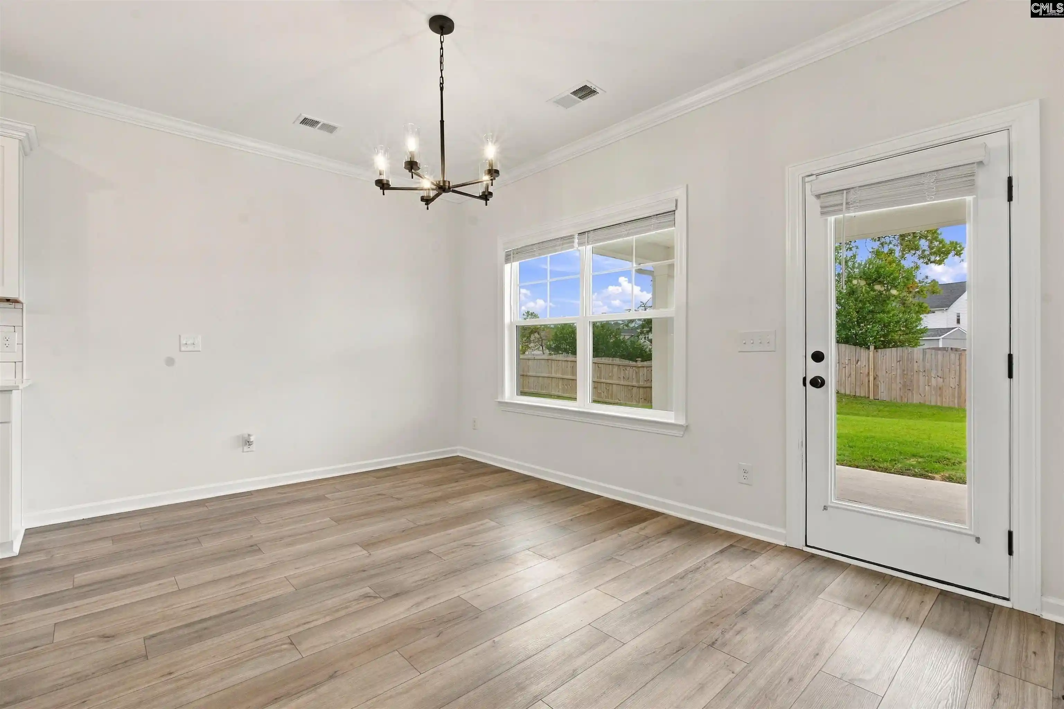
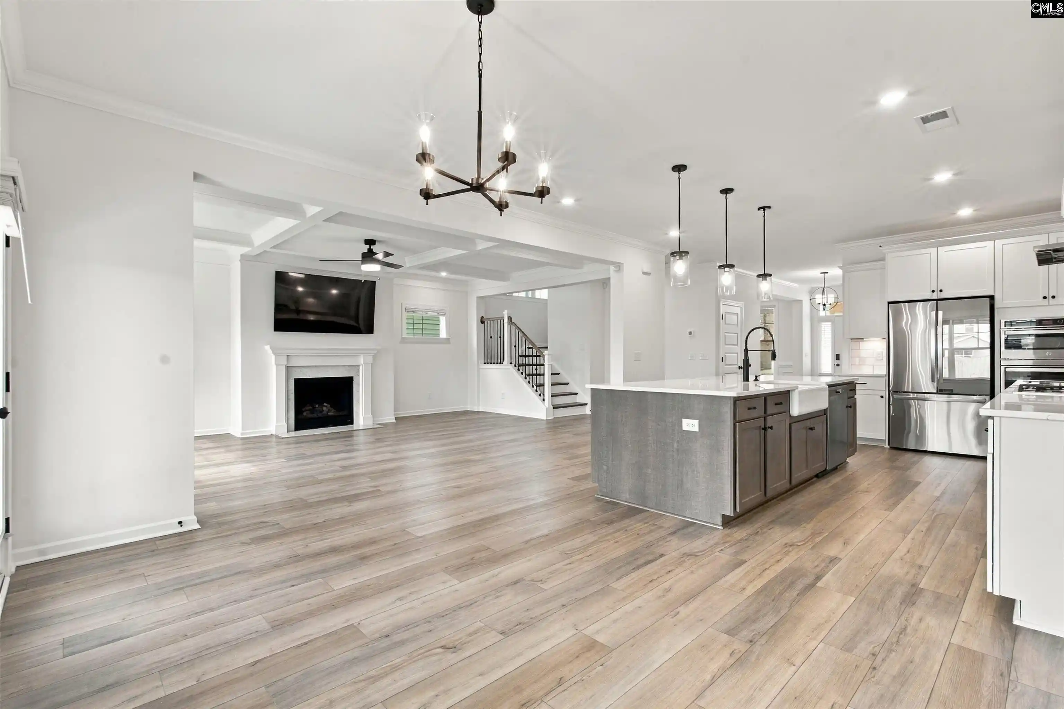
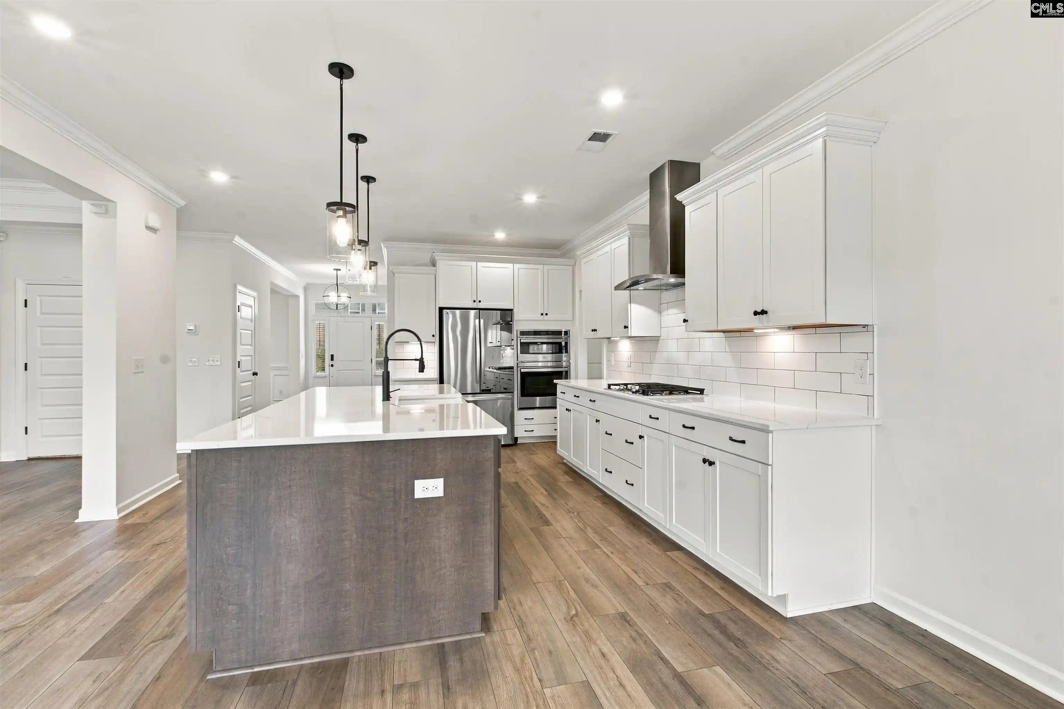
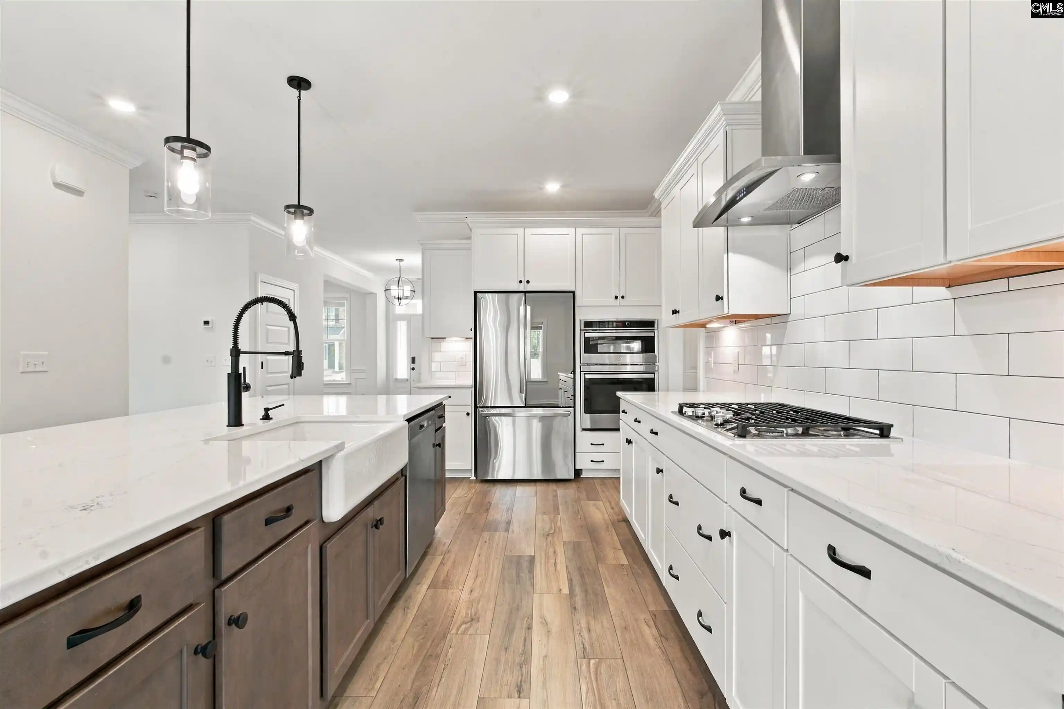
Welcome to this beautiful 5 bedroom, 3.5 bath home featuring 3,652 square feet of thoughtfully designed living space. Situated on a private corner lot in a sought-after community with fantastic amenities! Combining stylish finishes, functional spaces, and an abundance of thoughtful upgrades, this home is designed to accommodate both comfortable everyday living and effortless entertaining.Step inside to discover upgraded luxury vinyl plank flooring, extensive molding, and elegant architectural details throughout. The formal dining room makes a statement with its beautiful, coffered ceiling, while a built-in pet pad adds a unique touch. At the heart of the home, the kitchen features quartz countertops, soft close cabinetry and drawers, and a full butler’s pantry, providing both style and exceptional functionality. A dedicated drop zone keeps daily essentials organized, while built-in surround sound throughout the main level creates the perfect atmosphere for entertaining.The versatile floor plan includes a private guest ensuite on the main level, ideal for visitors or flexible living arrangements. Upstairs, you’ll find three additional bedrooms, each with a walk-in closet, along with a spacious primary suite featuring generous his-and-hers walk-in closets. Quartz countertops and upgraded tile continue throughout the bathrooms, carrying the home’s elevated finishes from room to room.The thoughtful details continue beyond the interior with a two-car garage complete with a wash sink and exterior access door, a full irrigation system, and a natural gas line already installed in the backyard for convenient outdoor grilling. The fully fenced backyard features both a walk gate and a drive gate, providing added privacy and easy access.Beyond the home, enjoy a community designed for connection and recreation, complete with a swimming pool, cabana, playground, and sidewalks throughout. With its generous living space, versatile layout, extensive upgrades, and private corner-lot setting, this home combines a wonderful blend of comfort, style, and everyday convenience. Schedule your private showing today! Disclaimer: CMLS has not reviewed and, therefore, does not endorse ven
- Houzeo last checked: 10 minutes ago
- Listing updated: October 11, 2026 at 2:03 am
- Listing Provided by: Megan Evans | Paradigm Real Estate Group
- Source: Consolidated MLS-SC | MLS#: 644813

Property Details
Status
Active
Type
Single Family Residence
No. of Stories
2
County
City
Neighborhood
--
Year Built
2024
HOA Fees
-
Finished Area
3,652 sqft
Lot Size
7,405.2 sqft lot
Basement Area
- sqft
MLS Name
Consolidated MLS
MLS Number
644813
Days on Market
10

Continue Your Journey in App
Find your dream home, receive real-time updates, and many more!
Download App
Continue Your Journey in App
Find your dream home, receive real-time updates, and many more!
Location
HOA Management
N/A
HOA Fees
$750/
Amenities
 Amenities and services may be covered by one or multiple associations and service providers.
 Park Playground
 Assoc Fee Includes Pool
Disclaimer: Amenities are based on third-party information and may vary; buyers must independently verify all amenities, as information is deemed reliable but not guaranteed.
Facts & Features
Rooms
Bedrooms & bathrooms
Bedrooms: 5
Bathrooms: 4
Bedroom 5
Level: Main
Bedroom 4
Level: Second
Bedroom 2
Level: Second
Primary Bedroom
Level: Second
Bedroom 3
Level: Second
Living Room
Level: Main
Kitchen
Level: Main
Dining Room
Level: Main
Interior
Cooling
Central
Interior Features
Attic Pull Down Access, Garage Opener, Security System Owned, Smoke Detector, Wetbar
Heating
Central
Sewer
Public
Exterior Features
Sprinkler, Gutters Full, Front Porch Covered, Back Porch Covered, Other Porch Covered
Construction
Year Built
Year Built: 2024
Home type
Single Family Residence
Construction Materials
Vinyl
Architectural Style
Traditional
Foundation Details
Slab
Utilities & Energy
Water Source
Public
Parking Features
Garage Attached, Front Entry
Fireplace Features
Gas Log Natural
Other Features
Subdivision Name
Hendrix Farms
Price History
| Date | Event | Price |
|---|---|---|
10/11/2026 Source: | Listed for Sale | $529,900 $145/sqft |

Getting Around 313 Haflinger
Bike Score®

Somewhat Bikeable
29/100
Walk Score®

Car-Dependent
16/100
Data provided by Redfin
Nearby Homes




Find Homes by Property Features in Lexington, SC


Based on information from the Consolidated Multiple Listing Service (Alternatively, from Columbia MLS or CMLS) through Oct 21, 2026, 01:15AM. All information provided is deemed reliable, but is not guaranteed to be accurate and should be independently verified. IDX information is provided exclusively for personal, non-commercial use, and may not be used for any purpose other than to identify prospective properties consumers may be interested in purchasing. © 2026 Consolidated Multiple Listing Service, Inc. All Rights Reserved.
 Advertising Broker: Nicholas Huscroft | Chosen Realty
