- Overview
- Description
- Property Details
- Location
- Facts & Features
- Getting Around
- Nearby Homes
 Price Drop: $18K (10/31)
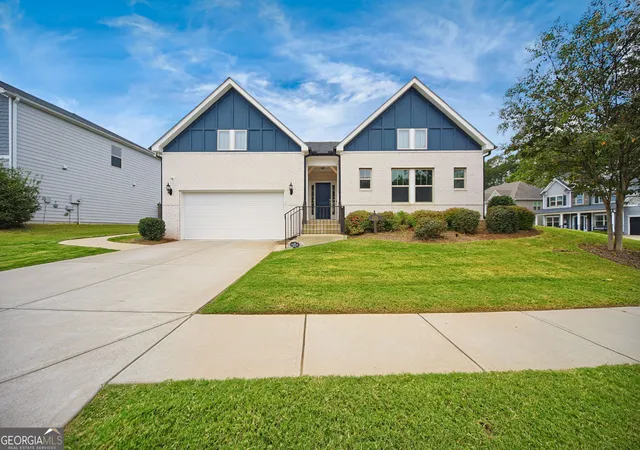
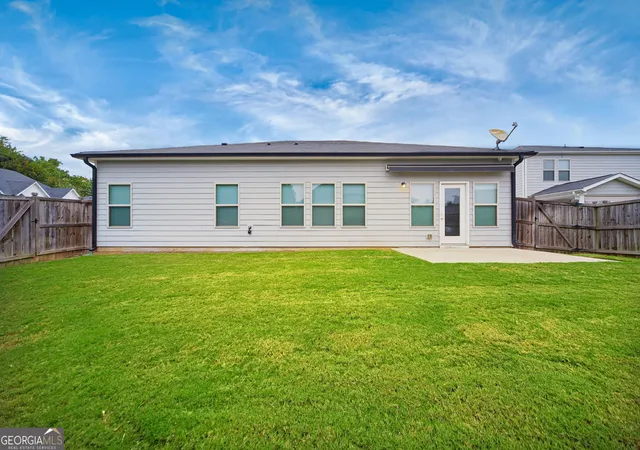

Street View
$567,000
Monthly Est:$2,822
 4 Beds
 3 Baths
3 full baths
 2,824sqft
313 Hannah Pl, Canton, GA 30115
$567,000
$2,822/moEst:
Get Pre-Approved
Single Family Residence
Built in 2019
$-- HOA
10,018.8 sqft lot
$201/sq.ft
Description
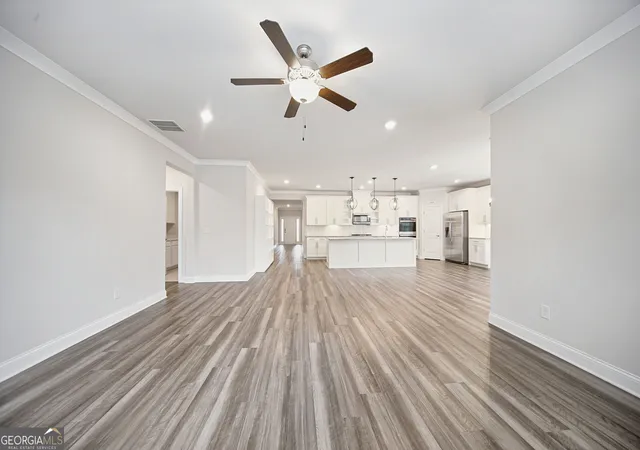
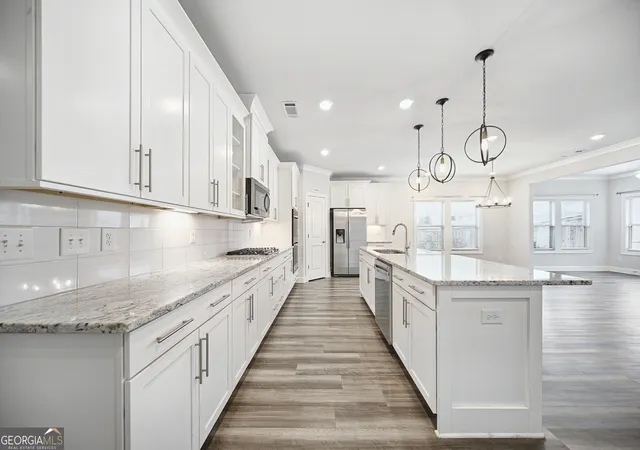
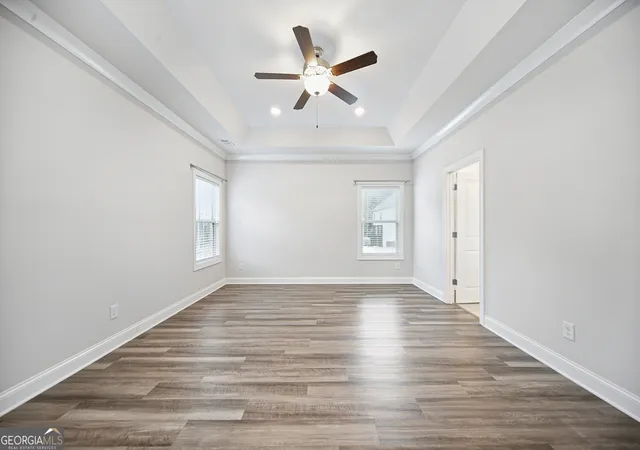
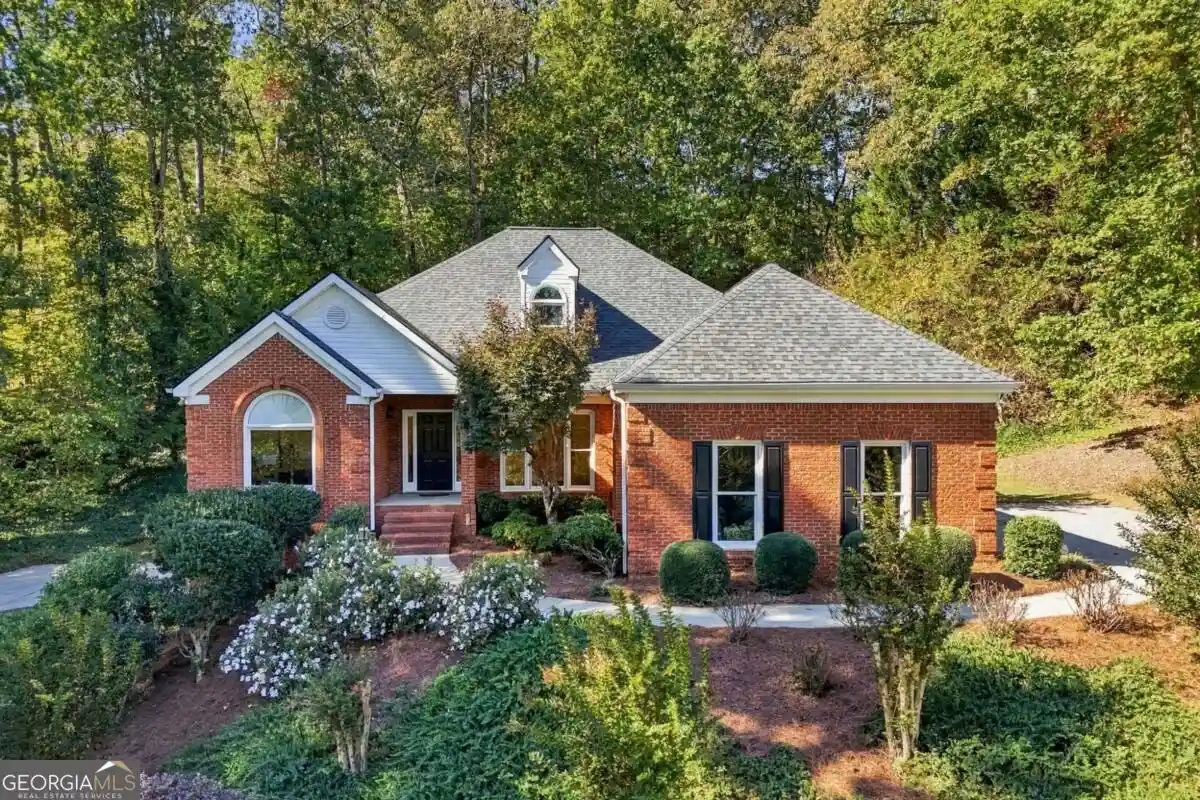
INCREDIBLE BUYER INCENTIVES: $9,000 MORTGAGE CONCESSION. Opendoor Home Loans will contribute up to $9,000 towards a permanent interest rate buy-down if you finance with Opendoor Home Loans LLC. A fenced backyard and patio extend the living space of this four-bedroom, three-bath Canton home. The single-level layout connects the living room to an island kitchen with white cabinetry, pendant lighting, a gas cooktop, double wall ovens, refrigerator, microwave and dishwasher. A separate dining room features paneled wall detailing, while a window-lined sunroom opens to the backyard. The primary suite includes a tray ceiling, walk-in closet, double vanity and glass-enclosed shower with a built-in bench. Three additional bedrooms and two additional full bathrooms provide separate spaces across the layout. Laundry-room cabinetry and an attached two-car garage add storage. Canton's Etowah River Park includes walking trails and picnic areas. Included 100-Day Home Warranty with buyer activation
- Houzeo last checked: 10 minutes ago
- Listing updated: October 31, 2026 at 5:08 am
- Listing Provided by: | Opendoor Brokerage (480) 462-5392
- Source: Georgia MLS-GA | MLS#: 10874601

Property Details
Status
Active
Type
Single Family Residence
No. of Stories
-
County
City
Neighborhood
--
Year Built
2019
HOA Fees
-
Finished Area
2,824 sqft
Lot Size
10,018.8 sqft lot
Basement Area
- sqft
MLS Name
Georgia MLS
MLS Number
10874601
MLS Status
Active
Days on Market
14
Cumulative Days on Market
14

Continue Your Journey in App
Find your dream home, receive real-time updates, and many more!
Continue Your Journey in App
Find your dream home, receive real-time updates, and many more!
Location
Facts & Features
Rooms
Bedrooms & bathrooms
Bedrooms: 4
Bathrooms: 3
Interior
Sewer
Public Sewer
Interior Features
Other
Flooring
Laminate, Tile
Heating
Central, Natural Gas
Appliances
Microwave, Dishwasher, Other
Cooling
Central Air
Construction
Year Built
Year Built: 2019
Home type
Single Family Residence
Property Condition
Resale
Roof
Composition
Architectural Style
Other
Construction Materials
Brick, Other
Foundation Details
Slab
Utilities & Energy
Laundry Features
Other
Water Source
Public
Utilities
Water Available, Electricity Available, Sewer Available
Basement
None
Parking Features
Garage, Attached
Other Features
Subdivision Name
Carson Creek
Lot Features
None
Community Features
Pool, Park
Price History
| Date | Event | Price |
|---|---|---|
10/29/2026 Source: | Price Decreased | $567,000 -3.08% $201/sqft |
10/17/2026 Source: | Listed for Sale | $585,000 $207/sqft |


Nearby Homes

Find Homes by Property Features in Canton, GA
Nearby New Homes For Sale


Information Deemed Reliable But Not Guaranteed. © 2026 Georgia Multiple Listing Service. All Rights Reserved.
 Advertising Broker: Fred McGill | Simple Showing, Inc
