- Overview
- Description
- Property Details
- Location
- HOA Management
- Facts & Features
- Getting Around
- Nearby Homes

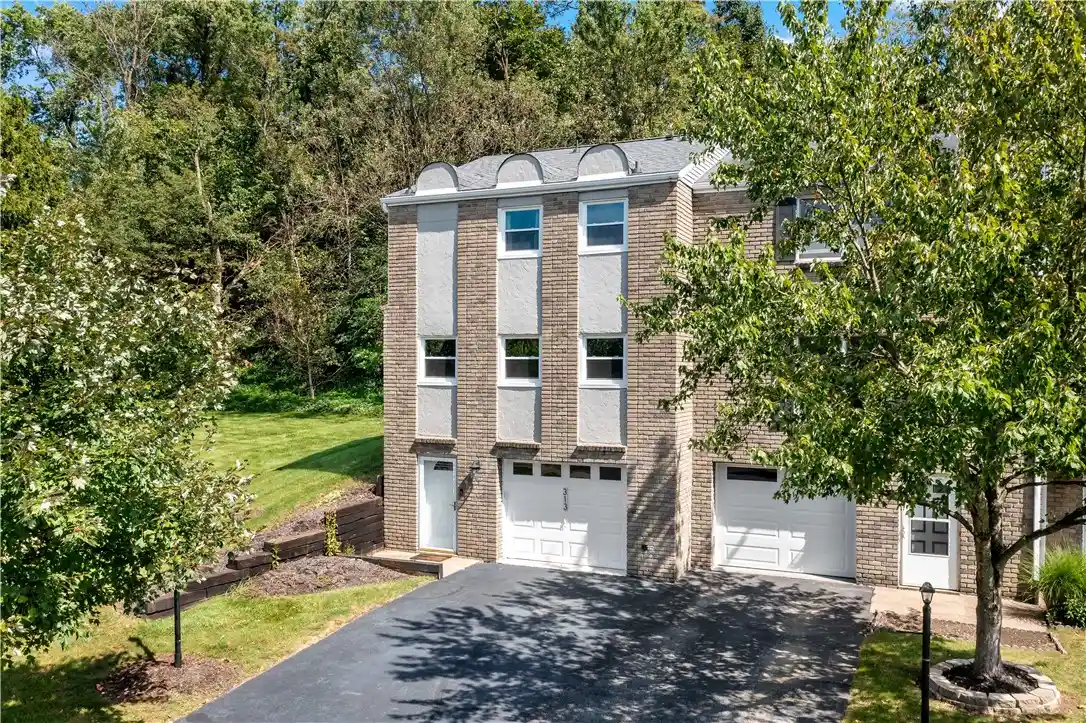


$214,800
Monthly Est:$1,069
 2 Beds
 3 Baths
2 full baths + 1 half bath
 1,260sqft
313 Joan Of Arc Ct, Jefferson Hills, PA 15025
$214,800
$1,069/moEst:
Get Pre-Approved
Townhouse
Built in 1984
$79/mo HOA
0.04 acre lot
$170/sq.ft
Description
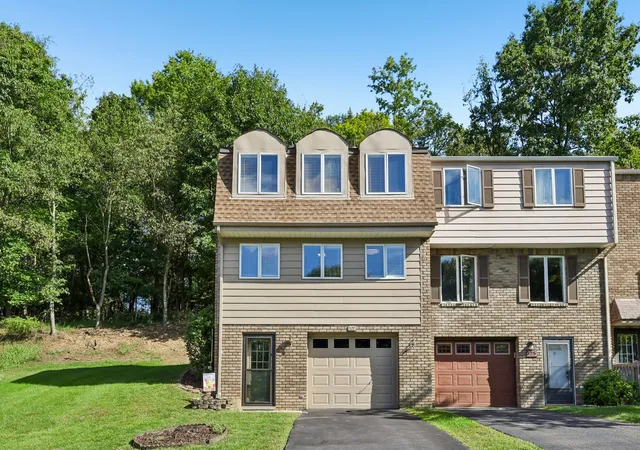
Welcome to this beautifully updated brick end-unit townhome in Jefferson Ridge, offering a spacious, open layout and plenty of natural light. Step inside through the tiled entry and head up to the main living level, where luxury vinyl flooring flows throughout. The updated kitchen features white shaker-style cabinetry, quartz countertops, stainless-steel appliances, new black hardware, and a breakfast bar with seating for two. The kitchen opens seamlessly to the dining area and spacious living room, creating a great open and flowing space for everyday living and entertaining. French doors lead to the 22' × 8' private rear deck, while a convenient first-floor powder room completes the main level.
Upstairs you'll find a spacious primary bedroom with two closets and a private full bath, along with a generous second bedroom with two additional closets. The bathrooms feature custom vanities, updated fixtures and new hardware.
Enjoy the outdoor space with a rear deck plus a 17' × 5' covered area, ideal for relaxing or entertaining. The lower level provides a large 20' × 13' utility/laundry area, additional storage and a 12' × 23' integral garage. Additional updates include newer windows, furnace, central air conditioning, water heater, lighting and electrical panel. The brick end-unit location offers added privacy, while plenty of guest parking makes entertaining easy. Located in the West Jefferson Hills School District, this extensively updated Jefferson Ridge townhome is truly move-in ready!
- Houzeo last checked: 10 hours ago
- Listing updated: October 22, 2026 at 11:03 pm
- Listing Provided by: Nick Bova (412) 831-0100 DRE #AB068577 | BERKSHIRE HATHAWAY THE PREFERRED REALTY (412) 831-0100
- Source: West Penn MLS-PA | MLS#: 1774653

Property Details
Status
Active
Type
Townhouse
No. of Stories
2
County
City
Neighborhood
--
Year Built
1984
HOA Fees
$79/mo
Finished Area
1,260 sqft
Lot Size
0.04 acre lot
Basement Area
- sqft
MLS Name
West Penn MLS
MLS Number
1774653
MLS Status
Active
Days on Market
47

Continue Your Journey in App
Find your dream home, receive real-time updates, and many more!
Continue Your Journey in App
Find your dream home, receive real-time updates, and many more!
Location
HOA Management
N/A
HOA Fees
$79/ Monthly
Disclaimer: Amenities are based on third-party information and may vary; buyers must independently verify all amenities, as information is deemed reliable but not guaranteed.
Facts & Features
Rooms
Bedrooms & bathrooms
Bedrooms: 2
Bathrooms: 3
Laundry
Level: Lower
Area: 260.00 Square Feet
Dimensions: 20x13
Bedroom2
Level: Upper
Area: 153.00 Square Feet
Dimensions: 17x9
PrimaryBedroom
Level: Upper
Area: 176.00 Square Feet
Dimensions: 16x11
Kitchen
Level: Main
Area: 117.00 Square Feet
Dimensions: 13x9
DiningRoom
Level: Main
Area: 121.00 Square Feet
Dimensions: 11x11
LivingRoom
Level: Main
Area: 260.00 Square Feet
Dimensions: 20x13
EntryFoyer
Level: Main
Area: 105.00 Square Feet
Dimensions: 15x7
Interior
Appliances
Some Electric Appliances, Dryer, Dishwasher, Microwave, Refrigerator, Stove, Washer
Sewer
Public Sewer
Cooling
Central Air
Heating
Electric, Forced Air
Interior Features
Window Treatments
Window Features
Window Treatments
Flooring
Ceramic Tile, Vinyl, Carpet
Construction
Year Built
Year Built: 1984
Home type
Townhouse
Roof
Composition
Property Condition
Resale
Architectural Style
Colonial, Two Story
Construction Materials
Brick
Utilities & Energy
Pool Features
None
Security Features
Security System
Basement
Interior Entry, Storage Space
Water Source
Public
Parking Features
Built In, Garage Door Opener
Price History
| Date | Event | Price |
|---|---|---|
09/16/2026 Source: | Listed for Sale | $214,800 +7.67% $170/sqft |
09/20/2024 Source: | Price Increased | $199,500 +2.95% $158/sqft |
08/06/2024 Source: | Sold | $193,777 $154/sqft |

Nearby Homes
Find Homes by Property Features in Jefferson Hills, PA

Based on information from the West Penn Mutli-List, INC through Nov 02, 2026, 02:15PM. Information is provided exclusively for consumers’ personal, non-commercial use and may not be used for any purpose other than to identify prospective properties consumers may be interested in purchasing. Information is deemed reliable but not guaranteed. © 2026 West Penn Multi-List, Inc. All Rights Reserved.
 Advertising Broker: Daniel Demers | Sell Your Home Services
