- Overview
- Description
- Property Details
- Location
- HOA Management
- Facts & Features
- Getting Around



$334,000
Monthly Est:$1,662
 2 Beds
 3 Baths
2 full baths + 1 half bath
 1,728sqft
313 Kingsberry, Mt Lebanon, PA 15234
$334,000
$1,662/moEst:
Get Pre-Approved
Townhouse
Built in 1987
$459/mo HOA
-- sqft lot
$193/sq.ft
Description
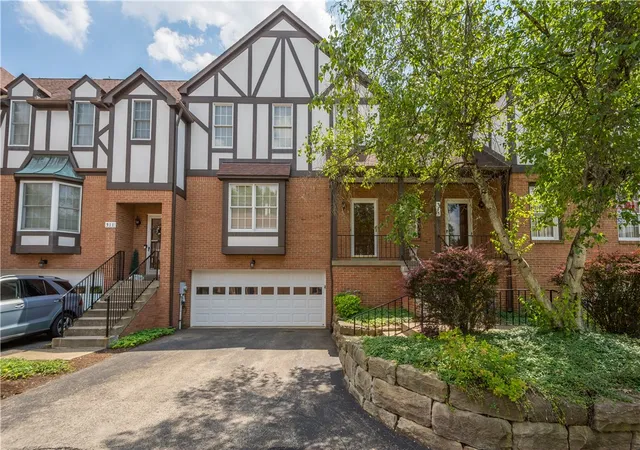
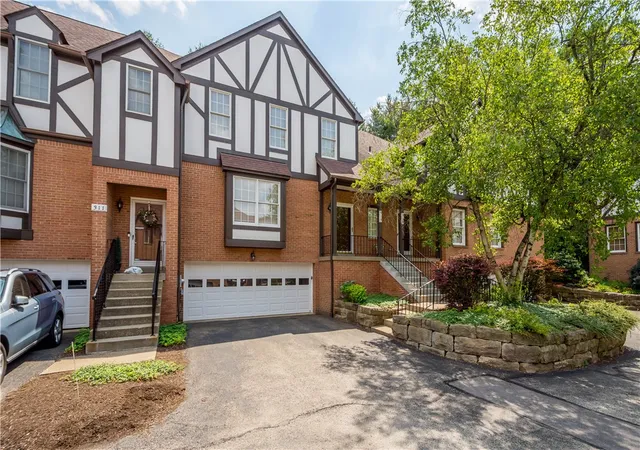
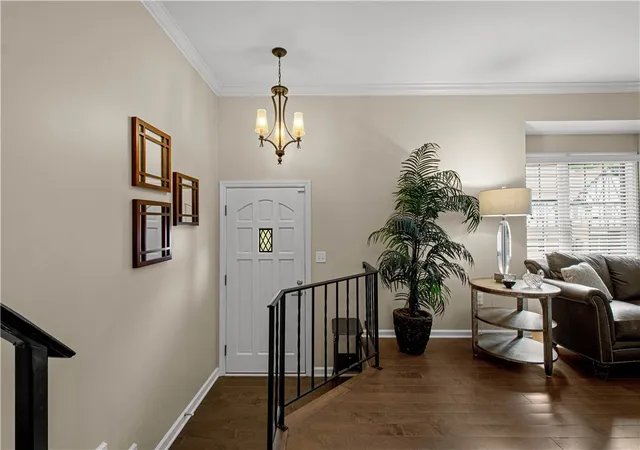
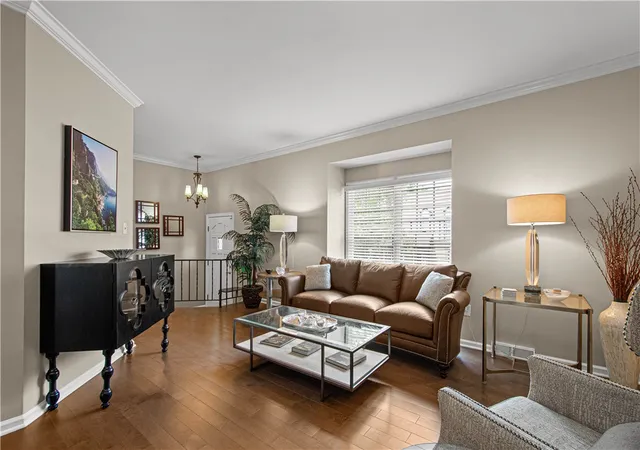
313 Kingsberry Circle — A well cared-for two-story townhome in the Woodridge Condo Community of Mt. Lebanon. If you want a home that's comfortable, flexible, and easy to maintain — at a price that's hard to beat — this one is worth a look. The main level opens up right away with newer hardwood floors flowing through a bright living and dining space with plenty of room to gather. The kitchen has been updated with light gray cabinetry, granite countertops, a tile backsplash, stainless steel appliances, and a breakfast nook that makes everyday meals easy. Just off the kitchen, the family room offers a gas corner fireplace — a cozy spot to unwind. A glass door leads to a private concrete patio, perfect for your morning coffee or a quiet evening outside. A powder room finishes the first floor. Upstairs, there are two spacious en-suite bedrooms, each with its own full bathroom featuring granite countertops and heat lamps. One suite has a walk-in closet with a custom organization system; the other offers a full wall of closet space. The lower level adds real flexibility. The bonus room can be a home office, media room, workout space, hobby room, or game room — whatever fits your life. This level also includes the laundry area, a cedar closet for seasonal storage, and direct access to the oversized two-car garage. A newer HVAC system gives you peace of mind from day one.
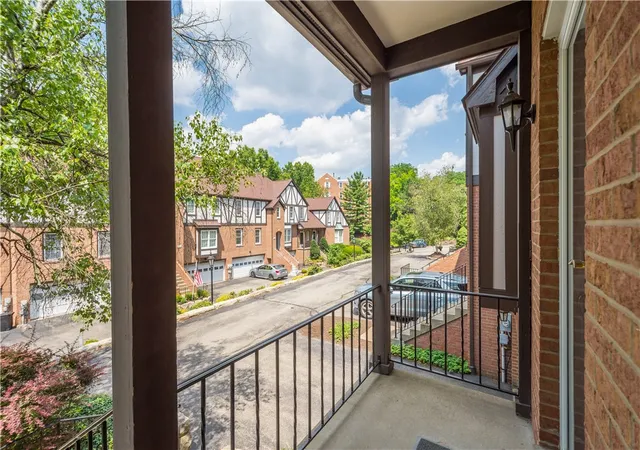
Woodridge residents enjoy a swimming pool, clubhouse, library, and planned community activities all year long. And the location is hard to beat — close to South Hills Village, Whole Foods, The Galleria, restaurants, parks, walking trails, public transportation, and major roadways, with an easy commute to downtown Pittsburgh. Between everything this home offers and its great price, this is the kind of value that doesn't come along often — schedule a showing and see it for yourself.
- Houzeo last checked: 6 minutes ago
- Listing updated: October 4, 2026 at 11:12 pm
- Listing Provided by: Sheryl Morgan (724) 941-9400 DRE #AB068477 | Keller Williams Realty (724) 941-9400
- Source: West Penn MLS-PA | MLS#: 1768290

Property Details
Status
Active Under Contract
Type
Townhouse
No. of Stories
2
County
City
Neighborhood
--
Year Built
1987
HOA Fees
$459/mo
Finished Area
1,728 sqft
Lot Size
-- sqft lot
Basement Area
- sqft
MLS Name
West Penn MLS
MLS Number
1768290
MLS Status
Contingent
Days on Market
66

Continue Your Journey in App
Find your dream home, receive real-time updates, and many more!
Download App
Continue Your Journey in App
Find your dream home, receive real-time updates, and many more!
Location
HOA Management
N/A
HOA Fees
$459/ Monthly
Disclaimer: Amenities are based on third-party information and may vary; buyers must independently verify all amenities, as information is deemed reliable but not guaranteed.
Facts & Features
Rooms
Bedrooms & bathrooms
Bedrooms: 2
Bathrooms: 3
Laundry
Level: Lower
Area: 105.00 Square Feet
Dimensions: 15x7
BonusRoom
Level: Lower
Area: 96.00 Square Feet
Dimensions: 12x8
Bedroom2
Level: Upper
Area: 216.00 Square Feet
Dimensions: 18x12
PrimaryBedroom
Level: Upper
Area: 228.00 Square Feet
Dimensions: 19x12
FamilyRoom
Level: Main
Area: 168.00 Square Feet
Dimensions: 12x14
Kitchen
Level: Main
Area: 192.00 Square Feet
Dimensions: 12x16
DiningRoom
Level: Main
Area: 108.00 Square Feet
Dimensions: 9x12
LivingRoom
Level: Main
Area: 180.00 Square Feet
Dimensions: 15x12
Interior
Cooling
Central Air
Heating
Forced Air, Gas
Flooring
Hardwood, Tile, Carpet
Interior Features
Pantry
Appliances
Some Electric Appliances, Dryer, Dishwasher, Disposal, Microwave, Refrigerator, Stove, Washer
Window Features
Multi Pane
Sewer
Public Sewer
Construction
Year Built
Year Built: 1987
Home type
Townhouse
Architectural Style
Two Story, Tudor
Roof
Asphalt
Property Condition
Resale
Construction Materials
Brick, Frame
Utilities & Energy
Water Source
Public
Parking Features
Built In, Garage Door Opener
Basement
Finished, Interior Entry
Fireplace Features
Gas, Family Living Great Room
Security Features
Security System
Pool Features
Pool
Other Features
Community Features
Public Transportation
Subdivision Name
Woodridge
Price History
| Date | Event | Price |
|---|---|---|
10/04/2026 Source: | Contingent (Active Under Contract) | $334,000 $193/sqft |
09/03/2026 Source: | Pending | $334,000 -3.19% $193/sqft |
08/05/2026 Source: | Listed for Sale | $345,000 $200/sqft |

Find Homes by Property Features in Mt Lebanon, PA

Based on information from the West Penn Mutli-List, INC through Oct 10, 2026, 06:15PM. Information is provided exclusively for consumers’ personal, non-commercial use and may not be used for any purpose other than to identify prospective properties consumers may be interested in purchasing. Information is deemed reliable but not guaranteed. © 2026 West Penn Multi-List, Inc. All Rights Reserved.
 Advertising Broker: Daniel Demers | Sell Your Home Services