- Overview
- Description
- Property Details
- Location
- Facts & Features
- Getting Around
- Nearby Homes
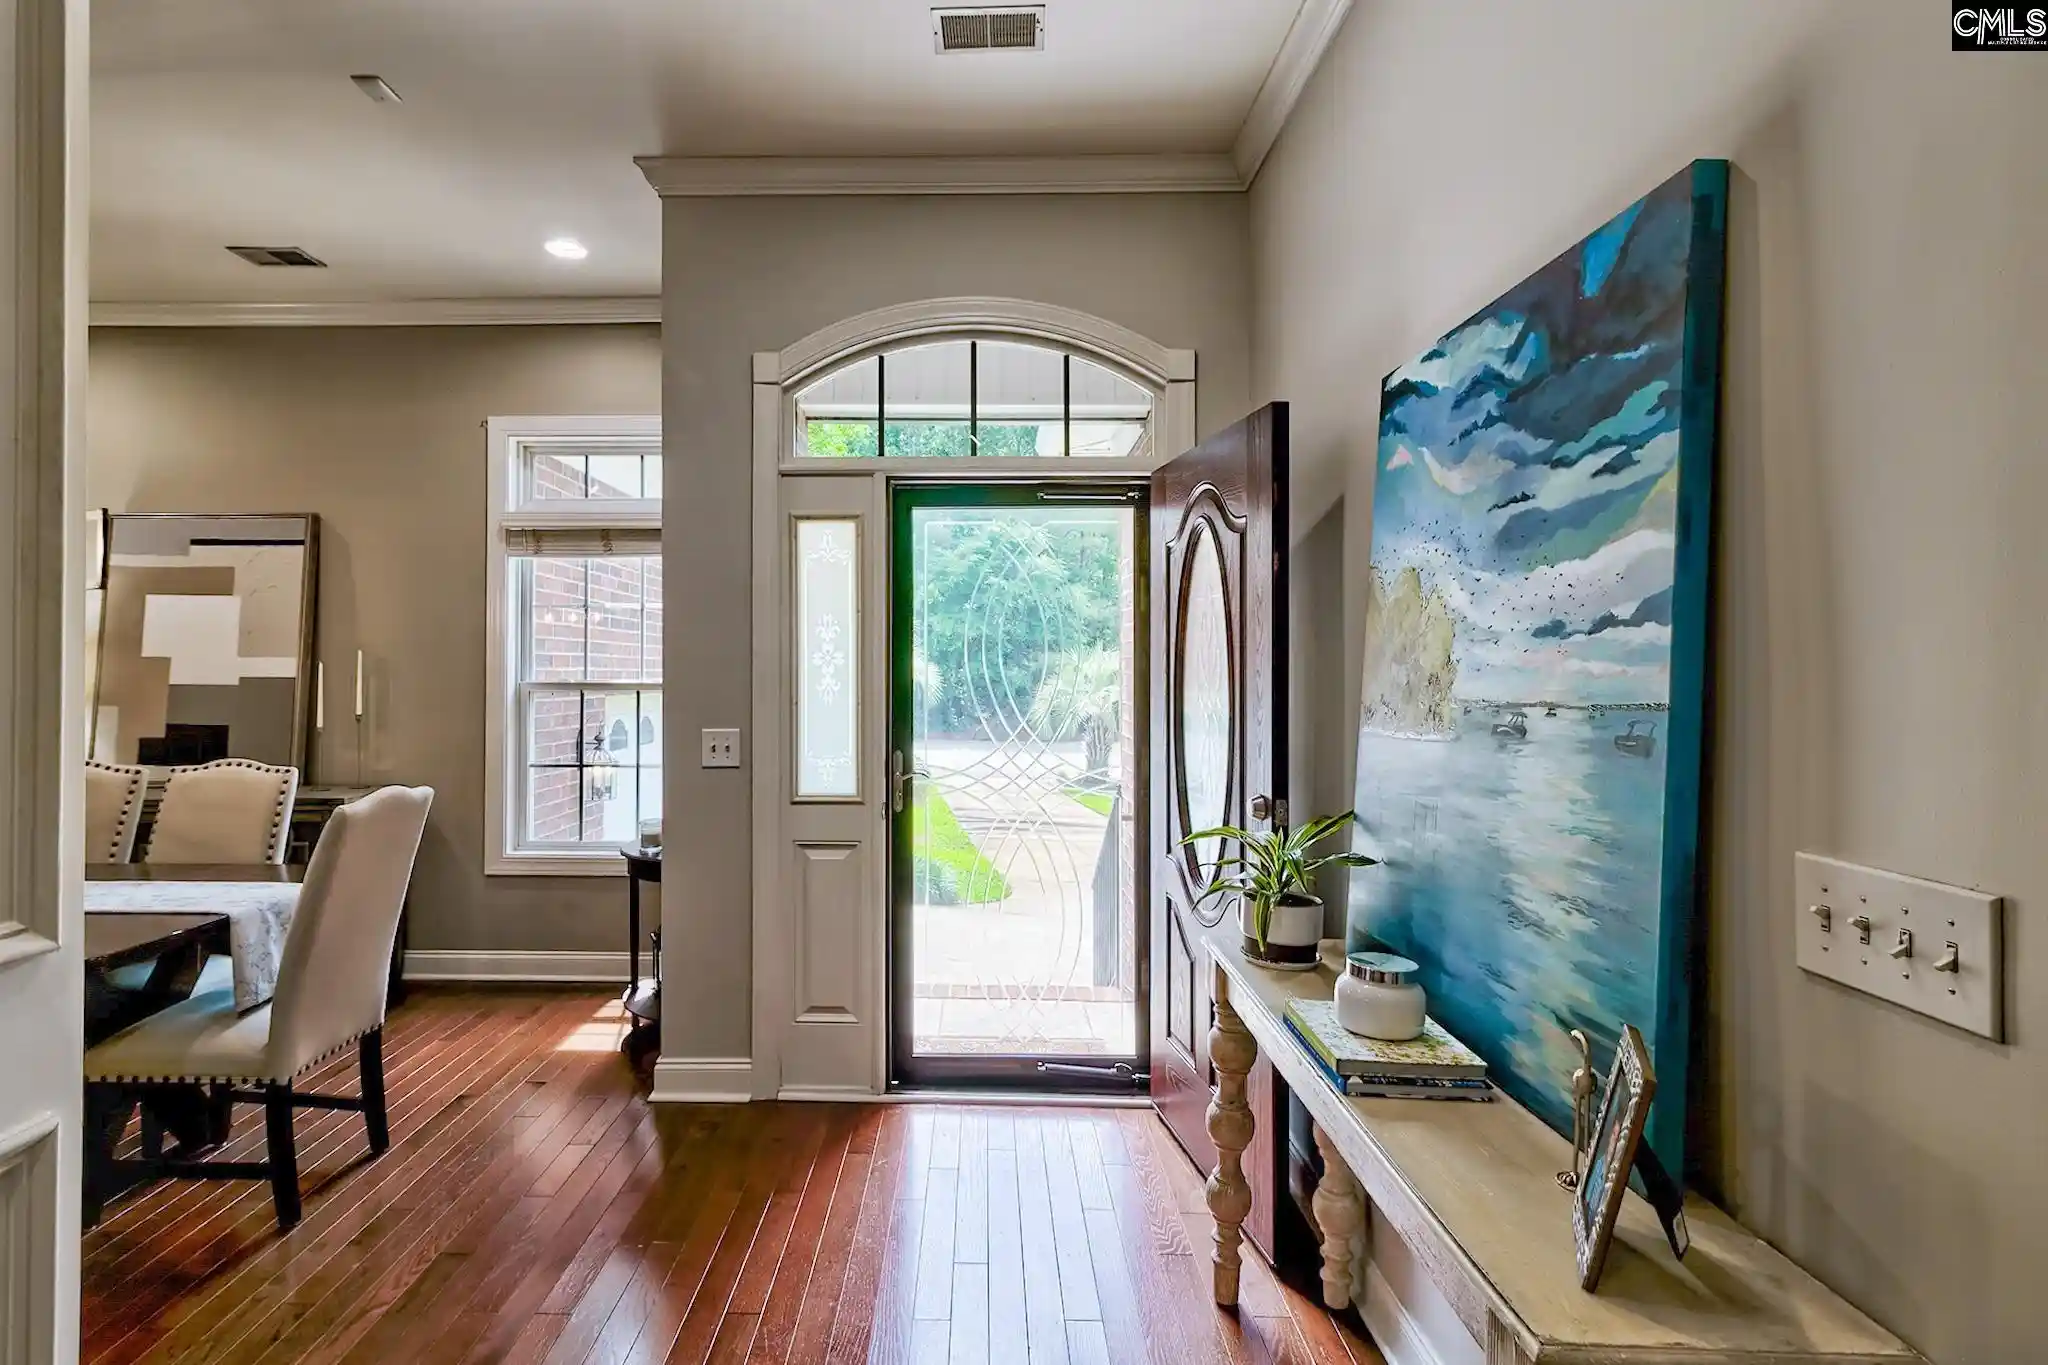

Street View
$538,500
Monthly Est:$2,680
 4 Beds
 3 Baths
2 full baths + 1 half bath
 2,527sqft
313 Serenity, Lexington, SC 29072
$538,500
$2,680/moEst:
Get Pre-Approved
Single Family Residence
Built in 2006
$-- HOA
18,469.44 sqft lot
$213/sq.ft
Description
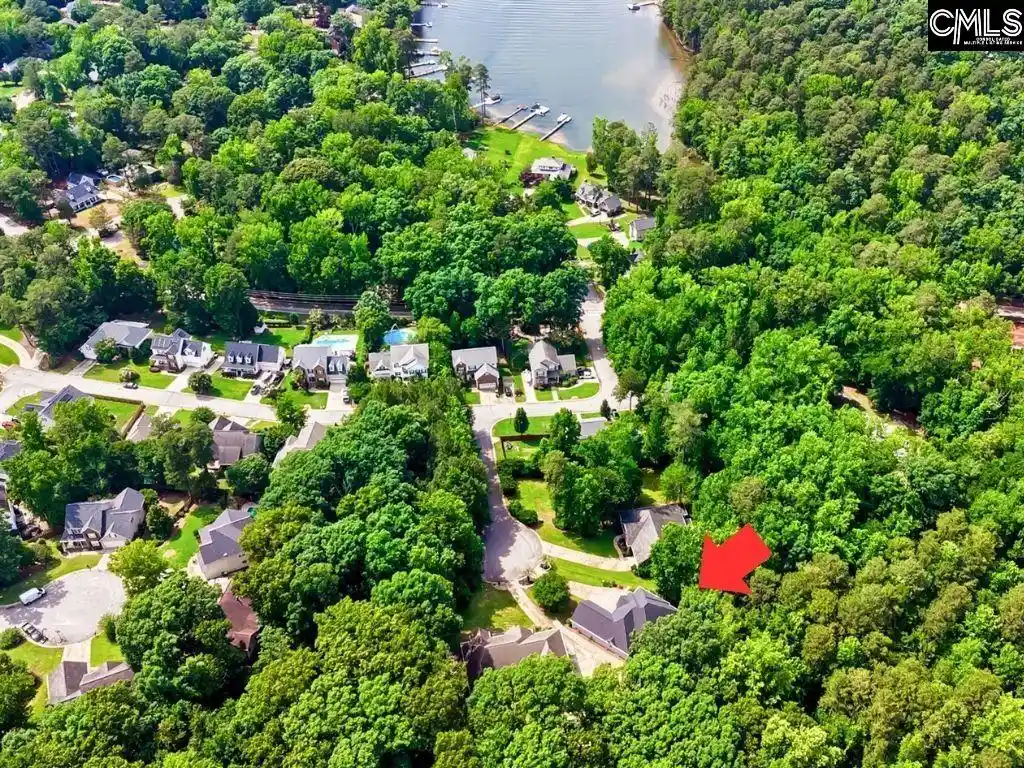
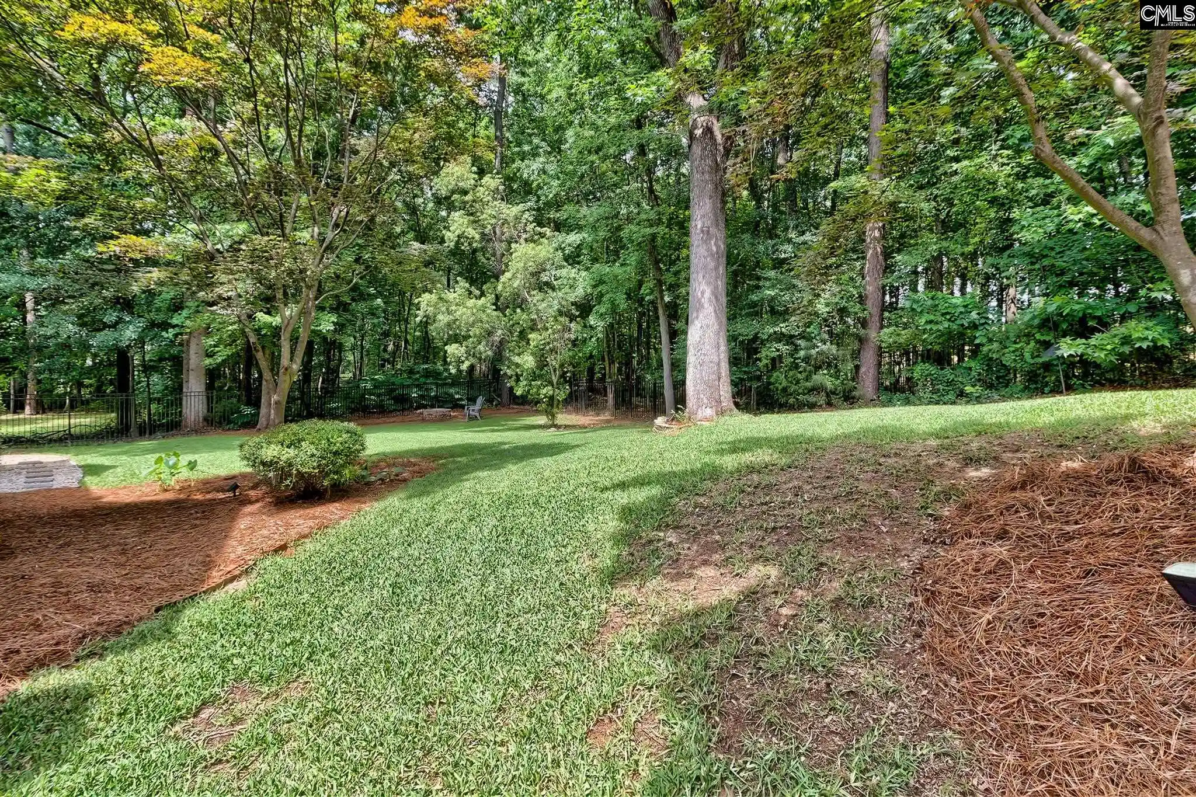
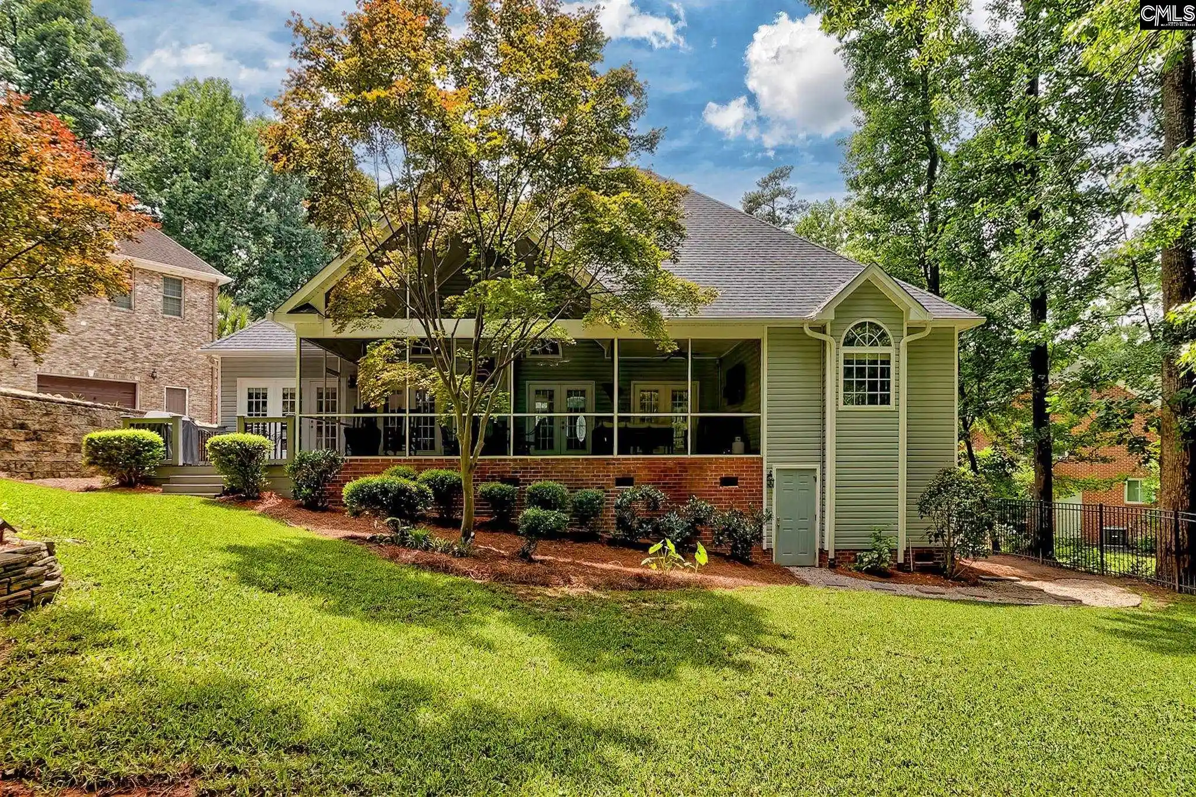
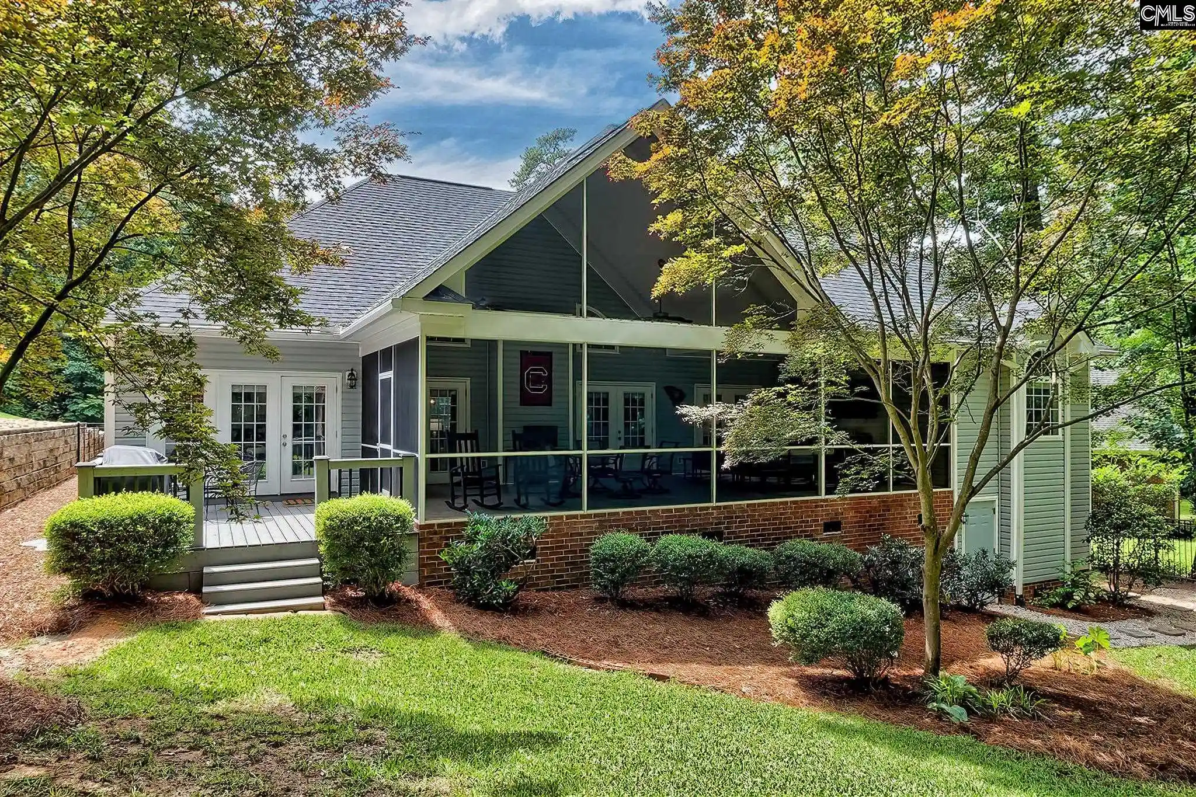
313 Serenity Court in Lexington gives the rare combination of Lake Murray access, exceptional privacy & a quiet cul-de-sac setting shared by only three other homes. The huge vaulted screened-in porch steals the show & overlooks mature woods, providing a peaceful, private setting difficult to find. Inside, the entry opens to a spacious family room w tall ceilings, anchored by a gas fireplace that seamlessly connects to the fully renovated kitchen w new cabinets, countertops, appliances, & fixtures. Designed for both everyday living & entertaining, the kitchen features beautiful custom cabinetry, abundant counter & cabinet space, stainless steel appliances, a gas range & a true vented hood. An eat-in area overlooks the backyard, while a formal dining room sits just off the kitchen at the front of the home. Hardwood floors flow throughout the main living areas, enhancing the home's open & inviting layout. One of the standout features is the massive vaulted screened porch, accessed through four separate sets of doors. This incredible outdoor living space includes a wet bar area & offers plenty of room for large gatherings, outdoor dining, or simply relaxing while enjoying the private wooded backdrop, hidden from the view of neighbors. The porch also connects to a grilling deck & the fenced backyard. The owner's suite is privately positioned on the main level & offers enough space for large furniture, as well as a separate sitting area or private den. A private door leads directly to screened porch. The suite also includes two walk-in closets w built-in storage & a spacious bath featuring dual vanities, a large, tiled shower & soaking tub. Bedrooms 2 & 3 feature hardwood floors, generous closet space, & share a Jack-and-Jill bath. A third full bath is conveniently located near the staircase leading to the oversized FROG. Complete w dual closets, a wet bar & walk-in attic access, this versatile space is ideal as a 4th bedroom, office, media room, or bonus room. The laundry room offers excellent storage, a clothes-hanging area, & serves as a practical drop zone just off the two-car garage. Zoned for highly regarded Lex 1 Schools. Ask about possible 2K in lender credit
- Houzeo last checked: 0 minutes ago
- Listing updated: September 27, 2026 at 1:06 pm
- Listing Provided by: Patrick O'Connor | Coldwell Banker Realty
- Source: Consolidated MLS-SC | MLS#: 635290

Property Details
Status
Pending
Type
Single Family Residence
No. of Stories
1.5
County
City
Neighborhood
--
Year Built
2006
HOA Fees
-
Finished Area
2,527 sqft
Lot Size
18,469.44 sqft lot
Basement Area
- sqft
MLS Name
Consolidated MLS
MLS Number
635290
Days on Market
133

Continue Your Journey in App
Find your dream home, receive real-time updates, and many more!
Download App
Continue Your Journey in App
Find your dream home, receive real-time updates, and many more!
Location
Facts & Features
Rooms
Bedrooms & bathrooms
Bedrooms: 4
Bathrooms: 3
Bedroom 3
Level: Main
Great Room
Level: Main
Kitchen
Level: Main
Primary Bedroom
Level: Main
Bedroom 2
Level: Main
Bedroom 4
Level: Second
Dining Room
Level: Main
Interior
Sewer
Public
Cooling
Central
Heating
Central
Exterior Features
Deck, Sprinkler, Landscape Lighting, Gutters Full, Front Porch Covered, Back Porch Screened
Interior Features
Attic Access, Attic Storage, Ceiling Fan, Smoke Detector, Wetbar
Construction
Year Built
Year Built: 2006
Home type
Single Family Residence
Architectural Style
Traditional
Foundation Details
Crawl Space
Construction Materials
Brick Partial Abv Found, Vinyl
Utilities & Energy
Fireplace Features
Gas Log Natural
Water Source
Public
Parking Features
Garage Attached, Side Entry
Other Features
Subdivision Name
The Landings
Price History
| Date | Event | Price |
|---|---|---|
09/27/2026 Source: | Pending | $538,500 $213/sqft |
06/26/2026 Source: | Listed for Sale | $538,500 $213/sqft |

Nearby Homes




Find Homes by Property Features in Lexington, SC


Based on information from the Consolidated Multiple Listing Service (Alternatively, from Columbia MLS or CMLS) through Oct 09, 2026, 08:15AM. All information provided is deemed reliable, but is not guaranteed to be accurate and should be independently verified. IDX information is provided exclusively for personal, non-commercial use, and may not be used for any purpose other than to identify prospective properties consumers may be interested in purchasing. © 2026 Consolidated Multiple Listing Service, Inc. All Rights Reserved.
 Advertising Broker: Nicholas Huscroft | Chosen Realty