- Overview
- Description
- Property Details
- Location
- HOA Management
- Facts & Features
- Getting Around
- Nearby Homes

Street View
$675,000
Monthly Est:$3,360
 3 Beds
 3 Baths
3 full baths
 2,872sqft
313 Serenity Wy, Woodstock, GA 30188
$675,000
$3,360/moEst:
Get Pre-Approved
Single Family Residence
Built in 2020
$-- HOA
5,227.2 sqft lot
$235/sq.ft
Description
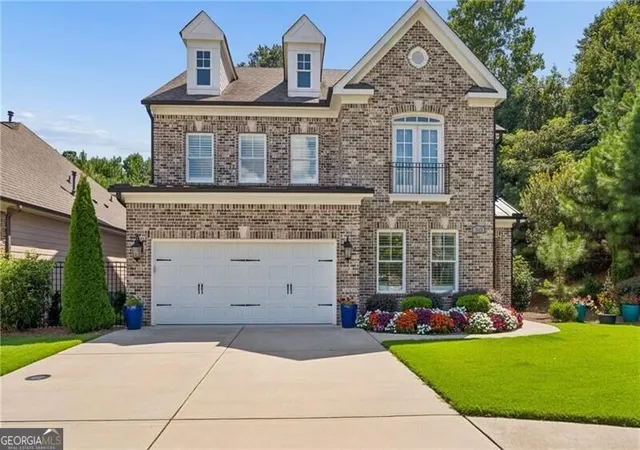
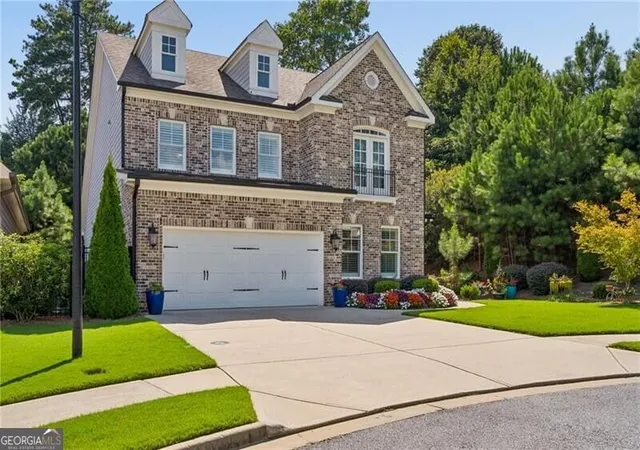
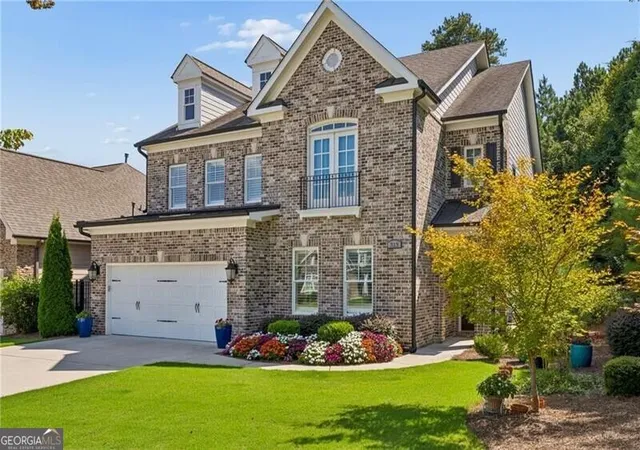
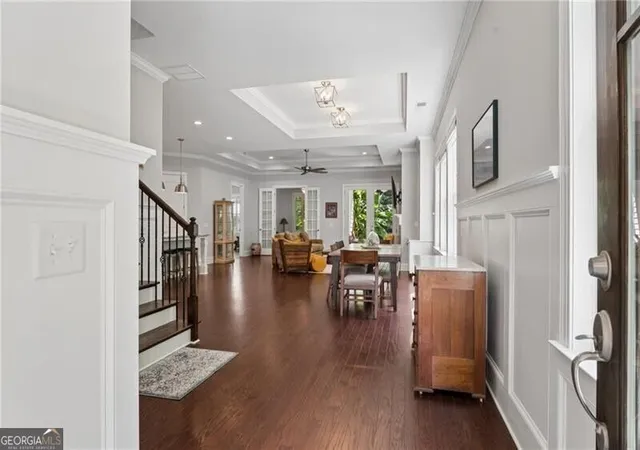
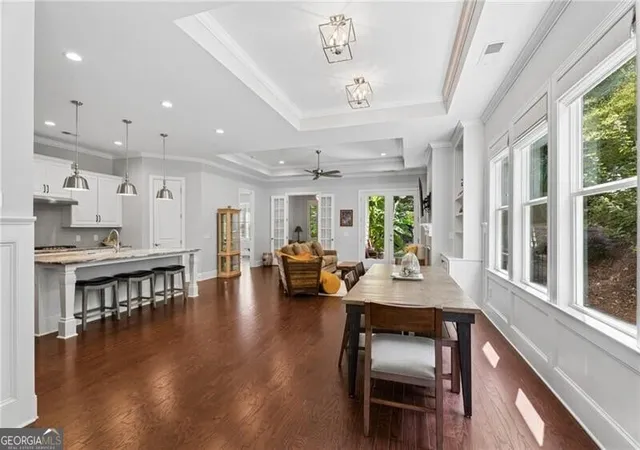
Rare opportunity in Woodstock's 55+ community SERENITY. A hard-to-find luxurious custom ranch+ flex floor plan on an amazing private lot at the end of a cul-de-sac. These original owners designed this exquisite home on the Inverness floor plan. This bright, open & airy home features a stunning family room w/ a gas fireplace, crown molding, trey ceilings, a ceiling fan, and built-in bookshelves. The gourmet kitchen has a large center island, SS appliances, stone counters, double ovens, a beverage center with a small refrigerator, TWO Fisher and Paykel dishwashers, two sets of drawer stacks, can lighting, a walk-in pantry, & more! Truly an open-floor-plan entertainer's paradise. The beautiful dining room w/trey ceilings, crown molding & wainscoting faces three large windows overlooking the side yard, full of plants and hummingbird feeders. The large primary bedroom has a trey ceiling, crown molding, and plantation shutters. The primary bath is exceptional with LED lighting, a stepless shower with held shower fixtures and a grab bar, and stone countertops. The main-floor office has French doors, a fan, and plantation shutters. The guest bedroom/bath is very comfortable, with a privacy door to the main-floor bathroom - the perfect setup for a guest quarters. The 10' ceiling and 8' solid core doors on the main floor add to the home's elegant charm. Even the laundry room is exceptional! The second floor features an expansive loft, large bedroom, and full bath - perfect for grandchildren or visiting families, plus additional flex space/storage. Relax on the covered back patio and take in the backyard with ultimate privacy and professional landscaping. The garage is front-facing. Serenity offers a gated, active-adult 55+ maintenance-free lifestyle with lock-and-leave living. The community is close to state-of-the-art hospitals, medical facilities, walking trails, and shopping, with easy access to interstates and downtown Woodstock. Welcome home to 313 Serenity Way!
- Houzeo last checked: 5 minutes ago
- Listing updated: October 7, 2026 at 8:10 pm
- Listing Provided by: | RE/MAX Around Atlanta (770) 350-7373
- Source: Georgia MLS-GA | MLS#: 10833966

Property Details
Status
Pending
Type
Single Family Residence
No. of Stories
-
County
City
Neighborhood
--
Year Built
2020
HOA Fees
-
Finished Area
2,872 sqft
Lot Size
5,227.2 sqft lot
Basement Area
- sqft
MLS Name
Georgia MLS
MLS Number
10833966
MLS Status
Under Contract
Days on Market
69
Cumulative Days on Market
41

Continue Your Journey in App
Find your dream home, receive real-time updates, and many more!
Continue Your Journey in App
Find your dream home, receive real-time updates, and many more!
Location
HOA Management
N/A
HOA Fees
$3,100/
Amenities
 Amenities and services may be covered by one or multiple associations and service providers.
 Maintenance
Disclaimer: Amenities are based on third-party information and may vary; buyers must independently verify all amenities, as information is deemed reliable but not guaranteed.
Facts & Features
Rooms
Bedrooms & bathrooms
Bedrooms: 3
Bathrooms: 3
Interior
Cooling
Ceiling Fan(s), Central Air
Exterior Features
Sprinkler System
Sewer
Public Sewer
Appliances
Dishwasher, Disposal, Double Oven, Gas Water Heater, Microwave, Refrigerator
Flooring
Carpet, Hardwood
Interior Features
Bookcases, In Law Floorplan, Master On Main Level, Tray Ceiling(s), Walk In Closet(s)
Window Features
Double Pane Windows, Window Treatments
Heating
Central, Forced Air, Natural Gas, Zoned
Construction
Year Built
Year Built: 2020
Home type
Single Family Residence
Foundation Details
Slab
Property Condition
Resale
Architectural Style
Craftsman, Traditional
Roof
Composition
Construction Materials
Brick
Utilities & Energy
Utilities
Cable Available, Electricity Available, Natural Gas Available, Phone Available, Sewer Available, Underground Utilities, Water Available
Laundry Features
In Hall
Water Source
Public
Parking Features
Garage, Attached, Kitchen Level, Garage Door Opener
Basement
None
Fireplace Features
Factory Built, Gas Log
Security Features
Carbon Monoxide Detector(s), Smoke Detector(s)
Other Features
Lot Features
Cul De Sac, Level, Private
Subdivision Name
Serenity
Patio And Porch Features
Patio, Porch
Community Features
Clubhouse, Fitness Center, Gated, Retirement Community, Sidewalks, Street Lights, Walk To Schools, Near Shopping
Price History
| Date | Event | Price |
|---|---|---|
10/07/2026 Source: | Contingent (Active Under Contract) | $675,000 $235/sqft |
10/07/2026 Source: | Pending | $675,000 $235/sqft |
08/27/2026 Source: | Listed for Sale | $675,000 $235/sqft |


Nearby Homes
Find Homes by Property Features in Woodstock, GA
Nearby New Homes For Sale


Information Deemed Reliable But Not Guaranteed. © 2026 Georgia Multiple Listing Service. All Rights Reserved.
 Advertising Broker: Fred McGill | Simple Showing, Inc
