- Overview
- Description
- Property Details
- Location
- Facts & Features
- Getting Around
- Nearby Homes



$524,900
Monthly Est:$2,613
 5 Beds
 4 Baths
3 full baths + 1 half bath
 3,210sqft
313 W Main St, Benson, NC 27504
$524,900
$2,613/moEst:
Get Pre-Approved
Single Family Residence
Built in 1903
$-- HOA
0.37 acre lot
$164/sq.ft
Description
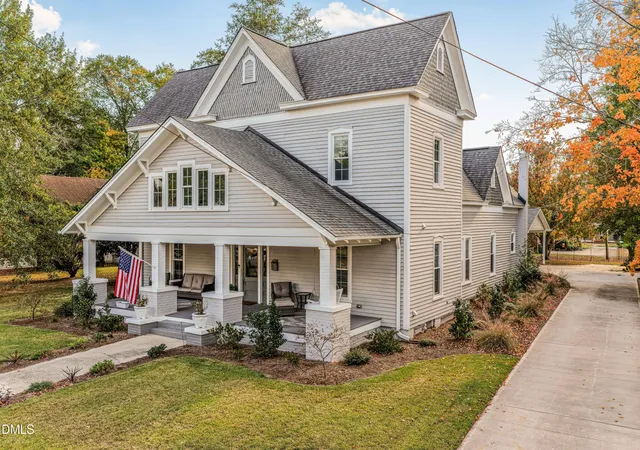
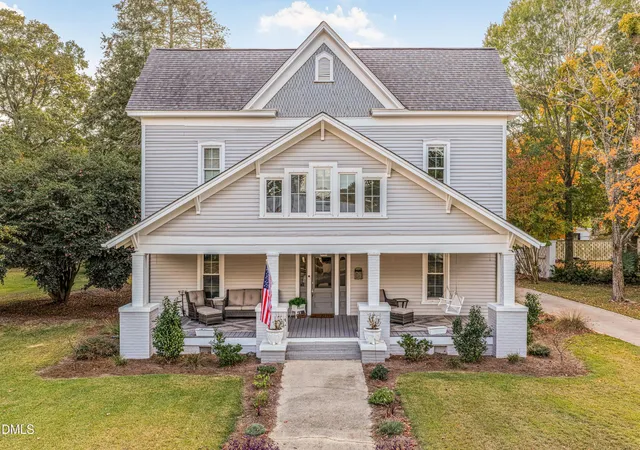
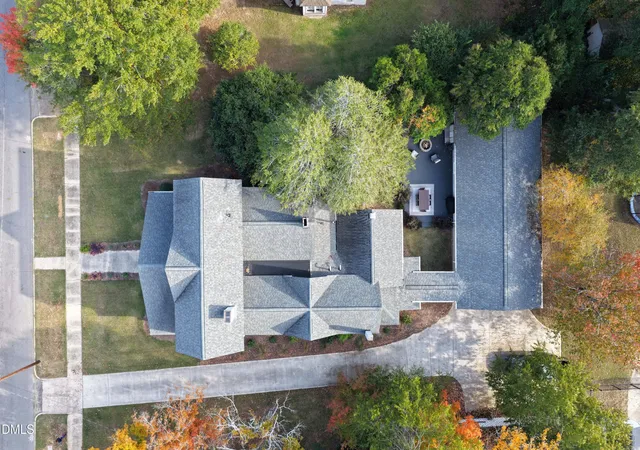
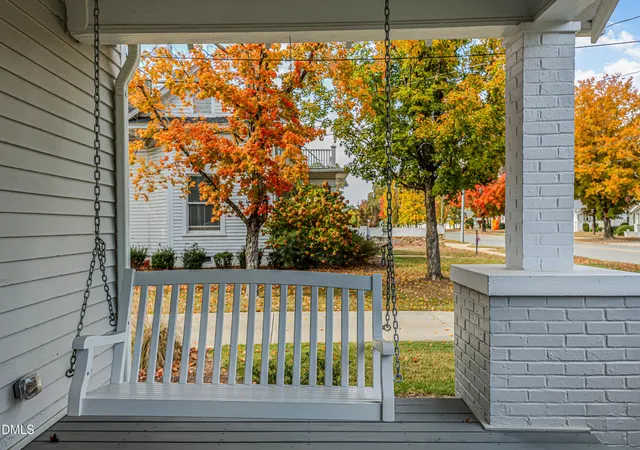
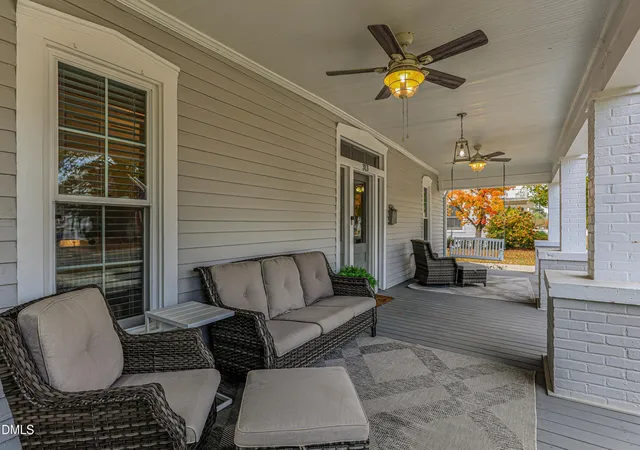
$5000 Seller Concessions + Home Warranty + 1% of the loan amount provided towards closing cost with Preferred Lender Robbie Ballance Cornerstone First Mortgage 919-524-6651 Historic Elegance Meets 2022 Luxury! Step into a captivating blend of timeless 1903 historic character seamlessly married with a top-to-bottom, down-to-the-studs complete renovation in 2022! Offering the unmatched grandeur of a classic estate alongside the total peace of mind of modern construction, this home is 'practically new' inside and out. Stepping in from the massive, full sized front porch that overlooks a zoysia sodded lawn, the moment you walk through the door, you'll be awestruck by the soaring 14-foot ceilings downstairs and 10-foot ceilings upstairs, framing impressively spacious, sun-drenched rooms designed for luxury living and effortless entertaining. Built to impress with custom cabinets throughout, granite countertops in kitchen and all bathrooms, a massive 8-foot center island packed with built-in storage, a coffee/wine bar and open-concept flow into expansive living spaces. Features an oversized layout, a modern primary bath with large custom tiled shower and soaking tub and unlimited hot water courtesy of the Rinnai tankless water heater, and remarkably expansive his-and-hers walk-in closets. 5 Massive Bedrooms & 3.5 Baths providing endless flexibility for guest suites, home offices, game or media rooms. Walk out to a sprawling 480sqft (16' x 30') composite rear deck complete with a built-in fire pit—perfect for hosting weekend barbecues or stargazing on cool Carolina evenings. 2-car connected carport with 240V plugin for EV charging plus an incredible 800sqft (26' x 30') detached insulated garage/shop—ideal for hobbyists, vehicle enthusiasts, woodworkers (includes a dust collection system), or extra storage. ROOF, HVAC, INSULTATION, ELECTRICAL, PLUMBING, and energy-efficient WINDOWS throughout were added in 2022. Also comes with a HOME WARRANTY from First American for absolute buyer peace of mind! Floored attic for additional storage. Conveniently situated right in the heart of Benson! Walk or take a short drive to charm-filled downtown dining, local boutiques, and community events. Commuters will love the ultra-prime access, less than 2 miles from I-95 and I-40, putting Raleigh, Fayetteville /Ft. Bragg, and North Carolina's finest beaches within easy reach. Don't miss this rare opportunity to own a piece of Benson history with none of the maintenance worries! Schedule your private showing today!
- Houzeo last checked: 6 minutes ago
- Listing updated: November 2, 2026 at 2:33 pm
- Listing Provided by: Allen Faircloth (919) 244-4052 | Anthem Properties Group LLC (919) 244-4052
- Source: Doorify MLS-NC | MLS#: 10200957

Property Details
Status
Active
Type
Single Family Residence
No. of Stories
2
County
City
Neighborhood
--
Year Built
1903
HOA Fees
-
Finished Area
3,210 sqft
Lot Size
0.37 acre lot
Basement Area
- sqft
MLS Name
Doorify MLS
MLS Number
10200957
MLS Status
Active

Continue Your Journey in App
Find your dream home, receive real-time updates, and many more!
Continue Your Journey in App
Find your dream home, receive real-time updates, and many more!
Location
Facts & Features
Rooms
Bedrooms & bathrooms
Bedrooms: 5
Bathrooms: 4
Interior
Exterior Features
Fire Pit, Lighting, Rain Gutters, Storage
Sewer
Public Sewer
Flooring
Wood
Window Features
Energy Star Qualified Windows
Heating
Natural Gas
Appliances
Dishwasher, Disposal, Dryer, Electric Oven, Microwave, Refrigerator, Washer
Cooling
Ceiling Fan(s), Electric
Construction
Year Built
Year Built: 1903
Home type
Single Family Residence
Property Condition
Updated/remodeled
Architectural Style
Traditional
Construction Materials
Wood Siding
Foundation Details
Block, Brick/mortar
Roof
Shingle
Utilities & Energy
Laundry Features
Laundry Room
Parking Features
Additional Parking, Concrete, Driveway
Water Source
Public
Utilities
Cable Available, Electricity Connected, Natural Gas Connected, Phone Available, Septic Connected, Sewer Connected, Water Connected
Other Features
Lot Features
Back Yard, Few Trees
Disclosures
Lead Based Paint, Seller Disclosure
Subdivision Name
Not In A Subdivision
Patio And Porch Features
Covered, Deck, Front Porch, Porch
Price History
| Date | Event | Price |
|---|---|---|
10/30/2026 Source: | Listed for Sale | $524,900 +114.24% $164/sqft |
05/10/2022 Source: | Price Increased | $245,000 +145.00% $76/sqft |
09/28/2018 Source: | Sold | $100,000 $31/sqft |

Nearby Homes
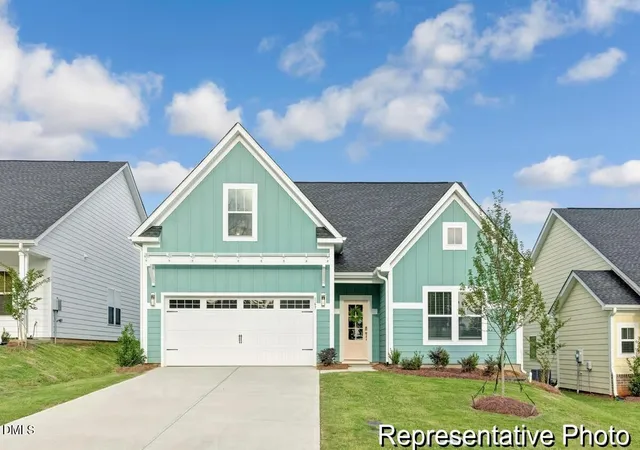
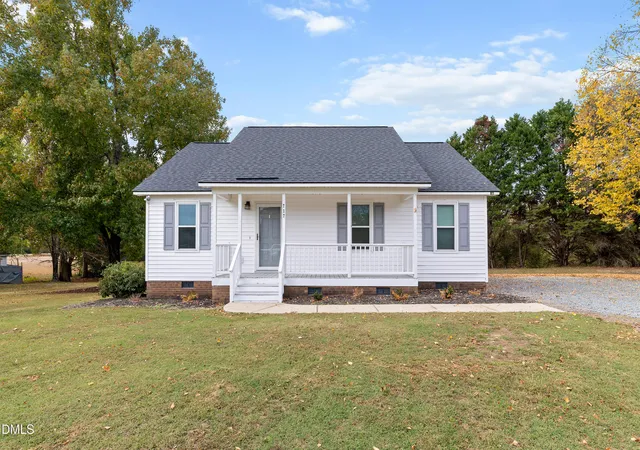
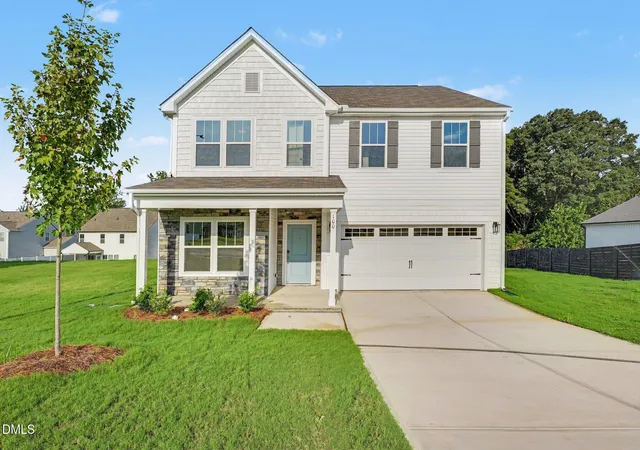
Find Homes by Property Features in Benson, NC
Nearby New Homes For Sale


Based on information from the Doorify MLS (Triangle MLS, Inc.) through Nov 07, 2026, 08:15AM. All information provided is deemed reliable but is not guaranteed and should be independently verified. Some IDX listings have been excluded from this IDX display. Brokers make an effort to deliver accurate information, but buyers should independently verify any information on which they will rely in a transaction. The listing broker shall not be responsible for any typographical errors, misinformation, or misprints, and they shall be held totally harmless from any damages arising from reliance upon this data. This data is provided exclusively for consumers’ personal, non-commercial use. Listings marked with an icon are provided courtesy of the Doorify MLS, Inc. of North Carolina, Internet Data Exchange Database. Closed (sold) listings may have been listed and/or sold by a real estate firm other than the firm(s) featured on this website. Closed data is not available until the sale of the property is recorded in the MLS. Home sale data is not an appraisal, CMA, competitive or comparative market analysis, or home valuation of any property. © 2026 Doorify MLS, Inc. of North Carolina. All rights reserved. Non-MLS properties are not included. Properties sold were listed/sold by various MLS participating offices. © 2026 Doorify MLS, Inc. of North Carolina. All Rights Reserved.
 Advertising Broker: Nicholas Huscroft | Chosen Realty
