Andover RE
Powered by 
- 0
- 10
- Overview
- Description
- Property Details
- Location
- HOA Management
- Facts & Features
- Getting Around
- Nearby Homes

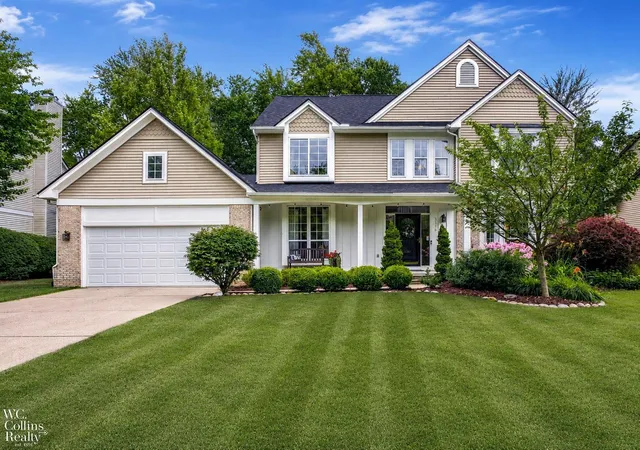
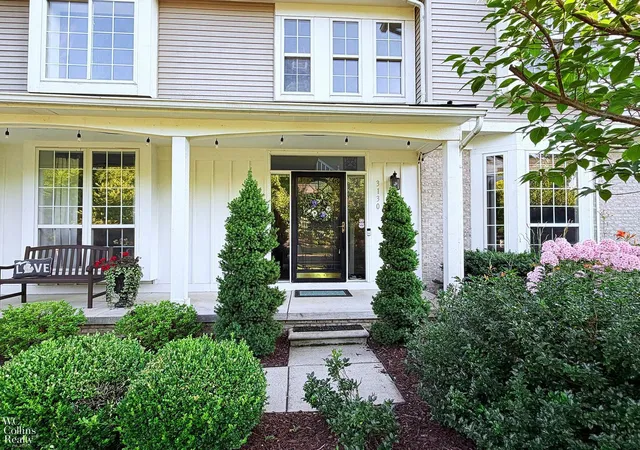
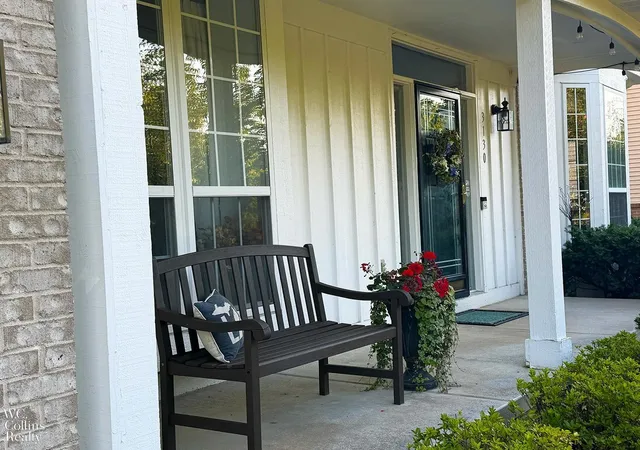
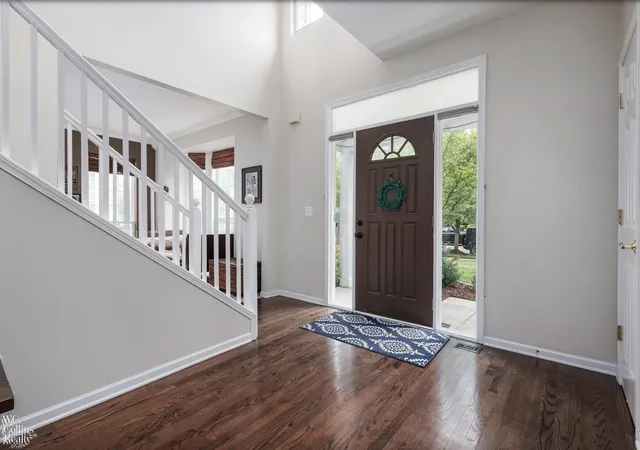


$529,000
Monthly Est:$2,633
 4 Beds
 4 Baths
2 full baths + 2 half baths
 3,554sqft
3130 Hidden Timber Dr, Lake Orion, MI 48359
$529,000
$2,633/moEst:
Get Pre-Approved
Single Family Residence
Built in 2000
$41.67/mo HOA
10,890 sqft lot
$149/sq.ft
Description
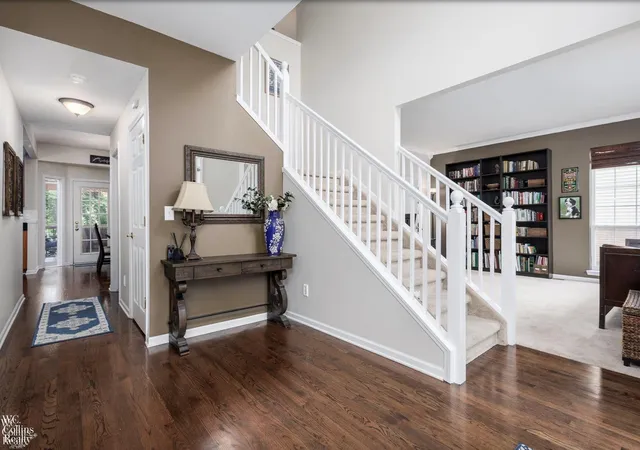
Welcome to this beautifully appointed 4-bedroom colonial in desirable Orion Township and the highly regarded Lake Orion School District. Set on a private lot backing to a wooded nature preserve, the home offers exceptional privacy, abundant natural light, and sweeping views into the mature tree canopy that offers stunning four seasons' vistas. The protected preserve is home to bald eagles and nesting Great Blue Herons, while the surrounding wetlands come alive each evening with an unforgettable chorus of frogs. Inside, designer finishes and natural wood feature walls bring the outdoors in. The main level includes a flexible office or den, formal dining room, family room with fireplace, and a spacious eat-in kitchen with stainless steel appliances and a top-of-the-line French-door smart refrigerator. The kitchen opens to an enormous multi-level deck overlooking the preserve. A room off the kitchen offers first-floor laundry hookups and is currently used as a large walk-in pantry, with additional laundry hookups in the basement.Upstairs, the primary suite features soaring vaulted ceilings, a vaulted bath with a jetted tub, and a walk-in closet with custom organizers. One oversized secondary bedroom also has vaulted ceilings and offers excellent flexibility as a playroom, office, gym, or studio.The finished daylight basement adds substantial living space, a half bath, built-in storage, and abundant natural light. Recent updates include a brand-new water heater, a new high-efficiency furnace, and a recently replaced roof
- Houzeo last checked: 35 minutes ago
- Listing updated: October 9, 2026 at 12:24 am
- Listing Provided by: Jeffrey M. Carroll | W.C. Collins Realty (586) 281-2211
- Source: Realcomp MLS-MI | MLS#: 58050216808

- Originating MLS: MiRealSource
Property Details
Status
Active Under Contract
Type
Single Family Residence
No. of Stories
-
County
City
Neighborhood
--
Year Built
2000
HOA Fees
$41.67/mo
Finished Area
3,554 sqft
Lot Size
10,890 sqft lot
Basement Area
- sqft
MLS Name
Realcomp MLS
MLS Number
58050216808
MLS Status
Accepting Backup Offers
Days on Market
73
Cumulative Days on Market
55

Continue Your Journey in App
Find your dream home, receive real-time updates, and many more!
Download App
Continue Your Journey in App
Find your dream home, receive real-time updates, and many more!
Location
HOA Management
N/A
HOA Fees
$500/ Annually
Disclaimer: Amenities are based on third-party information and may vary; buyers must independently verify all amenities, as information is deemed reliable but not guaranteed.
Facts & Features
Rooms
Bedrooms & bathrooms
Bedrooms: 4
Bathrooms: 4
Interior
Cooling
Central Air
Appliances
Dishwasher, Dryer, Microwave, Oven, Refrigerator, Range, Washer
Interior Features
Eat In Kitchen
Heating
Forced Air, Natural Gas
Sewer
Public Sewer, Sewer At Street
Construction
Year Built
Year Built: 2000
Home type
Single Family Residence
Architectural Style
Colonial
Construction Materials
Brick, Vinyl Siding
Foundation Details
Basement
Utilities & Energy
Water Source
Public
Fireplace Features
Great Room
Basement
Finished, Full
Parking Features
Two Car Garage, Attached
Pool Features
None
Other Features
Subdivision Name
Orion Lake Forest Condo
Disclosures
Taxes Homestead Exempt
Patio And Porch Features
Deck
Lot Features
Sprinklers
Price History
| Date | Event | Price |
|---|---|---|
10/08/2026 Source: | Contingent (Active Under Contract) | $529,000 $149/sqft |
09/23/2026 Source: | Price Decreased | $529,000 -3.80% $149/sqft |
08/22/2026 Source: | Price Decreased | $549,900 -3.53% $155/sqft |
07/30/2026 Source: | Listed for Sale | $570,000 $160/sqft |


Nearby Homes
Find Homes by Property Features in Lake Orion, MI
Nearby New Homes For Sale


Based on information from the Board/Association of REALTORS® (alternatively, from the Realcomp II Ltd. MLS) through Oct 12, 2026, 05:15AM. All information provided is deemed reliable, but is not guaranteed to be accurate and should be independently verified. IDX provided courtesy of Realcomp II Ltd. via Andover Real Estate & Houzeo, Copyright 2026 Realcomp II Ltd. Shareholders Any use of search facilities of data on the site, other than by a consumer looking to purchase real estate, is prohibited. IDX information is provided exclusively for consumers' personal, noncommercial use and may not be used for any purpose other than to identify prospective properties consumers may be interested in purchasing. The accuracy of all information, regardless of source, is not guaranteed or warranted. All information should be independently verified. Listing Information presented by local MLS brokerage: Andover Real Estate, local REALTOR®- Scott Rubin - (248)206-3666 . Any use of search facilities of data on the site, other than by a consumer looking to purchase real estate, is prohibited. © 2024 Realcomp II Ltd. MLS. All Rights Reserved.
 Advertising Broker: Andover Real Estate | Andover Real Estate