Andover RE
Powered by 
- 1
- Overview
- Description
- Property Details
- Location
- HOA Management
- Facts & Features
- Getting Around
- Nearby Homes

 New Construction

Street View
$750,000
Monthly Est:$3,733
 4 Beds
 4 Baths
3 full baths + 1 half bath
 2,993sqft
3316 Waldon Ridge St, Orion, MI 48359
$750,000
$3,733/moEst:
Get Pre-Approved
Single Family Residence
Built in 2024
$147.92/mo HOA
13,068 sqft lot
$251/sq.ft
Description
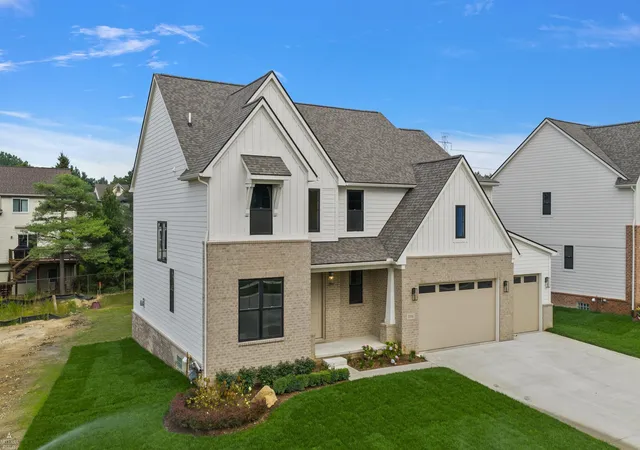
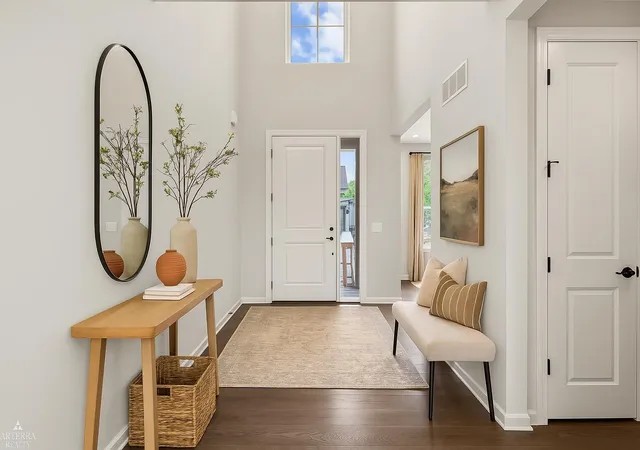
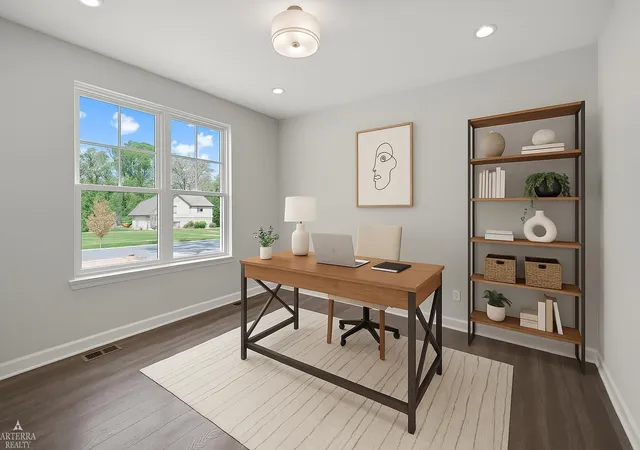
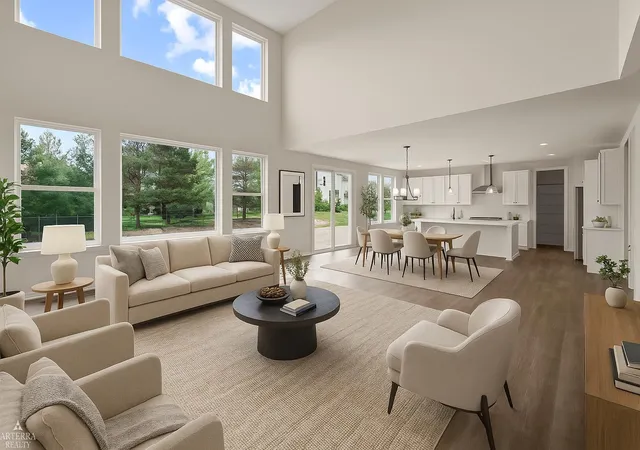
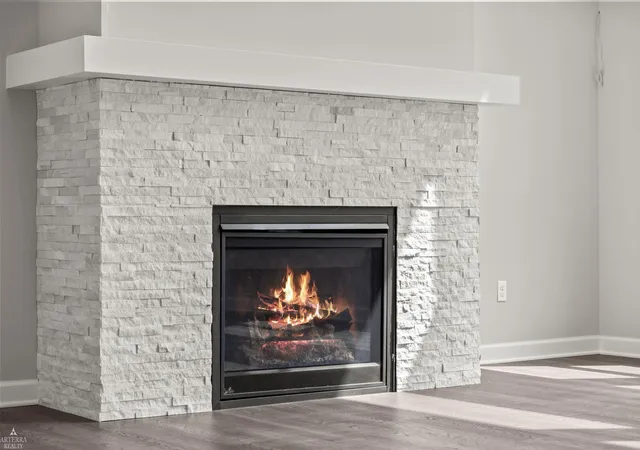
*Model Home For Sale!* Introducing Waldon Reserve, Orion Township's newest luxury community crafted by the renowned Award-Winning AP Builders. The Carrington Colonial Home epitomizes contemporary living with its modern open floor plan and deluxe premium features. Added UPGRADES INCLUDE: 3 Car Garage, Chefs kitchen,8'10" Basement and numerous others. Step into luxury through the grand 2-story foyer, where you'll find a library study and an inviting 2-story great room with expansive Anderson windows and a stone surround fireplace. The first floor boasts 9 ft ceilings and 8 ft solid core doors. First floor laundry room. Designed for both functionality and style, the spacious chefs kitchen features quartz countertops, a convenient walk-in pantry, and a dining area. The primary en-suite, features a decorative stepped ceiling, expansive walk-in closet, and a spa-like bath with an oversized luxurious shower, complete with a bench, double vanities, euro doors and quartz countertops. Two additional bedrooms share a full bathroom with double vanities. Fourth bedroom en-suite with full bathroom and oversized shower. The waterproofed basement provides additional storage space or the potential for future expansion with 3 piece plumbing ready to customize your space. Generously sized deep garage, providing ample extra space. Crafted with meticulous attention to detail, premium materials such as Andersen 100 Windows, Kohler plumbing fixtures, and AdvanTech engineered subflooring ensures durability and long-lasting quality. Located minutes from shopping, restaurants and entertainment. Experience modern living at its finest in Orion Township's newest community
- Houzeo last checked: 7 minutes ago
- Listing updated: September 16, 2026 at 7:33 pm
- Listing Provided by: Todd McNulty | Arterra Realty Michigan LLC (248) 731-0048
- Source: Realcomp MLS-MI | MLS#: 58050204081

- Originating MLS: MiRealSource
Property Details
Status
Active
Type
Single Family Residence
No. of Stories
-
County
City
Neighborhood
--
Year Built
2024
HOA Fees
$147.92/mo
Finished Area
2,993 sqft
Lot Size
13,068 sqft lot
Basement Area
- sqft
MLS Name
Realcomp MLS
MLS Number
58050204081
MLS Status
Active
Days on Market
202
Cumulative Days on Market
188
Open House

Continue Your Journey in App
Find your dream home, receive real-time updates, and many more!
Continue Your Journey in App
Find your dream home, receive real-time updates, and many more!
Location
HOA Management
N/A
HOA Fees
$1,775/ Annually
Disclaimer: Amenities are based on third-party information and may vary; buyers must independently verify all amenities, as information is deemed reliable but not guaranteed.
Facts & Features
Rooms
Bedrooms & bathrooms
Bedrooms: 4
Bathrooms: 4
Interior
Sewer
Public Sewer
Window Features
Egress Windows
Interior Features
Cathedral Ceilings, High Ceilings, Pantry, Walk In Closets
Flooring
Ceramic Tile, Hardwood
Heating
Forced Air, Natural Gas
Appliances
Dishwasher, Disposal, Humidifier, Oven, Refrigerator, Range
Cooling
Ceiling Fans, Central Air
Construction
Year Built
Year Built: 2024
Home type
Single Family Residence
Foundation Details
Basement
Construction Materials
Brick, Hardboard
Property Condition
New Construction, Site Condo
Architectural Style
Colonial
Utilities & Energy
Pool Features
None
Basement
Concrete, Daylight, Sump Pump
Parking Features
Three Car Garage, Attached, Electricityin Garage, Garage, Garage Door Opener
Water Source
Public
Fireplace Features
Gas, Great Room
Other Features
Disclosures
Taxes Not Homestead Exempt
Lot Features
Sprinklers
Patio And Porch Features
Deck, Porch
Subdivision Name
Waldon Reserve
Price History
| Date | Event | Price |
|---|---|---|
10/21/2026 Source: | Listing Removed | $725,000 -3.33% $242/sqft |
09/16/2026 Source: | Listed for Sale | $750,000 $251/sqft |
04/12/2026 Source: | Price Increased | $750,000 +3.45% $251/sqft |
04/12/2026 Source: | Listing Removed | $725,000 $242/sqft |
04/08/2026 Source: | Listed for Sale | $725,000 $242/sqft |


Show more
Nearby Homes
Find Homes by Property Features in Orion, MI
Nearby New Homes For Sale


Based on information from the Board/Association of REALTORS® (alternatively, from the Realcomp II Ltd. MLS) through Nov 01, 2026, 04:01AM. All information provided is deemed reliable, but is not guaranteed to be accurate and should be independently verified. IDX provided courtesy of Realcomp II Ltd. via Andover Real Estate & Houzeo, Copyright 2026 Realcomp II Ltd. Shareholders Any use of search facilities of data on the site, other than by a consumer looking to purchase real estate, is prohibited. IDX information is provided exclusively for consumers' personal, noncommercial use and may not be used for any purpose other than to identify prospective properties consumers may be interested in purchasing. The accuracy of all information, regardless of source, is not guaranteed or warranted. All information should be independently verified. Listing Information presented by local MLS brokerage: Andover Real Estate, local REALTOR®- Scott Rubin - (248)206-3666 . Any use of search facilities of data on the site, other than by a consumer looking to purchase real estate, is prohibited. © 2024 Realcomp II Ltd. MLS. All Rights Reserved.
 Advertising Broker: Andover Real Estate | Andover Real Estate
