- Overview
- Description
- Property Details
- Location
- Facts & Features
- Getting Around
- Nearby Homes

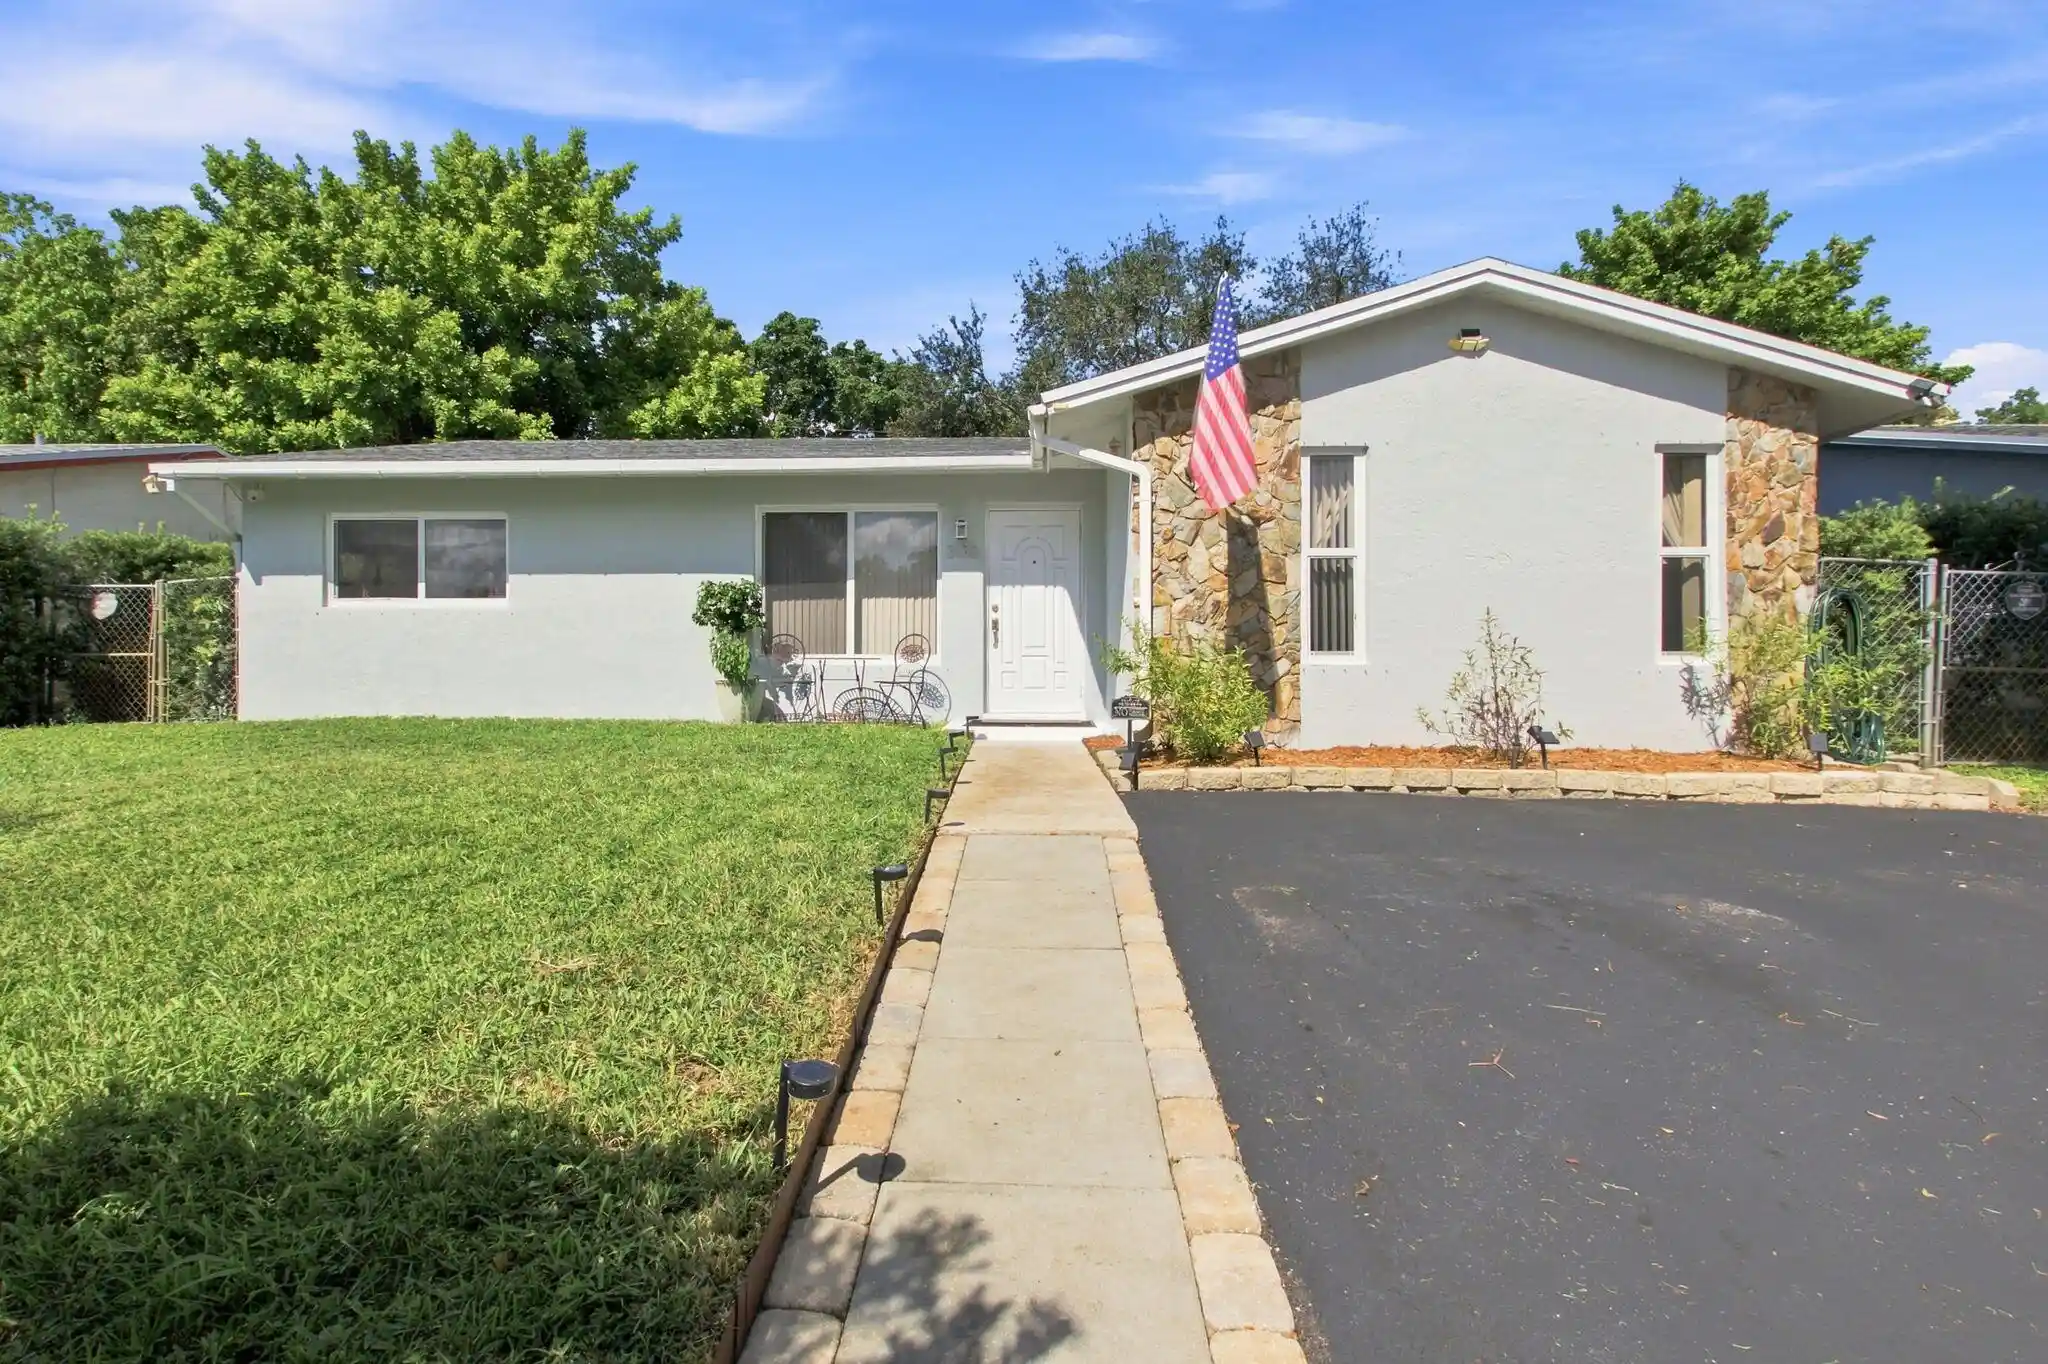


$510,000
Monthly Est:$2,538
 3 Beds
 2 Baths
2 full baths
 1,388sqft
3130 N 72nd Terrace, Hollywood, FL 33024
$510,000
$2,538/moEst:
Get Pre-Approved
Single Family Residence
Built in 1980
$-- HOA
6,098.4 sqft lot
$367/sq.ft
Description
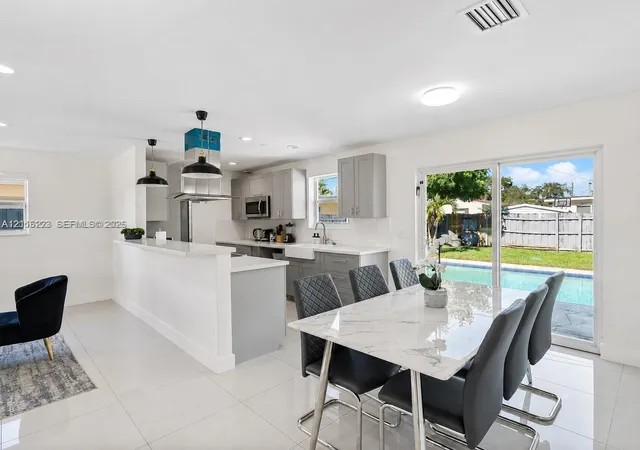
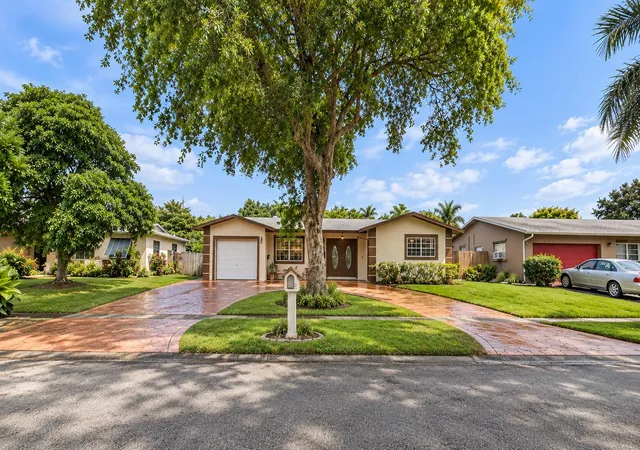
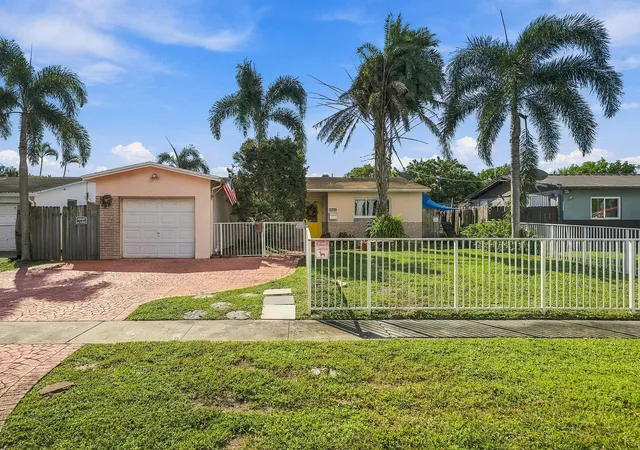
Stylish, updated, and perfectly positioned in the heart of Hollywood, this move-in-ready home delivers. From the moment you step inside, you're greeted by a bright, inviting interior featuring beautifully updated flooring, vaulted ceiling, a sleek renovated kitchen with modern finishes and island, and refreshed bathrooms. Outside you have a fully fenced yard with storage shed and new landscaping. Impact windows and doors add peace of mind while enhancing energy efficiency. The pride in ownership, thoughtful updates, natural light, and easy-flow layout create a space that feels effortless. Located in an exceptionally convenient Hollywood location, you're just minutes from shopping, dining, hospitals, major roadways, entertainment, and beaches.
- Houzeo last checked: 12 hours ago
- Listing updated: October 30, 2026 at 10:45 pm
- Listing Provided by: Sara Church DRE #3459305, Lee Laren Bennett (954) 553-5056 DRE #3296595 | United Realty Group Inc. (954) 450-2000
- Source: Beaches MLS-FL | MLS#: B26077296

Property Details
Status
Active Under Contract
Type
Single Family Residence
No. of Stories
1
County
City
Neighborhood
Year Built
1980
HOA Fees
-
Finished Area
1,388 sqft
Lot Size
6,098.4 sqft lot
Basement Area
- sqft
MLS Name
Beaches MLS
MLS Number
B26077296
MLS Status
ActiveUnderContract
Days on Market
47
Cumulative Days on Market
20

Continue Your Journey in App
Find your dream home, receive real-time updates, and many more!
Continue Your Journey in App
Find your dream home, receive real-time updates, and many more!
Location
Facts & Features
Rooms
Bedrooms & bathrooms
Bedrooms: 3
Bathrooms: 2
LivingRoom
Level: Main
Area: 308.00 Square Feet
Dimensions: 14 X 22
PrimaryBedroom
Level: Main
Area: 255.00 Square Feet
Dimensions: 15 X 17
Kitchen
Level: Main
Area: 160.00 Square Feet
Dimensions: 10 X 16
Interior
Appliances
Dryer, Electric Range, Freezer, Disposal, Microwave, Oven, Refrigerator, Washer
Exterior Features
Outdoor Living Area, Storage
Interior Features
Eat In Kitchen, High Ceilings, Kitchen Island, Pantry, Split Bedrooms, Separate Shower
Flooring
Other, Tile
Heating
Central, Electric
Window Features
Storm Windows
Sewer
Public Sewer, Septic Tank
Cooling
Central Air, Ceiling Fans, Electric
Construction
Year Built
Year Built: 1980
Home type
Single Family Residence
Roof
Other
Construction Materials
Cbs Concrete Block Structure, Block
Architectural Style
Other
Property Condition
Resale
Foundation Details
Slab
Utilities & Energy
Laundry Features
Laundry Room
Water Source
Public
Utilities
Cable Connected, Electricity Connected, Water Connected
Electric
Phases3
Other Features
Subdivision Name
Driftwood Estates No 24
Community Features
Sidewalks
Patio And Porch Features
Covered, Patio, Screened
Lot Features
Sprinklers Automatic, Less Than Quarter Acre
Price History
| Date | Event | Price |
|---|---|---|
10/09/2026 Source: | Contingent (Active Under Contract) | $510,000 $367/sqft |
09/17/2026 Source: | Listed for Sale | $510,000 +56.92% $367/sqft |
05/26/2020 Source: | Sold | $325,000 $234/sqft |

Nearby Homes
Find Homes by Property Features in Hollywood, FL


IDX information is provided exclusively for consumers’ personal, non-commercial use, that it may not be used for any purpose other than to identify prospective properties consumers may be interested in purchasing, and that the data is deemed reliable but is not guaranteed accurate by BeachesMLS. All listings featuring the BMLS logo are provided by BeachesMLS, Inc. This data is not verified for authenticity or accuracy and may not reflect all real estate activity in the market. Based on information © 2026 BeachesMLS, Inc. All Rights Reserved.
 Advertising Broker: Moe Mossa (Savvy Avenue) | Savvy Avenue, LLC
