- Overview
- Description
- Property Details
- Location
- Facts & Features
- Getting Around
- Nearby Homes
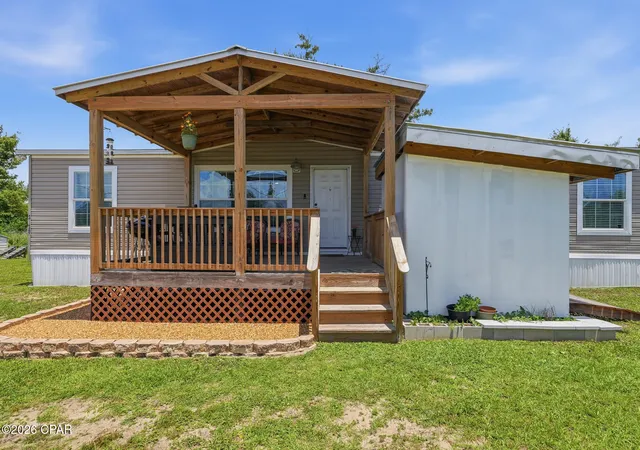

Street View
$215,000
Monthly Est:$1,070
 3 Beds
 2 Baths
2 full baths
 1,456sqft
3130 Transmitter Rd, Panama City, FL 32404
$215,000
$1,070/moEst:
Get Pre-Approved
Manufactured Home
Built in 2019
$-- HOA
0.66 acre lot
$148/sq.ft
Description
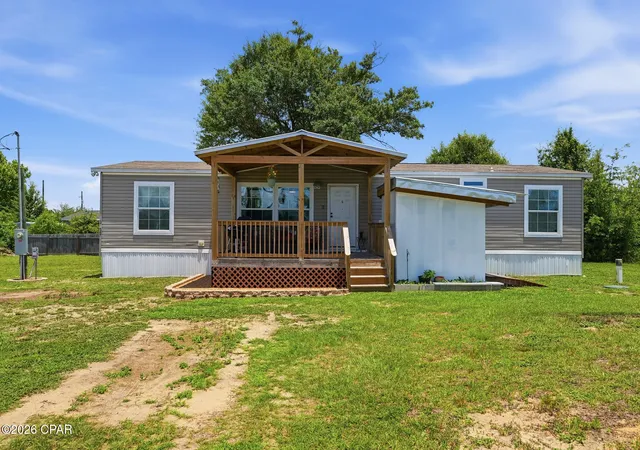
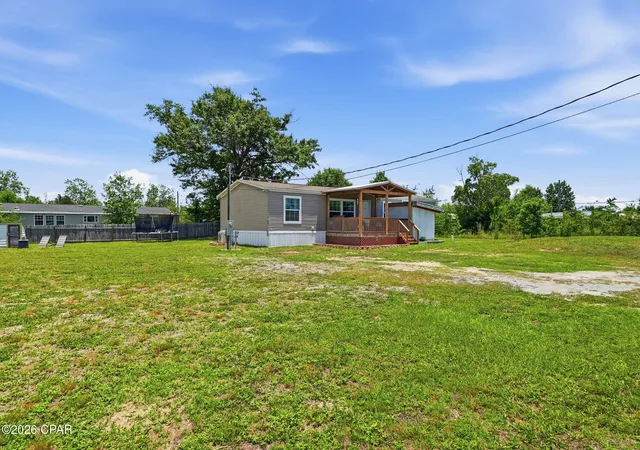
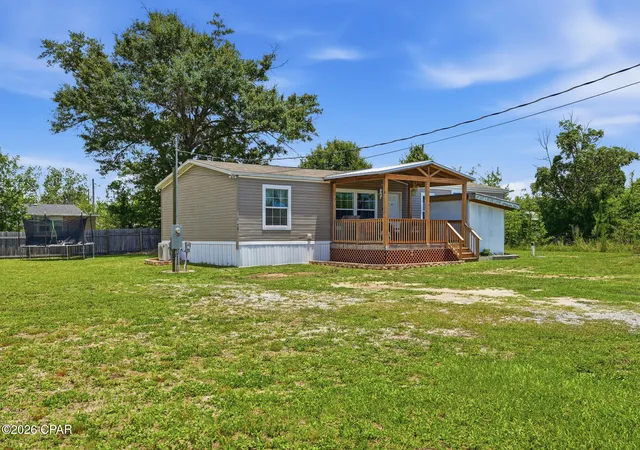
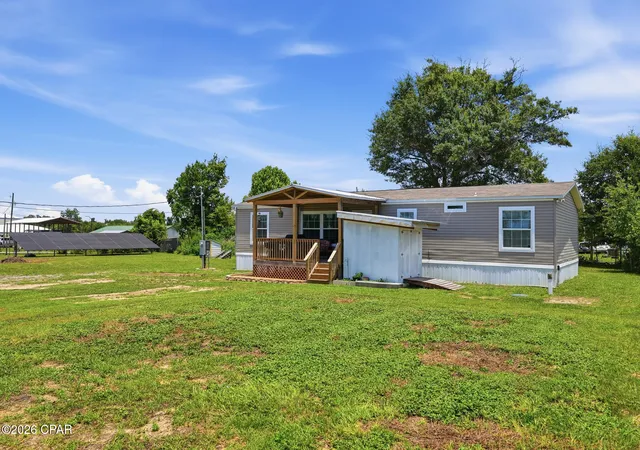
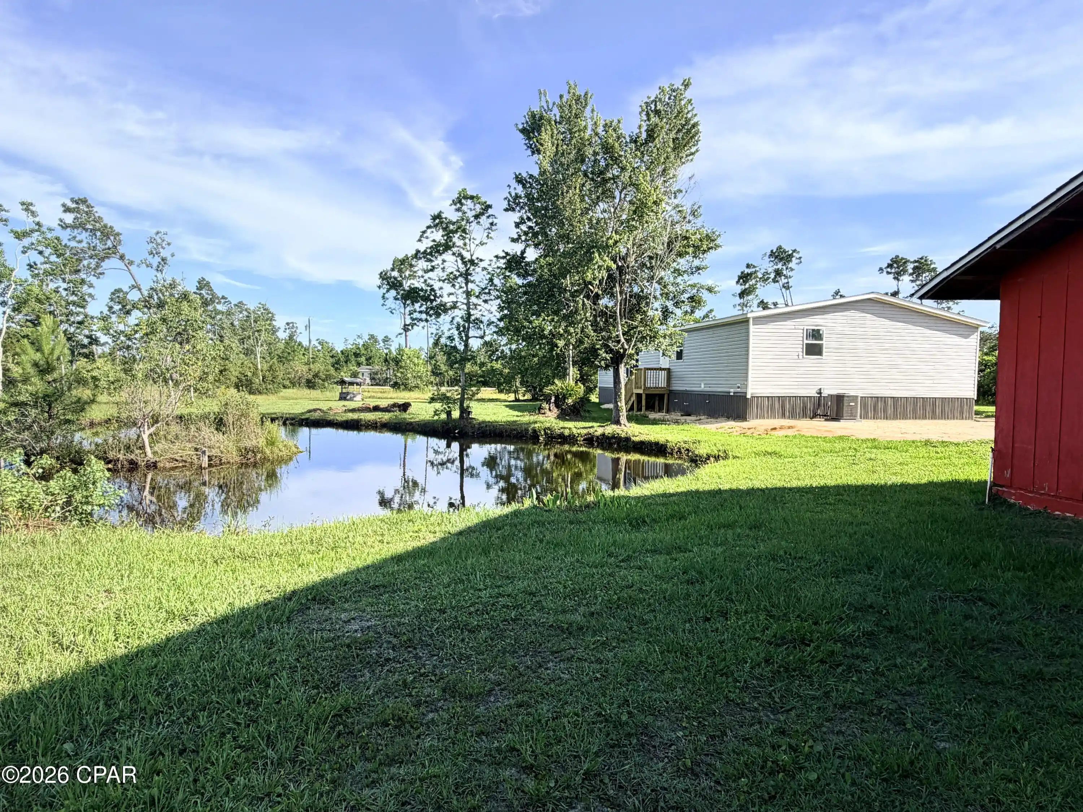
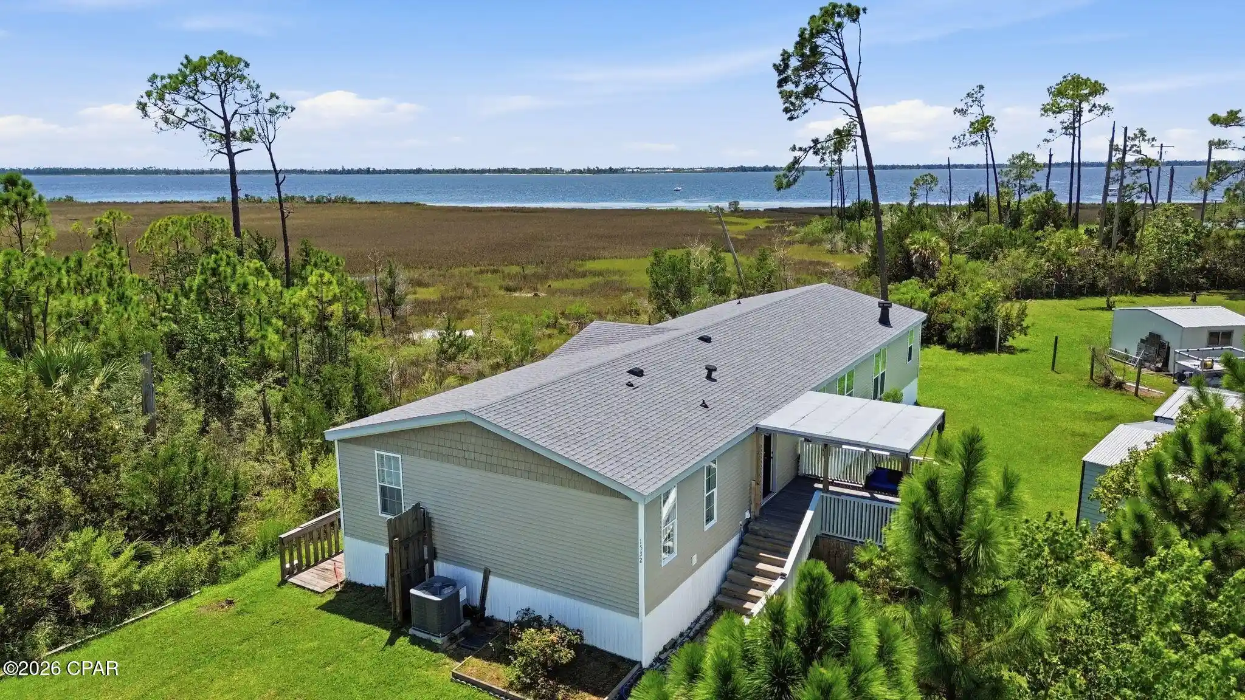
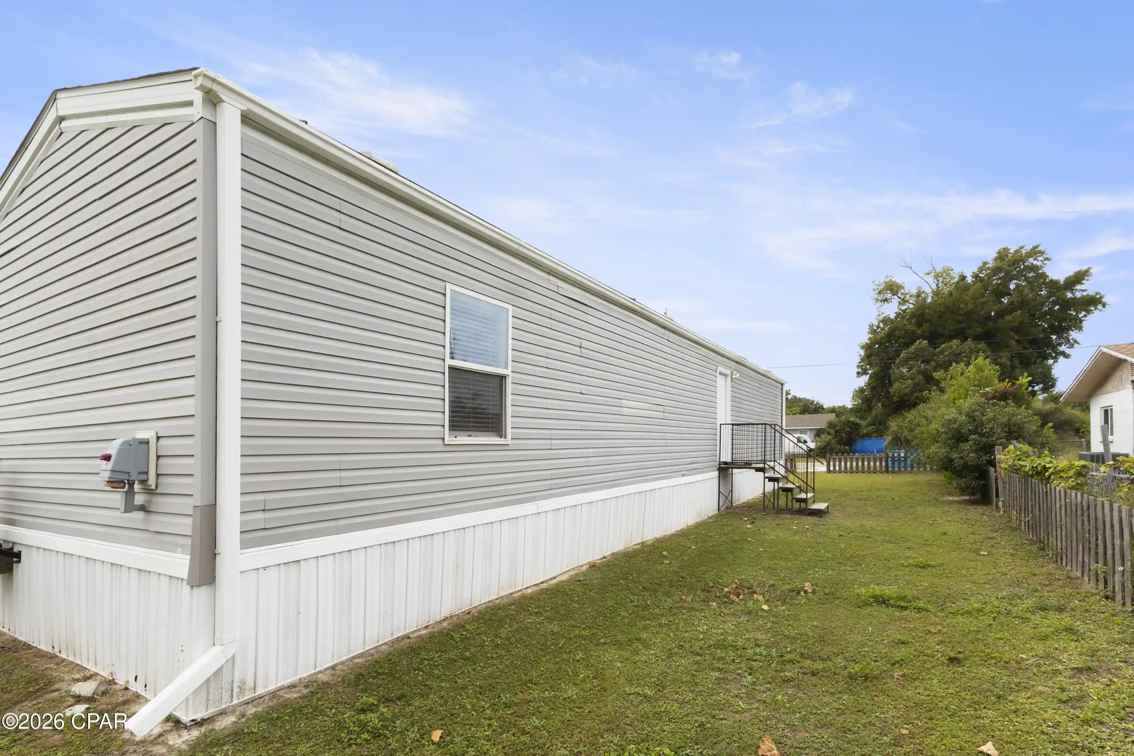
Discover this beautifully maintained, spacious 3-bedroom, 2-bathroom layout across 1,500 square feet of bright, modern living space. Fully equipped with energy-efficient features and comfortable upgrades, this property provides a wonderful place to call home. Situated on just over half an acre, there is plenty of green space for a garden, a greenhouse, RV parking pad, boat parking, or even an ADU. There are mini-splits installed in every room for energy efficient cooling and heating. The property has its own well and septic system, as well as solar panels for the maximum in utilities savings. The kitchen is well-equipped with Whirlpool appliances, a pantry, and extra storage in the kitchen island/breakfast bar. This property can be shown on short notice. Text your agent to schedule a showing today.
Buyer to verify measurements.
- Houzeo last checked: 12 hours ago
- Listing updated: October 7, 2026 at 8:43 pm
- Listing Provided by: Catherine Lancaster DRE #3261240 | Beachy Beach Real Estate (850) 233-4351
- Source: Bay/Panama City/Central Panhandle MLS-FL | MLS#: 791570

Property Details
Status
Active
Type
Manufactured Mobile Home
No. of Stories
-
County
City
Neighborhood
--
Year Built
2019
HOA Fees
-
Finished Area
1,456 sqft
Lot Size
0.66 acre lot
Basement Area
- sqft
MLS Name
Bay/Panama City/Central Panhandle MLS
MLS Number
791570
MLS Status
Active
Days on Market
137
Cumulative Days on Market
111

Continue Your Journey in App
Find your dream home, receive real-time updates, and many more!
Continue Your Journey in App
Find your dream home, receive real-time updates, and many more!
Location
Facts & Features
Rooms
Bedrooms & bathrooms
Bedrooms: 3
Bathrooms: 2
Laundry
Level: First
Area: 64.00 Square Feet
Dimensions: 8 x 8
Patio
Level: First
Area: 184.00 Square Feet
Dimensions: 23 x 8
BreakfastRoomNook
Level: First
Area: 64.00 Square Feet
Dimensions: 8 x 8
FullBath
Level: First
Area: 40.00 Square Feet
Dimensions: 8 x 5
Bedroom
Level: First
Area: 1270.00 Square Feet
Dimensions: 127 x 10
Bedroom
Level: First
Area: 1270.00 Square Feet
Dimensions: 127 x 10
PrimaryBathroom
Level: First
Area: 96.00 Square Feet
Dimensions: 12 x 8
PrimaryBedroom
Level: First
Area: 1536.00 Square Feet
Dimensions: 12 x 128
DiningRoom
Level: First
Area: 12544.00 Square Feet
Dimensions: 128 x 98
Kitchen
Level: First
Area: 1524.00 Square Feet
Dimensions: 12 x 127
LivingRoom
Level: First
Area: 152.00 Square Feet
Dimensions: 1,710 x 152
Interior
Appliances
Electric Range, Electric Water Heater
Heating
Ductless
Interior Features
Double Vanity, Main Level Primary, Walk In Closets
Cooling
Ceiling Fans, Ductless
Exterior Features
Deck
Construction
Year Built
Year Built: 2019
Home type
Manufactured Home
Architectural Style
Mobile Home
Construction Materials
Modular Prefab
Utilities & Energy
Utilities
Electricity Available
Other Features
Lot Features
Paved
Patio And Porch Features
Deck, Covered, Porch
Community Features
Short Term Rental Allowed
Subdivision Name
No Named Subdivision
Price History
| Date | Event | Price |
|---|---|---|
06/19/2026 Source: | Listed for Sale | $215,000 +31.10% $148/sqft |
07/29/2021 Source: | Sold | $164,000 $113/sqft |

Nearby Homes

Find Homes by Property Features in Panama City, FL
Nearby New Homes For Sale


Based on information from Central Panhandle Association of REALTORS® MLS through Nov 02, 2026, 02:15PM. IDX information is provided exclusively for consumers’ personal, non-commercial use, that it may not be used for any purpose other than to identify prospective properties consumers may be interested in purchasing. Data is deemed reliable but is not guaranteed accurate by the MLS. ©2026 Bay Central Panhandle Association of REALTORS®
 Advertising Broker: Moe Mossa (Savvy Avenue) | Savvy Avenue, LLC
