- Overview
- Description
- Property Details
- Location
- Facts & Features
- Getting Around
- Nearby Homes



$569,500
Monthly Est:$2,835
 3 Beds
 3 Baths
2 full baths + 1 half bath
 2,016sqft
3133 Shadynook Rd #Lot: 5, Central Lake, MI 49622
$569,500
$2,835/moEst:
Get Pre-Approved
Single Family Residence
Built in 2025
$-- HOA
1.48 acres lot
$282/sq.ft
Description
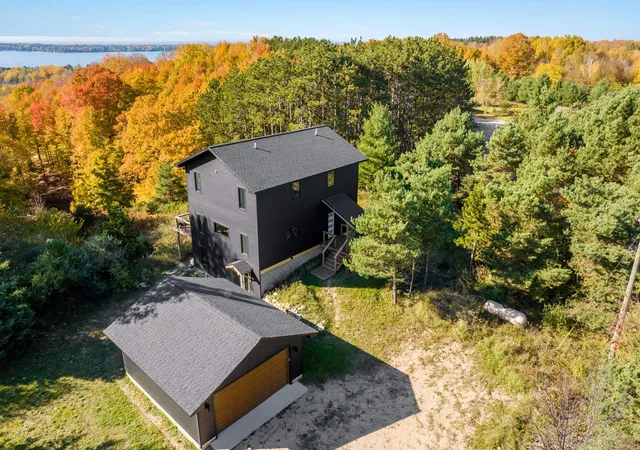
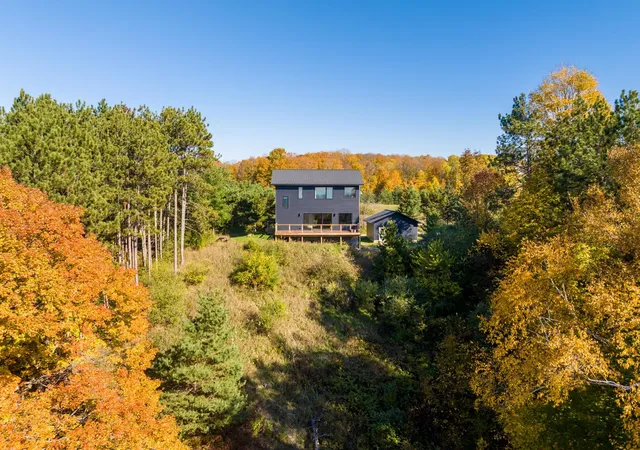
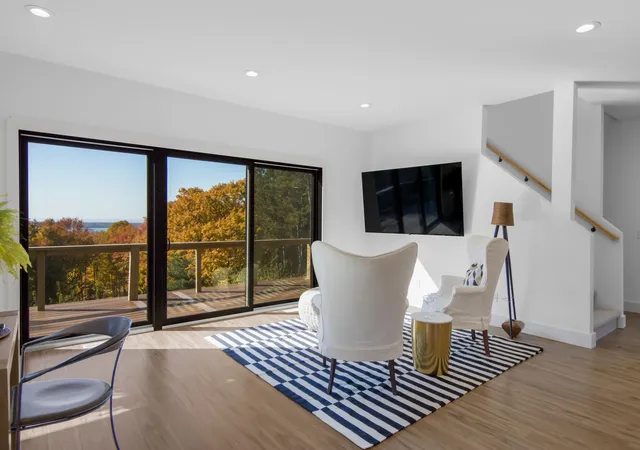
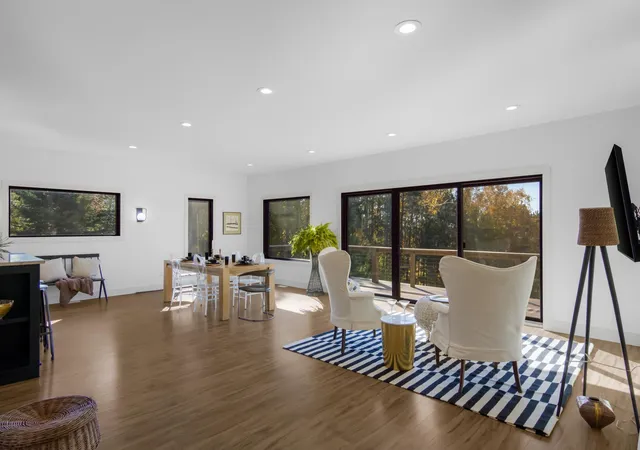
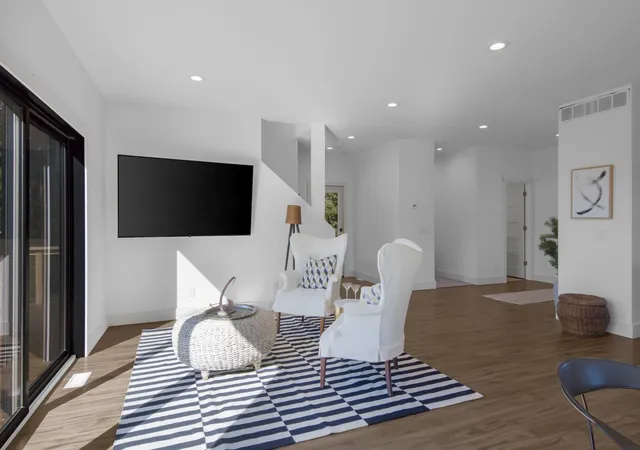
Enjoy gorgeous views of Torch Lake and the surrounding bay area from this newly constructed, custom-built 3-bedroom, 3-bath home! Featuring a spacious, open floor plan, the kitchen offers a large center island, perfect for gathering and entertaining. The full, unfinished walkout basement offers endless possibilities for additional living space, including a potential 4th bedroom and full bathroom. A detached garage adds convenience and functionality. Experience the beauty of Northern Michigan living while enjoying stunning sunsets from the expansive waterside deck. This beautiful custom-built home is a MUST SEE!
- Houzeo last checked: 12 hours ago
- Listing updated: November 1, 2026 at 3:10 am
- Listing Provided by: Kathy Wittbrodt (231) 632-7181 DRE #6502126294 | Wittbrodt WATERSIDE PROPERTIES (231) 264-0546
- Source: MiRealSource MLS-MI | MLS#: 80074925

Property Details
Status
Active Under Contract
Type
Single Family Residence
No. of Stories
2
County
City
Neighborhood
--
Year Built
2025
HOA Fees
-
Finished Area
2,016 sqft
Lot Size
1.48 acres lot
Basement Area
- sqft
MLS Name
MiRealSource MLS
MLS Number
80074925
MLS Status
Accepting Backup Offers
Days on Market
5
Cumulative Days on Market
4

Continue Your Journey in App
Find your dream home, receive real-time updates, and many more!
Continue Your Journey in App
Find your dream home, receive real-time updates, and many more!
Location
Facts & Features
Rooms
Bedrooms & bathrooms
Bedrooms: 3
Bathrooms: 3
Interior
Heating
Propane, Forced Air
Sewer
Septic Tank
Cooling
Central Air
Appliances
Dishwasher, Dryer, Microwave, Range/oven, Refrigerator, Washer
Interior Features
Walk In Closet(s)
Construction
Year Built
Year Built: 2025
Home type
Single Family Residence
Construction Materials
Vinyl Siding
Utilities & Energy
Laundry Features
Concrete, Lower Level
Basement
Full, Walk Out Access, Unfinished
Water Source
Private Well
Parking Features
Garage
Other Features
Lot Features
Cleared, Wooded
Patio And Porch Features
Deck, Porch
Subdivision Name
Sunset Hills
Price History
| Date | Event | Price |
|---|---|---|
11/01/2026 Source: | Contingent (Active Under Contract) | $569,500 $282/sqft |
10/28/2026 Source: | Listed for Sale | $569,500 $282/sqft |

Nearby Homes

Find Homes by Property Features in Central Lake, MI


Based on information from MiRealSource through Nov 02, 2026, 02:15PM . All information is provided exclusively for personal, non-commercial use, and may not be used for any purpose other than to identify prospective properties consumers may be interested in purchasing. The accuracy of all information, regardless of source, is not guaranteed or warranted. All information should be independently verified. Provided through IDX via MiRealSource, Inc. Courtesy of MiRealSource Shareholder. © 2026 MiRealSource. All Rights Reserved.
 Advertising Broker: Andover Real Estate | Andover Real Estate
