Andover RE
Powered by 
- 0
- 4
- Overview
- Description
- Property Details
- Location
- Facts & Features
- Getting Around
- Nearby Homes




$799,000
Monthly Est:$3,977
 4 Beds
 3 Baths
2 full baths + 1 half bath
 2,337sqft
418 N Intermediate Lake Rd, Central Lake, MI 49622
$799,000
$3,977/moEst:
Get Pre-Approved
Single Family Residence
Built in 1952
$-- HOA
32.4 acres lot
$342/sq.ft
Description
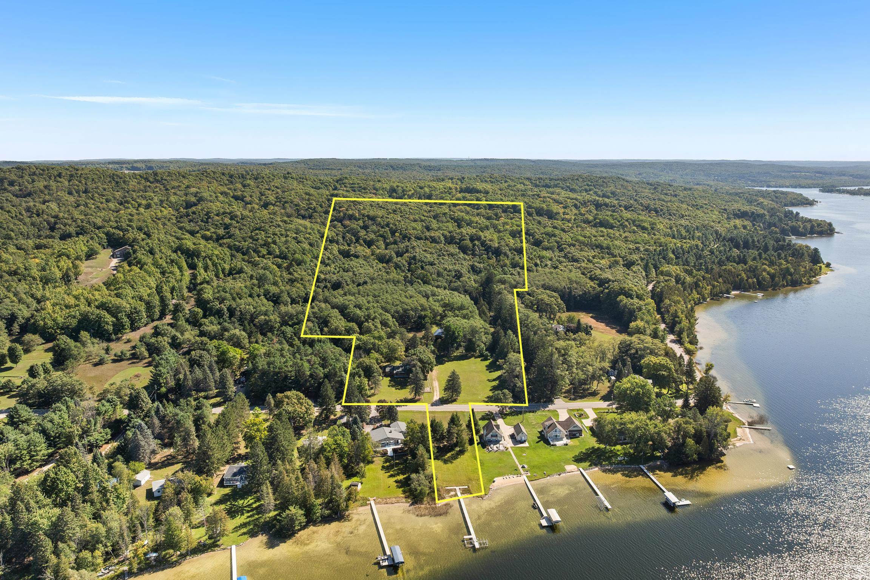
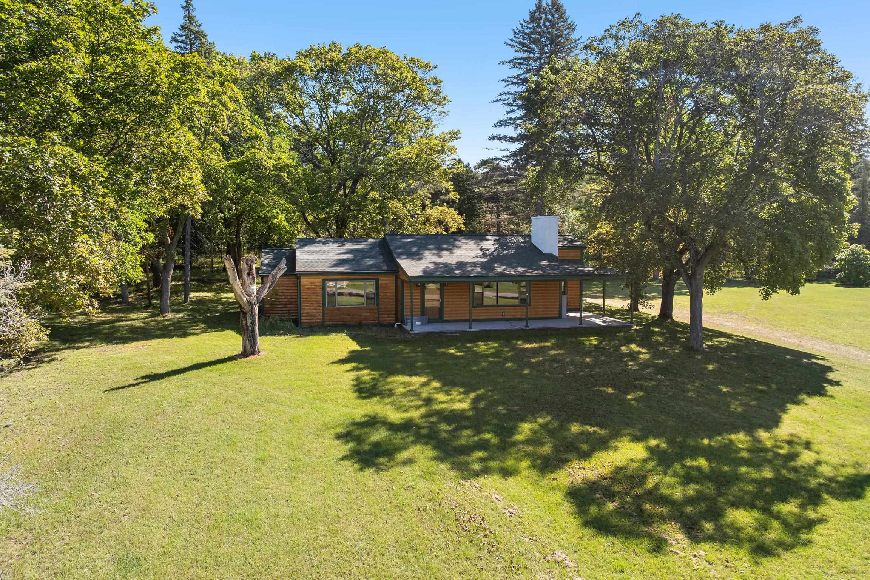
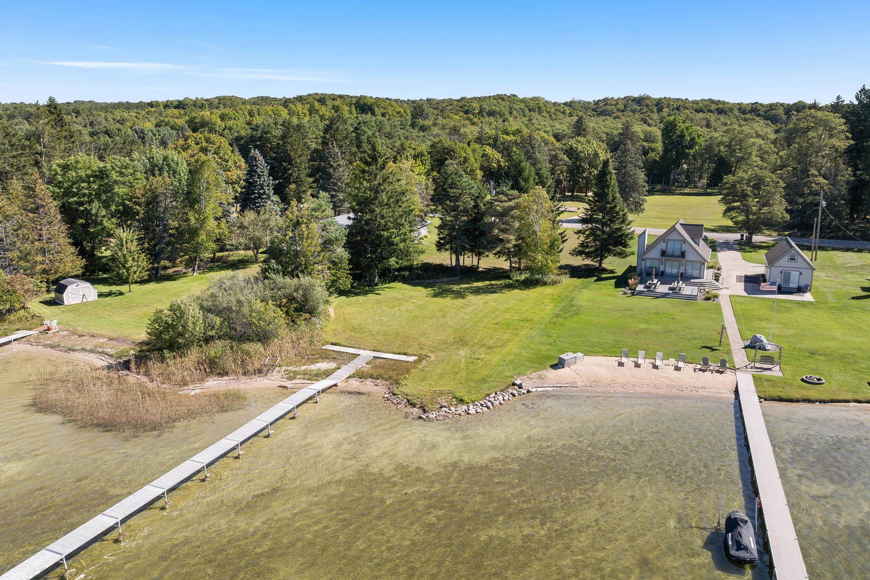
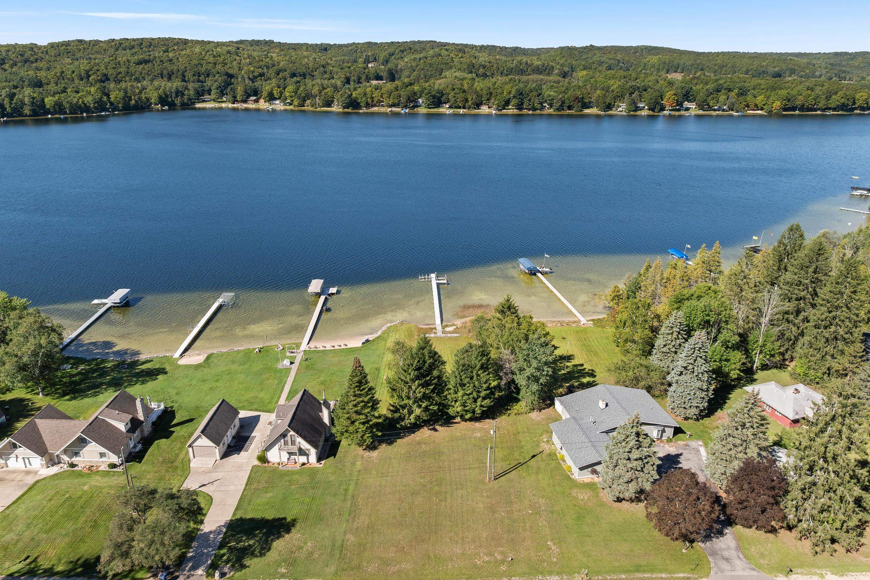
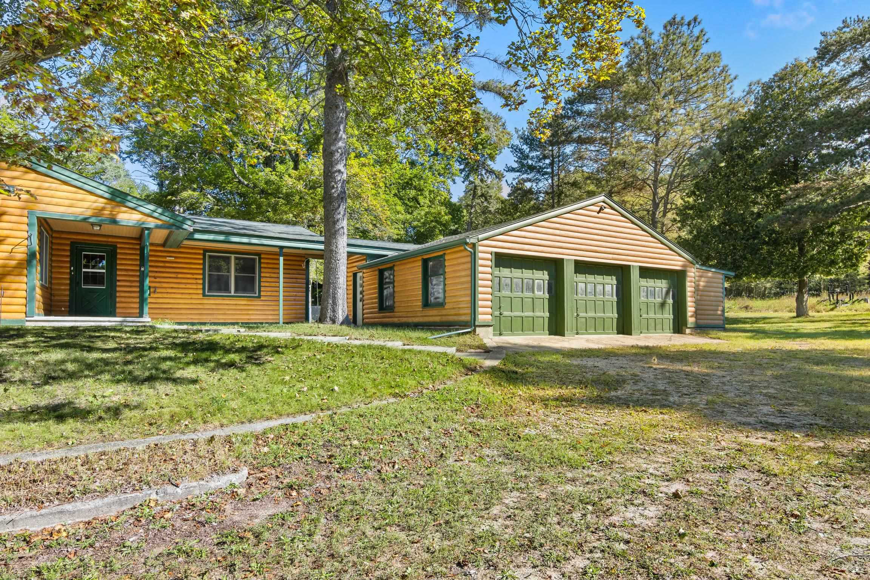
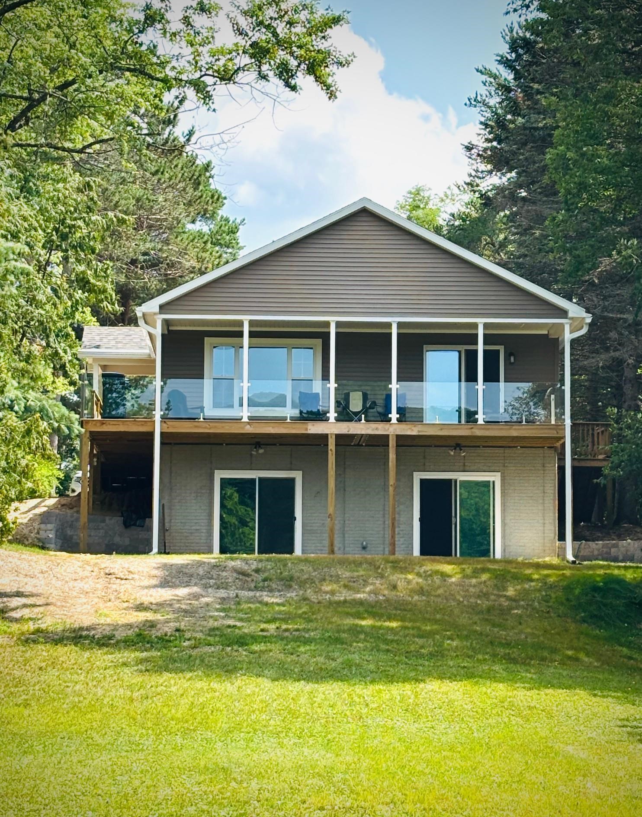
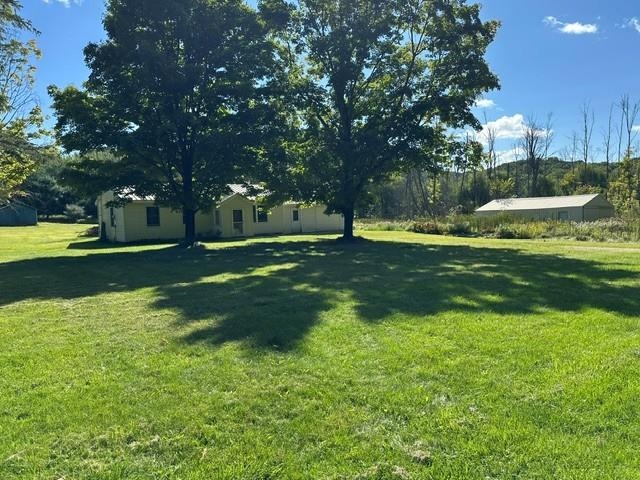
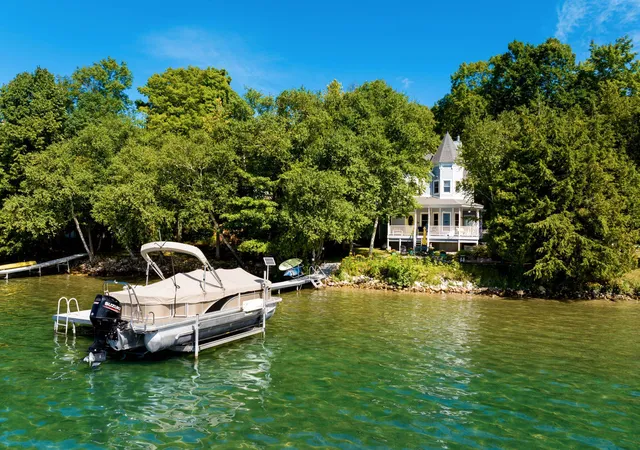
A property that offers it all: private lakefront on desirable all-sports Intermediate Lake PLUS 30 acres to explore, hunt and roam, all spread across five separate parcels! The .24-acre lakefront parcel offers a sandy-bottom entry into the water and direct access to Intermediate Lake and the northern Chain of Lakes. Keep it open for your own private waterfront retreat or explore the possibilities of building, with a recent Health Department site evaluation determining the property suitable for a conventional septic system. Just across the road, the home and three-stall garage sit on 1.8 acres. Start your mornings on the covered porch with views of the lake, then come back in the evening to enjoy the sunset colors. Inside the home you'll find four bedrooms and 2.5 bathrooms that blend charming original vintage tile with updated fixtures, plus plenty of storage. Speaking of storage, the massive basement provides room for just about everything! A covered breezeway connects the home to the detached three-stall garage. Then follow the trail into the back 30 acres, comprised of three separate 10-acre parcels, where you'll find an enormous 40'x60' pole barn with room for boats, trailers, lawn equipment, campers, RVs, work equipment, and more. Continue deeper into the property and watch for the stream trickling through the woods, attracting deer and other wildlife. Three strategically placed hunting blinds are already in place for the next owner. Lakefront. Acreage. Hunting. Storage. Recreation. Five parcels and countless possibilities. Is the water and woods calling your name?
- Houzeo last checked: 12 hours ago
- Listing updated: October 6, 2026 at 10:22 am
- Listing Provided by: Jeanette Gillespie | Coldwell Banker Schmidt-Bellaire (231) 533-8641
- Source: Realcomp MLS-MI | MLS#: 78080074210

- Originating MLS: Aspire North REALTORS
Property Details
Status
Active
Type
Single Family Residence
No. of Stories
-
County
City
Neighborhood
--
Year Built
1952
HOA Fees
-
Finished Area
2,337 sqft
Lot Size
32.4 acres lot
Basement Area
- sqft
MLS Name
Realcomp MLS
MLS Number
78080074210
MLS Status
Active
Days on Market
4
Cumulative Days on Market
4

Continue Your Journey in App
Find your dream home, receive real-time updates, and many more!
Download App
Continue Your Journey in App
Find your dream home, receive real-time updates, and many more!
Location
Facts & Features
Rooms
Bedrooms & bathrooms
Bedrooms: 4
Bathrooms: 3
Interior
Sewer
Septic Tank
Cooling
Central Air
Interior Features
Entrance Foyer
Window Features
Window Treatments
Appliances
Dryer, Freezer, Microwave, Oven, Refrigerator, Range, Washer
Heating
Forced Air, Natural Gas
Construction
Year Built
Year Built: 1952
Home type
Single Family Residence
Foundation Details
Basement
Construction Materials
Log
Architectural Style
Log Home, Ranch
Utilities & Energy
Parking Features
Three Car Garage, Detached, Garage
Basement
Concrete, Full, Unfinished
Water Source
Well
Other Features
Patio And Porch Features
Porch
Subdivision Name
None
Lot Features
Cleared, Water View, Rolling Slope, Wooded
Price History
| Date | Event | Price |
|---|---|---|
10/03/2026 Source: | Listed for Sale | $799,000 +154.46% $342/sqft |
03/12/2014 Source: | Sold | $314,000 $134/sqft |


Nearby Homes

Find Homes by Property Features in Central Lake, MI


Based on information from the Board/Association of REALTORS® (alternatively, from the Realcomp II Ltd. MLS) through Oct 07, 2026, 06:00AM. All information provided is deemed reliable, but is not guaranteed to be accurate and should be independently verified. IDX provided courtesy of Realcomp II Ltd. via Andover Real Estate & Houzeo, Copyright 2026 Realcomp II Ltd. Shareholders Any use of search facilities of data on the site, other than by a consumer looking to purchase real estate, is prohibited. IDX information is provided exclusively for consumers' personal, noncommercial use and may not be used for any purpose other than to identify prospective properties consumers may be interested in purchasing. The accuracy of all information, regardless of source, is not guaranteed or warranted. All information should be independently verified. Listing Information presented by local MLS brokerage: Andover Real Estate, local REALTOR®- Scott Rubin - (248)206-3666 . Any use of search facilities of data on the site, other than by a consumer looking to purchase real estate, is prohibited. © 2024 Realcomp II Ltd. MLS. All Rights Reserved.
 Advertising Broker: Andover Real Estate | Andover Real Estate