Andover RE
Powered by 
- 18
- Overview
- Description
- Property Details
- Location
- Facts & Features
- Getting Around
- Nearby Homes



$3,200,000
Monthly Est:$15,928
 3 Beds
 4 Baths
3 full baths + 1 half bath
 3,804sqft
4719 NE Torch Lake Dr, Central Lake, MI 49622
$3,200,000
$15,928/moEst:
Get Pre-Approved
Single Family Residence
Built in 2008
$-- HOA
1.58 acres lot
$841/sq.ft
Description
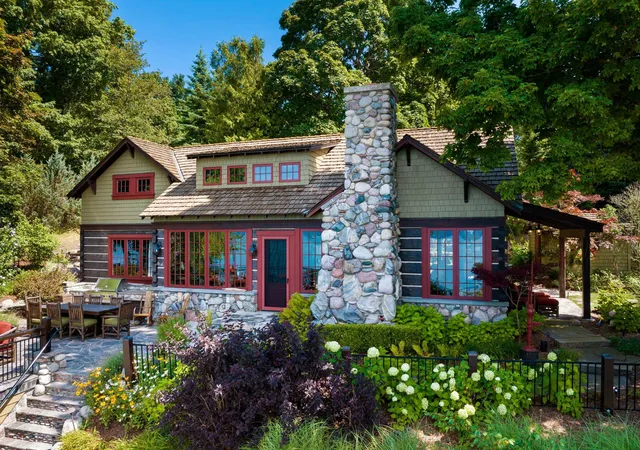
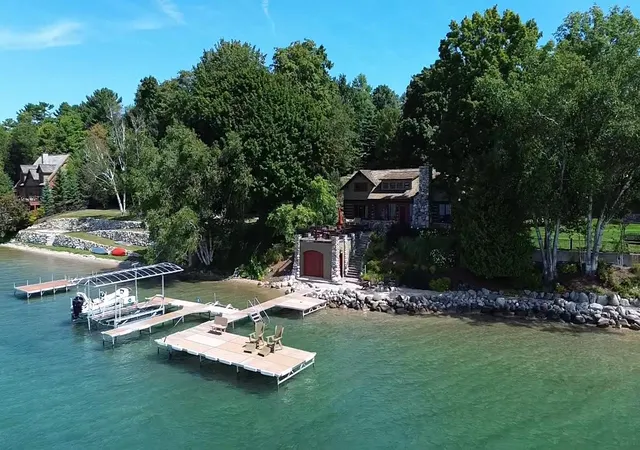
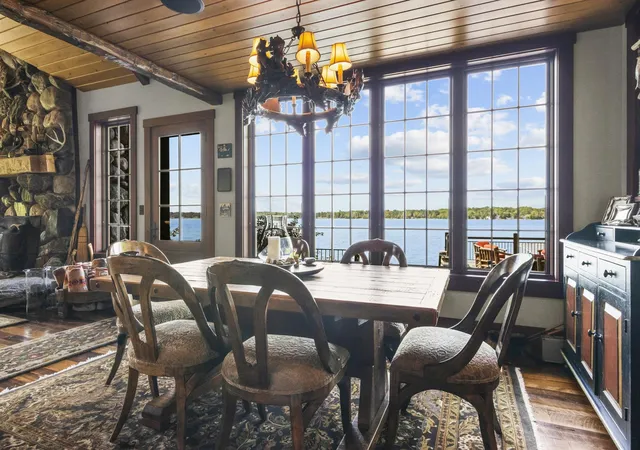
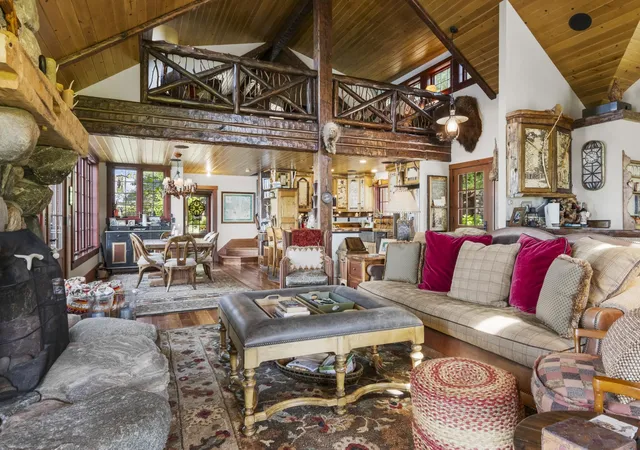
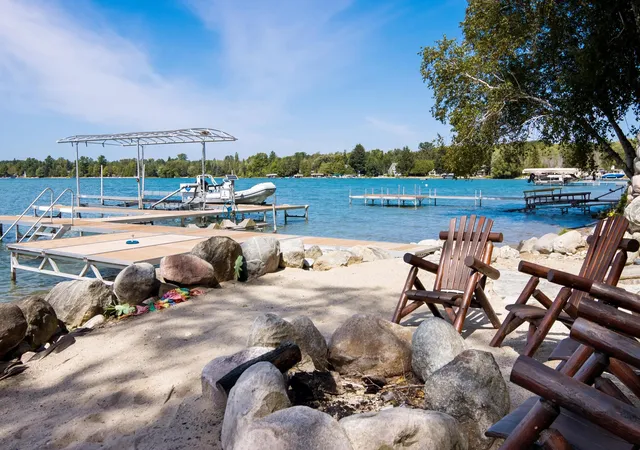
TRULY ONE OF TORCH LAKES MOST UNIQUE HOMES! Western Lodge meets northern Michigan offering you premier lake living at its finest. As you begin your tour of this unique home you will discover exceptional construction by one of the areas premier builders and one-of-a-kind custom details throughout. Touring this exceptional home is the best way to appreciate the pinnacle of design, with over 3,800 sq. ft. of living space; 3 bedrooms, 3 ‚ ½ baths; soaring ceilings and stunning woodwork it truly is a masterpiece. A local craftsman lovingly built the massive boulder fireplace in the living room where you will enjoy quiet evenings in front of roaring fire. The professionally designed kitchen features unique birch bark cabinetry, stone farmhouse sink, island with bar seating and stainless appliances. Enjoy views of your piece of paradise from the expansive windows in the dining area. The primary suite features unique lodge inspired details and a private bath with stone shower. Start your day with morning coffee and your favorite newspaper on the covered porch. Your guests will appreciate having their own space in the one bedroom, 1 ‚ ½ bath guest house with full kitchen. There is also a kids playhouse/bunkhouse with unlimited possibilities. Beautiful professional landscaping creates abundant outdoor entertaining space, with multiple seating areas thoughtfully integrated among native plantings. Stone walkways and patios, a large outdoor fireplace, and an outdoor kitchen make it easy to gather, grill, and relax. Above one of the boathouses, an elevated dining area offers a peaceful setting for alfresco meals and stunning lake views. Settle in on your private 227 feet of frontage, watch the kids frolic in the clear blue water, and enjoy a place where family memories will be made year after year. Two boathouses provide ideal storage for all your water toys. The waterside firepit will be perfect for roasting marshmallows while watching the sunset over the lake.
- Houzeo last checked: 12 hours ago
- Listing updated: October 2, 2026 at 10:23 am
- Listing Provided by: Donald Fedrigon (231) 218-8400 | REMAX Of Elk Rapids (231) 264-5400
- Source: Realcomp MLS-MI | MLS#: 78080073063

- Originating MLS: Aspire North REALTORS
Property Details
Status
Active
Type
Single Family Residence
No. of Stories
-
County
City
Neighborhood
--
Year Built
2008
HOA Fees
-
Finished Area
3,804 sqft
Lot Size
1.58 acres lot
Basement Area
- sqft
MLS Name
Realcomp MLS
MLS Number
78080073063
MLS Status
Active
Days on Market
63
Cumulative Days on Market
32

Continue Your Journey in App
Find your dream home, receive real-time updates, and many more!
Continue Your Journey in App
Find your dream home, receive real-time updates, and many more!
Location
Facts & Features
Rooms
Bedrooms & bathrooms
Bedrooms: 3
Bathrooms: 4
Interior
Heating
Forced Air, Natural Gas
Sewer
Septic Tank
Appliances
Dishwasher, Dryer, Microwave, Oven, Refrigerator, Range, Washer
Interior Features
Cathedral Ceilings, Walk In Closets
Construction
Year Built
Year Built: 2008
Home type
Single Family Residence
Construction Materials
Wood Siding
Foundation Details
Crawl Space
Utilities & Energy
Water Source
Well
Parking Features
Two Car Garage, Detached, Garage
Other Features
Lot Features
Cleared, Water View
Patio And Porch Features
Patio
Subdivision Name
Evans Resort
Price History
| Date | Event | Price |
|---|---|---|
09/29/2026 Source: | Listed for Sale | $3,200,000 +360.43% $841/sqft |
09/24/2026 Source: | Listing Removed | $695,000 -80.69% $183/sqft |
08/31/2026 Source: | Listed for Sale | $3,600,000 +12.50% $946/sqft |
08/31/2026 Source: | Price Decreased | $3,200,000 -11.11% $841/sqft |
08/31/2026 Source: | Price Change | $3,600,000 $946/sqft |


Nearby Homes
Find Homes by Property Features in Central Lake, MI


Based on information from the Board/Association of REALTORS® (alternatively, from the Realcomp II Ltd. MLS) through Nov 02, 2026, 02:15PM. All information provided is deemed reliable, but is not guaranteed to be accurate and should be independently verified. IDX provided courtesy of Realcomp II Ltd. via Andover Real Estate & Houzeo, Copyright 2026 Realcomp II Ltd. Shareholders Any use of search facilities of data on the site, other than by a consumer looking to purchase real estate, is prohibited. IDX information is provided exclusively for consumers' personal, noncommercial use and may not be used for any purpose other than to identify prospective properties consumers may be interested in purchasing. The accuracy of all information, regardless of source, is not guaranteed or warranted. All information should be independently verified. Listing Information presented by local MLS brokerage: Andover Real Estate, local REALTOR®- Scott Rubin - (248)206-3666 . Any use of search facilities of data on the site, other than by a consumer looking to purchase real estate, is prohibited. © 2024 Realcomp II Ltd. MLS. All Rights Reserved.
 Advertising Broker: Andover Real Estate | Andover Real Estate
