- Overview
- Description
- Property Details
- Location
- HOA Management
- Facts & Features
- Getting Around
- Nearby Homes

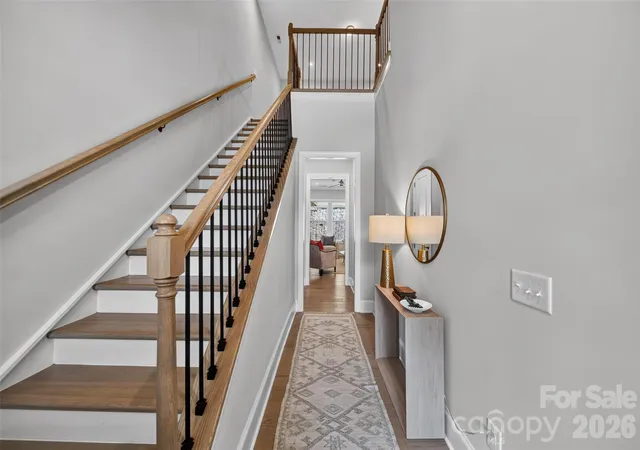


$749,000
Monthly Est:$3,728
 3 Beds
 3 Baths
2 full baths + 1 half bath
 2,366sqft
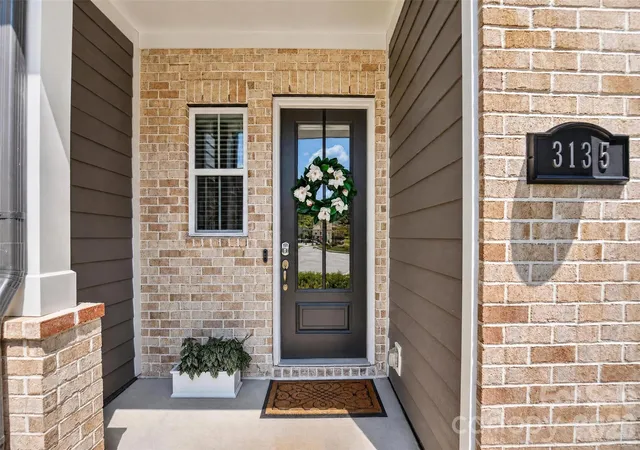
3135 Everly Enclave Way, Charlotte, NC 28210
$749,000
$3,728/moEst:
Get Pre-Approved
Townhouse
Built in 2022
$320/mo HOA
0.08 acre lot
$317/sq.ft
Description
**** $ 15,000 SELLER PAID CLOSING COST CREDIT WITH ACCEPTABLE OFFER BY NOVEMBER 20th.****
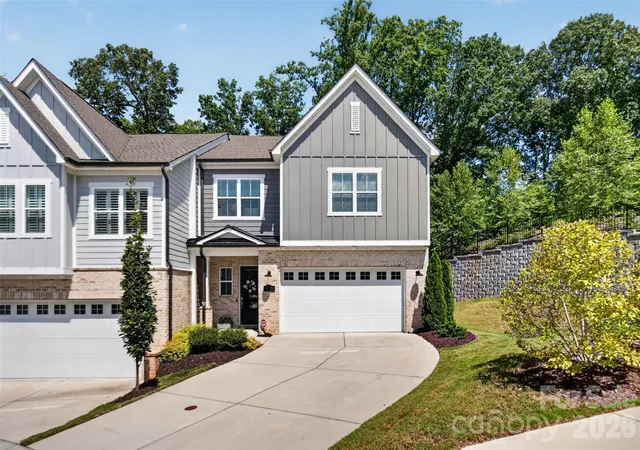
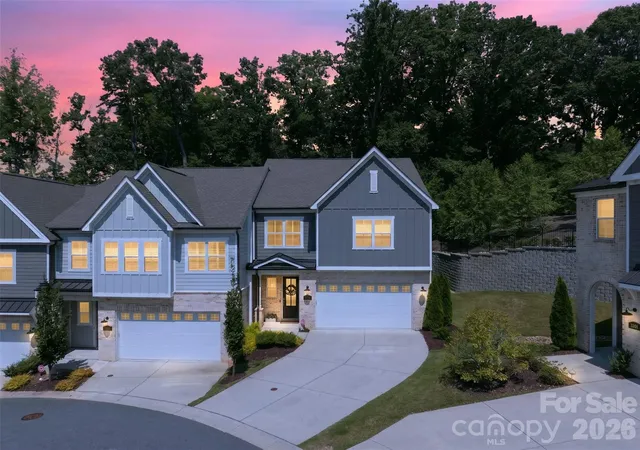
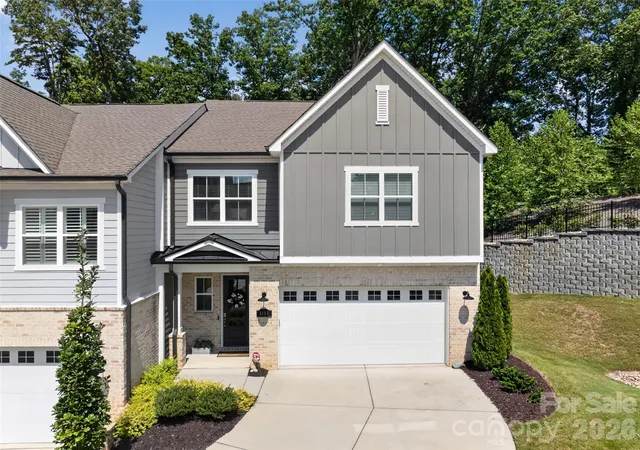
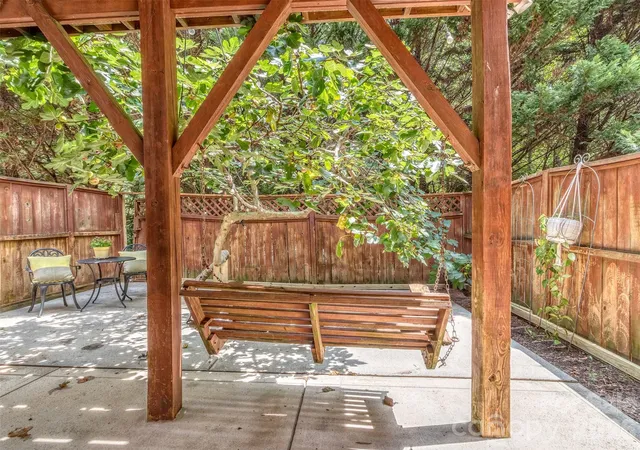
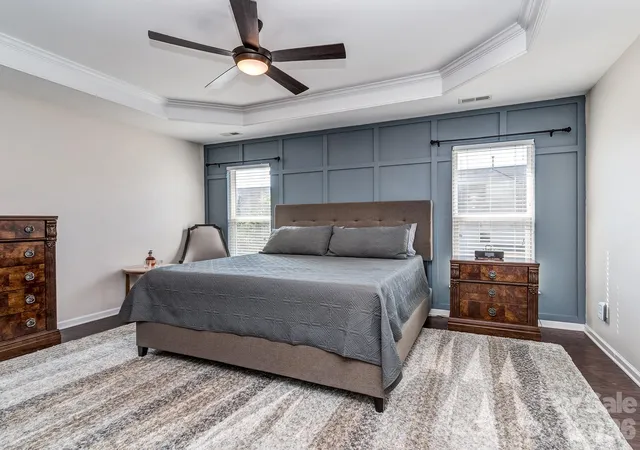
Beautiful, like new, quiet, end unit townhome with a fantastic, central location! Enjoy exceptional privacy and space in this well maintained home. Step inside to a welcoming foyer with soaring ceilings and abundant natural light throughout. The spacious great room flows seamlessly into the kitchen, where the large island creates the perfect gathering place for cooking and entertaining. A generous walk-in scullery with attached pantry, could easily serve as an extended kitchen or home office. Smart appliances and thermostats on each floor, add everyday convenience. Outside, relax on the private covered patio with quaint landscaping, including 15 vines and a climbing hydrangea attached to the privacy wall that will offer greenery from every window. Upstairs, a large loft provides flexible space for a media room, playroom, home office, or additional living area. The impressive primary suite features tall ceilings, excellent privacy, a spacious bath with double vanities, huge glass shower with dual shower heads including a rain shower feature, and an oversized walk-in closet. Two additional bedrooms and a shared full bath along with the large walk- in laundry room (equipped with washer and dryer, folding area and hanging station) complete the second floor. Seller upgrades include: remote-controlled top-down/bottom-up blinds and new water filtration system. Remote programming for HVAC and enhanced security system. Largest driveway in the community and plenty of extra parking.
Thoughtful upgrades, exceptional privacy, full 2 car garage, driveway parking, and a green backyard make this townhome truly stand out. Move-in ready and designed for comfortable , stylish living. Nearby shopping, groceries including Whole Foods, the YMCA, and all that Southpark has to offer! Easy commute to uptown, the airport, and medical offices.
- Houzeo last checked: 0 minutes ago
- Listing updated: October 28, 2026 at 2:14 pm
- Listing Provided by: Beverly Eller (704) 280-2300 | Dickens Mitchener & Associates Inc (704) 342-1000
- Source: Canopy MLS as distributed by MLS GRID | MLS#: 4409003

Property Details
Status
Active
Type
Townhouse
No. of Stories
-
County
City
Neighborhood
Year Built
2022
HOA Fees
$320/mo
Finished Area
2,366 sqft
Lot Size
0.08 acre lot
Basement Area
- sqft
MLS Name
Canopy MLS as distributed by MLS GRID
MLS Number
4409003
MLS Status
Active
Days on Market
51
Cumulative Days on Market
48

Continue Your Journey in App
Find your dream home, receive real-time updates, and many more!
Continue Your Journey in App
Find your dream home, receive real-time updates, and many more!
Location
HOA Management
Red Rock management
HOA Fees
$320/ Monthly
Disclaimer: Amenities are based on third-party information and may vary; buyers must independently verify all amenities, as information is deemed reliable but not guaranteed.
Facts & Features
Rooms
Bedrooms & bathrooms
Bedrooms: 3
Bathrooms: 3
Interior
Sewer
Public Sewer
Exterior Features
Lawn Maintenance
Flooring
Carpet, Laminate, Tile
Cooling
Central Air
Appliances
Dishwasher, Disposal, Exhaust Hood, Gas Cooktop, Microwave, Oven, Refrigerator With Ice Maker, Washer/dryer
Interior Features
Attic Stairs Pulldown, Breakfast Bar, Drop Zone, Kitchen Island, Open Floorplan, Pantry, Walk In Closet(s), Walk In Pantry
Heating
Forced Air
Construction
Year Built
Year Built: 2022
Home type
Townhouse
Foundation Details
Slab
Roof
Architectural Shingle
Construction Materials
Brick Partial, Fiber Cement
Utilities & Energy
Laundry Features
Laundry Room, Upper Level
Parking Features
Driveway, Attached Garage
Fireplace Features
Living Room
Water Source
City
Other Features
Lot Features
End Unit
Subdivision Name
Everton
Patio And Porch Features
Covered, Front Porch, Rear Porch
Price History
| Date | Event | Price |
|---|---|---|
10/02/2026 Source: | Price Decreased | $749,000 -3.35% $317/sqft |
09/10/2026 Source: | Listed for Sale | $775,000 $328/sqft |
09/03/2026 Source: | Coming Soon | $775,000 +3.33% $328/sqft |
09/12/2025 Source: | Sold | $750,000 -0.66% $317/sqft |
08/05/2025 Source: | Contingent (Active Under Contract) | $755,000 -1.31% $319/sqft |

Show more
Nearby Homes
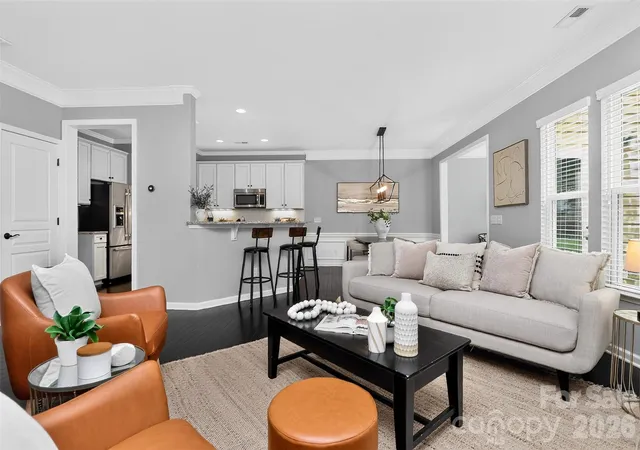
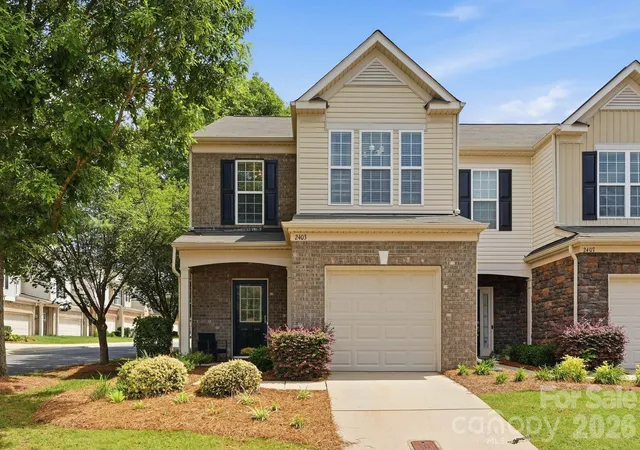
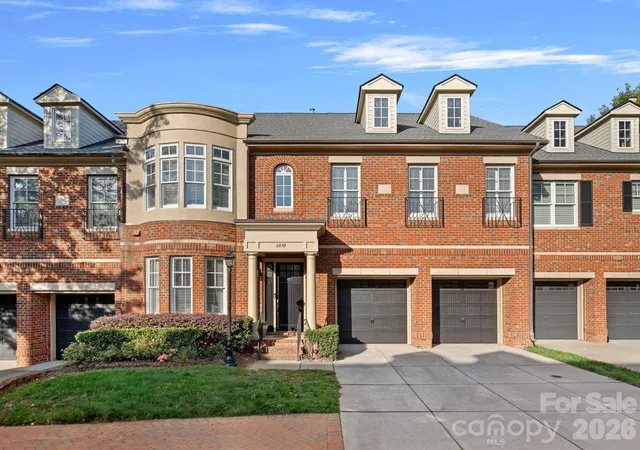
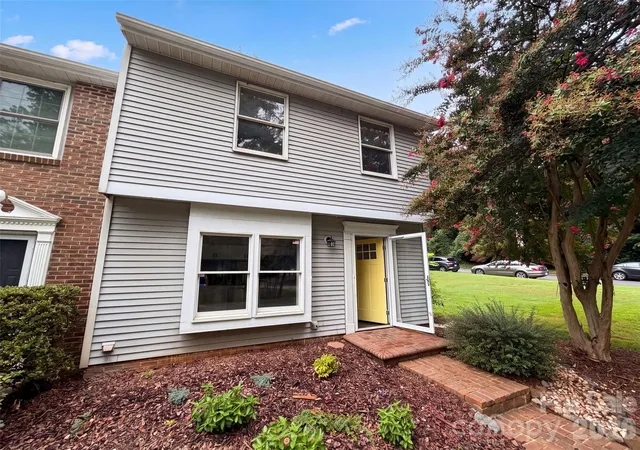
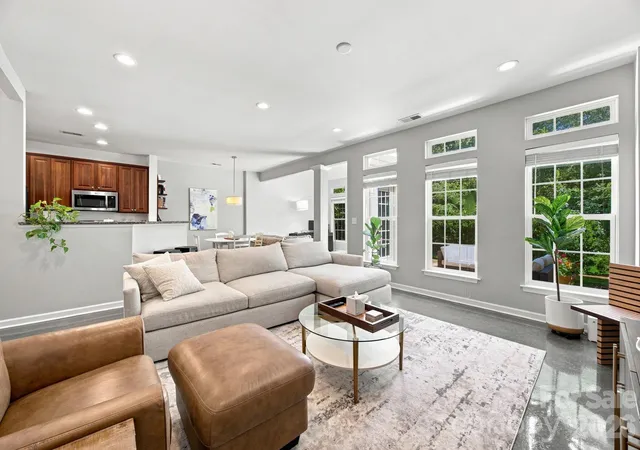
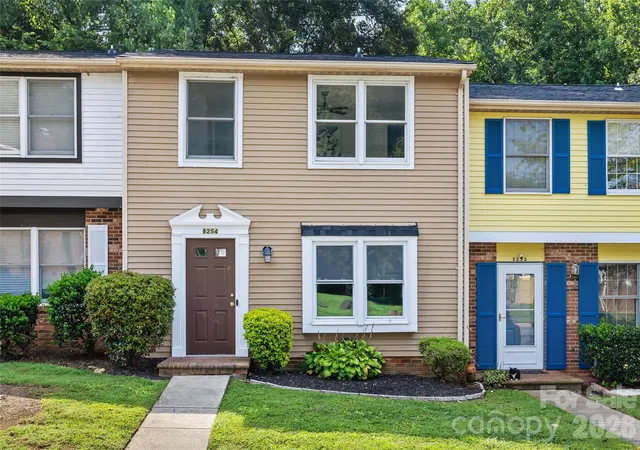
Find Homes by Property Features in Charlotte, NC

Based on information submitted to the MLS GRID from Canopy MLS through Oct 31, 2026, 03:45PM. All data is obtained from various sources and may not have been verified by the broker or MLS GRID. Supplied Open House Information is subject to change without notice. All information should be independently reviewed and verified for accuracy. Properties may or may not be listed by the office/agent presenting the information. IDX information is provided exclusively for consumers’ personal, noncommercial use. It may not be used for any purpose other than to identify prospective properties which the consumers may be interested in purchasing. The data is deemed reliable but is not guaranteed by MLS GRID. The use of the MLS GRID Data may be subject to an end-user license agreement prescribed by the Member Participant’s applicable MLS, if any, and as amended from time to time. ©2026 Canopy MLS. All Rights Reserved.
 Advertising Broker: Nicholas Huscroft | Chosen Realty
