- Overview
- Description
- Property Details
- Location
- HOA Management
- Facts & Features
- Getting Around
- Nearby Homes

Street View
$374,500
Monthly Est:$1,864
 3 Beds
 2 Baths
2 full baths
 1,522sqft
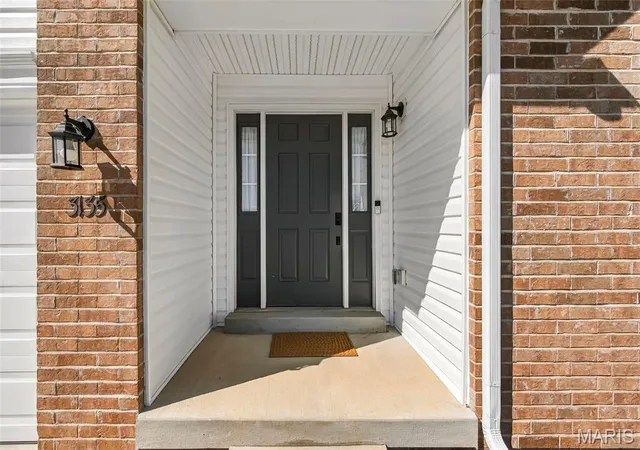
3135 White Pine Dr, Imperial, MO 63052
$374,500
$1,864/moEst:
Get Pre-Approved
Single Family Residence
Built in 2024
$39.58/mo HOA
8,276.4 sqft lot
$246/sq.ft
Description
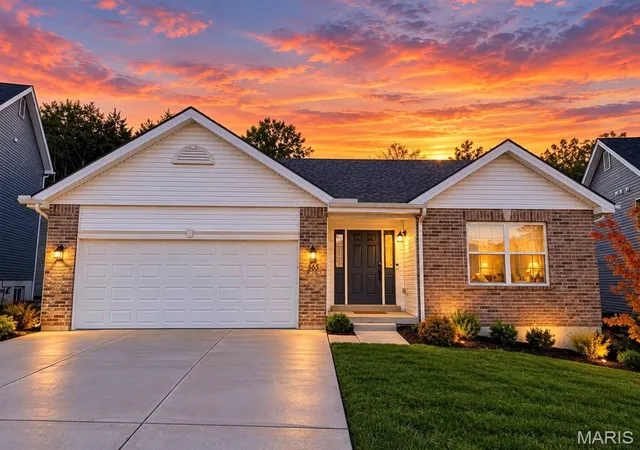
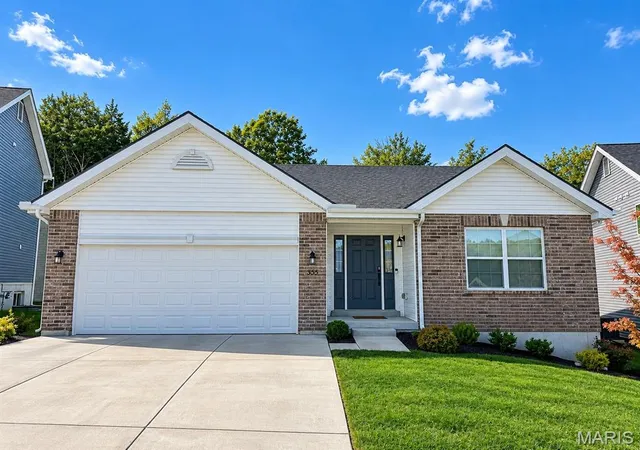
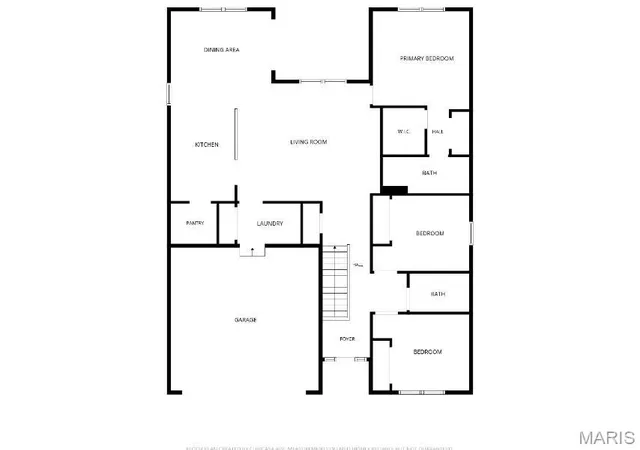
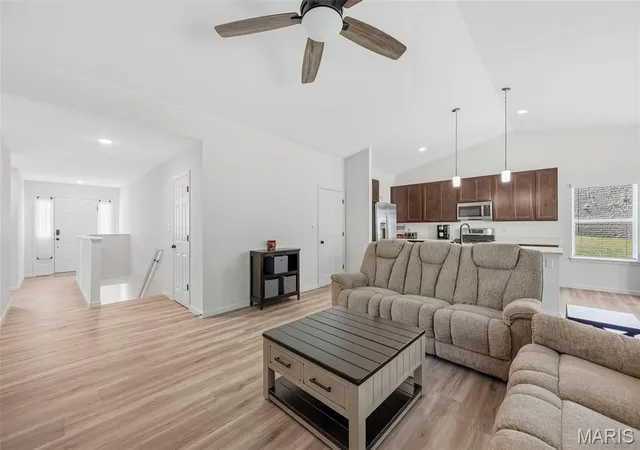
OPEN HOUSE SATURDAY 10/24 1-3PM NEW CONSTRUCTION WITHOUT THE WAIT! THE EXTRAS ARE ALREADY HERE, THE SETTING IS SPECIAL, AND THE POTENTIAL IS YOURS TO UNLOCK! Why wait through the building process, construction delays, and the added expenses of finishing a new home when you can move right into one that's already built and ready to enjoy? Welcome to this impressive 3-bedroom, 2-full-bath ranch in desirable Timber Subdivision, located in the sought-after Fox C-6 School District (Seckman Schools). Set on an oversized lot with a beautiful mature tree-lined backdrop, this home offers the fresh appeal of new construction, thoughtful features already in place, and exciting possibilities for the future. Step inside and experience the inviting open floor plan, where soaring cathedral ceilings and abundant natural light create a bright, airy atmosphere that feels welcoming from the moment you arrive. Upgraded flooring enhances the home's fresh, modern appeal, while the open layout makes everyday living and entertaining feel effortless. Whether hosting friends, gathering with family, or simply enjoying a quiet evening at home, you'll appreciate the comfortable flow and spacious feel. The kitchen offers granite countertops and generous cabinet space, complemented by a walk-in pantry that provides convenient everyday storage. A separate dining area creates a dedicated space for memorable meals and gatherings. Ceiling fans in the bedrooms, window treatments already in place, and other valuable extras add to the move-in-ready appeal. OUTDOOR LIVING WITH A NATURAL ADVANTAGE! The oversized backyard is a standout feature, offering room to play, entertain, garden, or create the outdoor retreat you've always envisioned. Enjoy the existing patio and peaceful views of a mature, tree-lined backdrop accented by natural grasses and the occasional glimpse of wildlife. With no immediate backyard neighbor overlooking the space, the setting offers a welcome sense of openness and a private-feeling connection to nature. Picture morning coffee surrounded by greenery, summer evenings outdoors, or weekends entertaining under the open sky. Expand the patio, introduce thoughtful perimeter landscaping, add a fire pit, or create an outdoor living area tailored to your lifestyle. The foundation is here, the setting is inviting, and the possibilities are yours to explore! THE VALUE CONTINUES DOWNSTAIRS! The full, unfinished basement delivers an incredible opportunity to expand your living space and create lasting value over time. A bathroom rough-in, egress window, and additional electrical outlets are already in place, giving you a head start on transforming this blank canvas into something extraordinary. Envision a spacious recreation room, potential fourth bedroom, third full bath, home gym, yoga studio, craft or hobby room, gaming lounge, home office, or the ultimate combination of entertainment space and storage. Whether your needs include more room for guests, hobbies, fitness, or future growth, this lower level offers the flexibility to make the space work for you. Finish it all at once or customize it over time—the choice is yours! Why settle for a home that leaves you with a long list of projects when you can enjoy move-in-ready convenience today and still have room to build equity tomorrow? With its open and sun-filled interior, desirable ranch layout, oversized lot, peaceful natural backdrop, and expansive lower-level potential, this property brings together the features buyers want and the possibilities that make a home truly exciting. MOVE-IN-READY CONVENIENCE. A SOUGHT-AFTER SETTING. ROOM TO GROW. OPPORTUNITY TO ADD VALUE. Don't miss your chance to own this Timber Subdivision gem! Come discover the lifestyle, space, and potential waiting for you. Your next chapter starts here!
- Houzeo last checked: 8 minutes ago
- Listing updated: October 25, 2026 at 5:31 am
- Listing Provided by: Michael Abernathy (314) 398-7130 | MORE, REALTORS (314) 414-6000
- Source: MARIS MLS-MO as distributed by MLS GRID | MLS#: MIS26065399

Property Details
Status
Active
Type
Single Family Residence
No. of Stories
-
County
City
Neighborhood
--
Year Built
2024
HOA Fees
$39.58/mo
Finished Area
1,522 sqft
Lot Size
8,276.4 sqft lot
Basement Area
- sqft
MLS Name
MARIS MLS
MLS Number
MIS26065399
MLS Status
Active
Days on Market
23
Cumulative Days on Market
10

Continue Your Journey in App
Find your dream home, receive real-time updates, and many more!
Continue Your Journey in App
Find your dream home, receive real-time updates, and many more!
Location
HOA Management
TREESTONE PROPERTIES
HOA Fees
$475/ Annually
Amenities
 Amenities and services may be covered by one or multiple associations and service providers.
 Snow Removal
 Maintenance
 Common Area
 Association Management
Other
Disclaimer: Amenities are based on third-party information and may vary; buyers must independently verify all amenities, as information is deemed reliable but not guaranteed.
Facts & Features
Rooms
Bedrooms & bathrooms
Bedrooms: 3
Bathrooms: 2
Living Room
Level: Main
Kitchen
Level: Main
Dining Room
Level: Main
Primary Bedroom
Level: Main
Primary Bathroom
Level: Main
Bedroom 2
Level: Main
Bedroom 3
Level: Main
Bathroom
Level: Main
Laundry
Level: Main
Interior
Cooling
Ceiling Fan(s), Central Air
Sewer
Public Sewer
Interior Features
Breakfast Room, Cathedral Ceiling(s), Ceiling Fan(s), Chandelier, Custom Cabinetry, Dining/living Room Combo, Eat In Kitchen, Entrance Foyer, Granite Counters, Kitchen Island, Kitchen/dining Room Combo, Lever Faucets, Open Floorplan, Recessed Lighting, Smart Thermostat, Storage, Tub, Walk In Closet(s), Walk In Pantry, Workshop/hobby Area
Appliances
Stainless Steel Appliance(s), Dishwasher, Disposal, Ice Maker, Microwave, Gas Range, Refrigerator, Water Heater
Exterior Features
Lighting
Window Features
Insulated Windows
Heating
Forced Air
Flooring
Carpet, Ceramic Tile, Luxury Vinyl
Construction
Year Built
Year Built: 2024
Home type
Single Family Residence
Foundation Details
Concrete Perimeter
Architectural Style
Ranch, Traditional
Roof
Architectural Shingle
Construction Materials
Brick Veneer, Concrete, Vinyl Siding
Utilities & Energy
Water Source
Public
Basement
8 Ft + Pour, Concrete, Egress Window, Full, Roughed In Bath, Storage Space, Sump Pump
Electric
220 Volts
Association Amenities
Association Management, Common Ground
Utilities
Electricity Connected, Natural Gas Connected, Sewer Connected, Water Connected
Parking Features
Attached, Garage Door Opener, Garage Faces Front
Laundry Features
Laundry Room, Main Level
Other Features
Patio And Porch Features
Covered, Front Porch, Patio
Disclosures
Code Compliance Required, Flood Plain No
Subdivision Name
Timbers Two
Lot Features
Back Yard, Front Yard, Landscaped, Many Trees, Natural Foliage
Price History
| Date | Event | Price |
|---|---|---|
10/15/2026 Source: | Listed for Sale | $374,500 $246/sqft |
10/12/2026 Source: | Coming Soon | $374,500 +1.77% $246/sqft |
01/31/2026 Source: | Listing Removed | $368,000 $242/sqft |
10/01/2025 Source: | Price Decreased | $368,000 -1.84% $242/sqft |
09/27/2025 Source: | Listed for Sale | $374,900 $246/sqft |

Nearby Homes

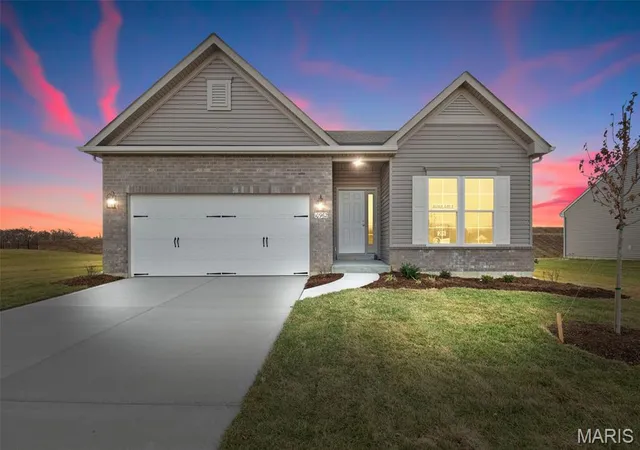
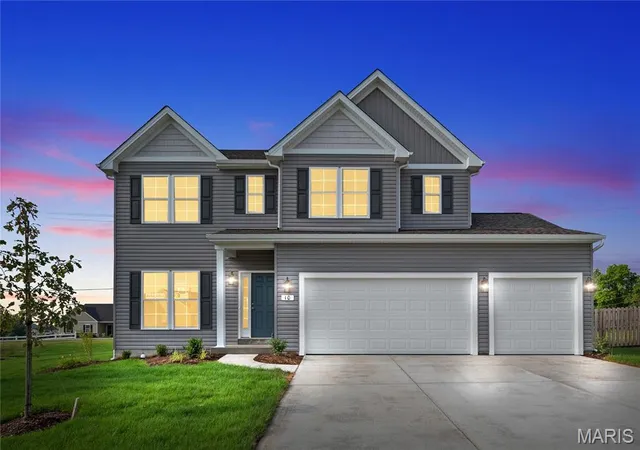
Find Homes by Property Features in Imperial, MO
Nearby New Homes For Sale


Based on information from Mid America Regional Information Systems, Inc. through Nov 05, 2026, 08:31AM as submitted to and distributed by MLS GRID. All data is obtained from various sources and may not have been verified by broker or MLS GRID. Supplied Open House Information is
subject to change without notice. All information should be independently reviewed and verified for accuracy. Properties may or may not be listed by the office/agent presenting the information. Some IDX listings have been excluded from this website.
Properties displayed may be listed or sold by various participants in the MLS. Property data presented reflect information otherwise available from public records. The REALTOR® providing this information may not have represented the buyer or seller
in some or all of the transactions.
IDX information is provided exclusively for consumers’ personal noncommercial use, that it may not be used for any purpose other than to identify prospective properties consumers may be interested in purchasing, that the data is deemed reliable but is not guaranteed by MLS GRID, and that the use of the MLS GRID Data may be subject to an end user license agreement prescribed by the Member Participant’s applicable MLS if any and as amended from time to time. © 2026 Mid America Regional Information Systems, Inc. All Rights Reserved.
 Advertising Broker: Nicholas Huscroft | Chosen Realty
