Realty Solution
Powered by 
- 14
- Overview
- Description
- Property Details
- Location
- HOA Management
- Facts & Features
- Getting Around
- Nearby Homes



Listed by: Sharon Johnson (951) 757-4744 DRE #01814301, Katherine Alba DRE #02438801 | LPT Realty, Inc (877) 366-2213
$949,500
Monthly Est:$4,726
 4 Beds
 4 Baths
3 full baths + 1 half bath
 3,259sqft
31352 Ensemble, Menifee, CA 92584
$949,500
$4,726/moEst:
Get Pre-Approved
Single Family Residence
Built in 2007
$77/mo HOA
11,761 sqft lot
$291/sq.ft
Description
Stunning Single-Level Remodel with Attached ADU & Resort-Style Backyard
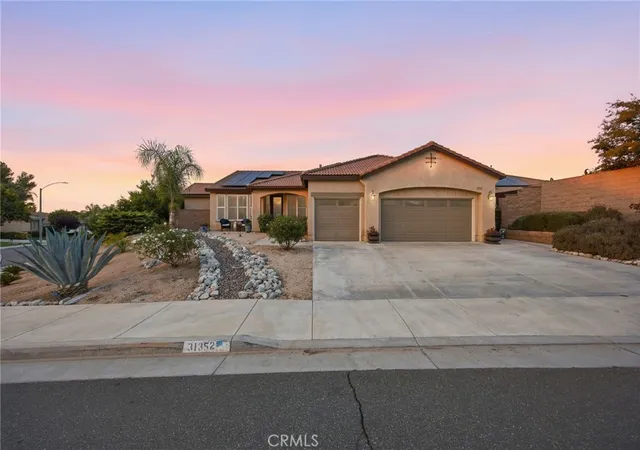
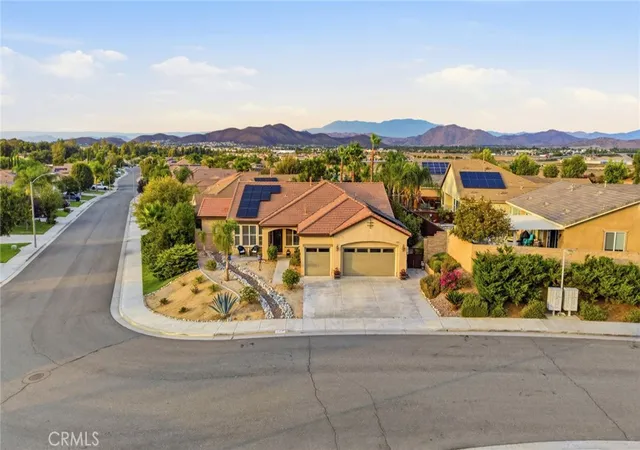
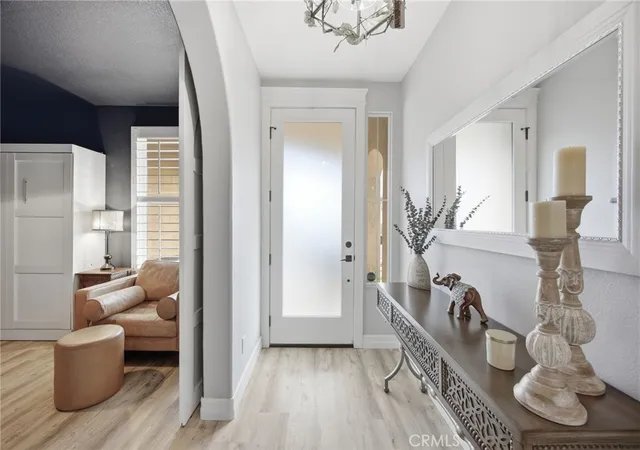
Welcome to this beautifully upgraded 2259 sq ft single-level home situated on a large corner lot, offering 4 bedrooms, office and 2 full baths in the main house, PLUS an attached 1000+ sq ft ADU for multi-generational living or income potential.
Step inside to find a completely remodeled interior featuring custom window coverings, oversized baseboards, and upgraded custom door casings throughout. The open family room centers around a cozy fireplace and flows seamlessly into a chef's dream kitchen — complete with a large granite center island, rich custom cabinetry, and a gas cooktop range.
The main suite is a true retreat, remodeled with an upgraded en-suite bath and private French doors leading directly to the rear patio. Three additional spacious guest bedrooms and a dedicated laundry room complete the main living area.
The attached 1000+ sq ft ADU is impressively appointed with its own open-concept living space, a large kitchen with center island and white accent cabinetry, a half guest bath, separate laundry room, and a generous primary bedroom with its own spacious bath and custom flooring. A private slider leads from the living area to the rear yard, plus the ADU offers its own private front entrance — ideal for guests, extended family, or rental income.
Looking for a business opportunity? The 3rd car garage has been converted into a private studio space with its own separate access door — perfect for a hair salon, dog grooming business, or other home-based venture. Additional side parking may also be available if needed.
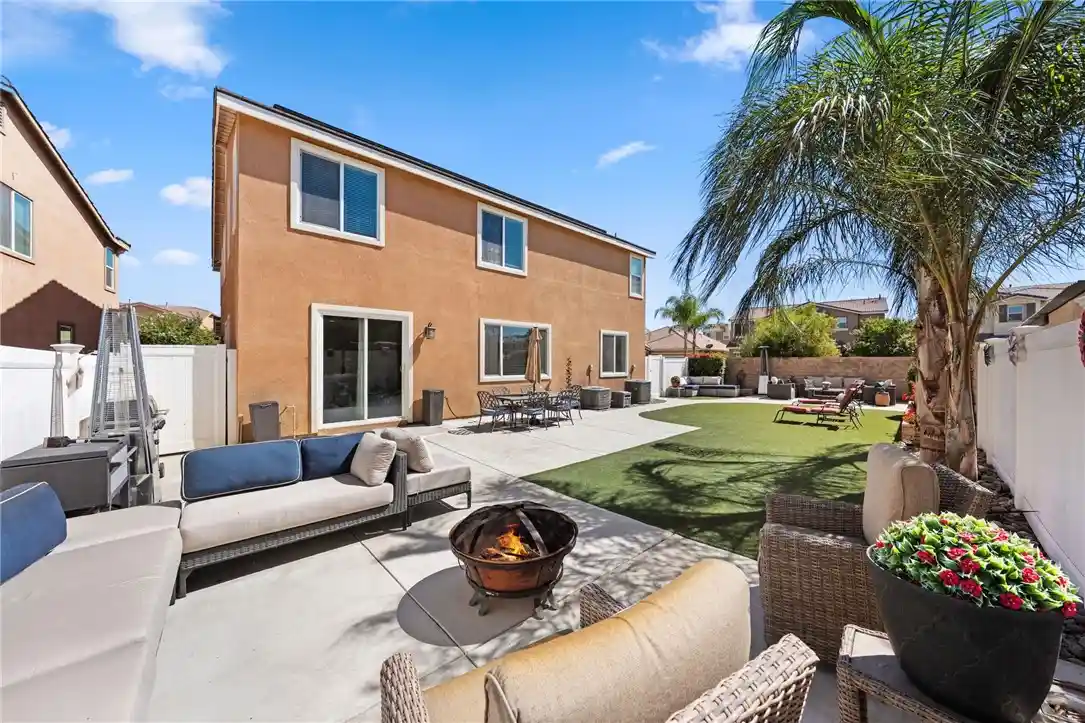
Outside, escape to your own private resort. The backyard boasts a stunning saltwater pool with a Bahama shelf seating ledge, jacuzzi, and water features, surrounded by multiple seating areas for entertaining — all under a beautiful California room cover.
Additional upgrades include leased solar system and upgraded A/C systems, offering energy efficiency and comfort throughout.
This one-of-a-kind property offers exceptional flexibility, income potential, and luxury upgrades throughout. Don't miss this incredible opportunity — more details coming soon!
- Houzeo last checked: 5 minutes ago
- Listing updated: November 3, 2026 at 7:42 pm
- Source: California Regional MLS-CA | MLS#: SW26195448

Property Details
Status
Active Under Contract
Type
Single Family Residence
No. of Stories
1
County
City
Neighborhood
--
Year Built
2007
HOA Fees
$77/mo
Finished Area
3,259 sqft
Lot Size
11,761 sqft lot
Basement Area
- sqft
MLS Name
California Regional MLS
MLS Number
SW26195448
MLS Status
ActiveUnderContract
Days on Market
45
Cumulative Days on Market
44

Continue Your Journey in App
Find your dream home, receive real-time updates, and many more!
Continue Your Journey in App
Find your dream home, receive real-time updates, and many more!
Location
HOA Management
TBD
HOA Fees
$77/ Monthly
Amenities
 Amenities and services may be covered by one or multiple associations and service providers.
 Sports Court
PicnicArea
CallForRules
Other
Disclaimer: Amenities are based on third-party information and may vary; buyers must independently verify all amenities, as information is deemed reliable but not guaranteed.
Facts & Features
Rooms
Bedrooms & bathrooms
Bedrooms: 4
Bathrooms: 4
Interior
Flooring
Laminate, See Remarks, Tile
Interior Features
Breakfast Bar, Built In Features, Ceiling Fans, Eat In Kitchen, Granite Counters, High Ceilings, In Law Floorplan, Open Floorplan, Pantry, Recessed Lighting, See Remarks, All Bedrooms Down, Bedroom On Main Level, Galley Kitchen, Main Level Primary, Multiple Primary Suites, Primary Suite, Walk In Closets
Sewer
Public Sewer
Appliances
Dishwasher, Gas Cooktop, Disposal, Gas Oven, Gas Water Heater, Range Hood, Water Purifier
Cooling
Central Air
Heating
Central
Window Features
Custom Coverings, Screens, Shutters
Construction
Year Built
Year Built: 2007
Home type
Single Family Residence
Property Condition
Turnkey
Architectural Style
Mediterranean
Foundation Details
Slab
Construction Materials
Drywall
Roof
Tile
Utilities & Energy
Security Features
Carbon Monoxide Detectors, Smoke Detectors
Laundry Features
Laundry Room
Association Amenities
Call For Rules, Sport Court, Other, Picnic Area
Electric
Electricity On Property, Photovoltaics Third Party Owned
Utilities
Cable Available, Electricity Connected, Natural Gas Connected, Phone Available, Sewer Connected, See Remarks, Water Connected
Pool Features
Private, See Remarks, Salt Water
Water Source
Public
Fireplace Features
Family Room, Gas, See Remarks
Parking Features
Direct Access, Garage
Other Features
Disclosures
Covenants Restrictions Disclosure, Death On Property3yrs, Hoa Disclosure
Community Features
Gutters, Storm Drains, Street Lights, Suburban, Sidewalks
Lot Features
Back Yard, Corner Lot, Sprinklers In Front
Patio And Porch Features
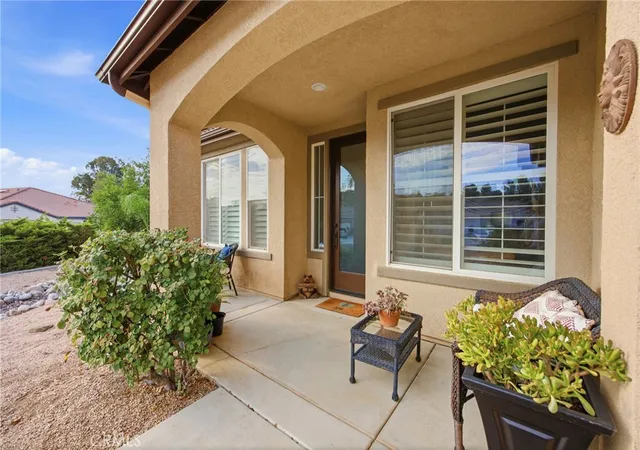
Concrete, Covered, Front Porch, Open, Patio, Porch, See Remarks
Price History
| Date | Event | Price |
|---|---|---|
09/28/2026 Source: | Contingent (Active Under Contract) | $949,500 $291/sqft |
09/20/2026 Source: | Listed for Sale | $949,500 $291/sqft |
09/06/2026 Source: | Coming Soon | $949,500 $291/sqft |

Nearby Homes
Find Homes by Property Features in Menifee, CA
Nearby New Homes For Sale


Based on information from California Regional Multiple Listing Service, Inc. as of Nov 04, 2026, 10:00PM and /or other sources. All data, including all measurements and calculations of area, is obtained from various sources and has not been, and will not be, verified by broker or MLS. All information should be independently reviewed and verified for accuracy. Properties may or may not be listed by the office/agent presenting the information. Information being provided is for consumers’ personal, non-commercial use and may not be used for any purpose other than to identify prospective properties consumers may be interested in purchasing. This website may not include listings or property addresses of sellers who have directed their listing brokers to withhold their listing or their property address from display on the Internet. © 2026 California Regional Multiple Listing Service. All Rights Reserved.
 Advertising Broker: William Johnson DRE #01463271 | William Johnson Brokerage
