- Overview
- Description
- Property Details
- Location
- HOA Management
- Facts & Features
- Getting Around
- Nearby Homes
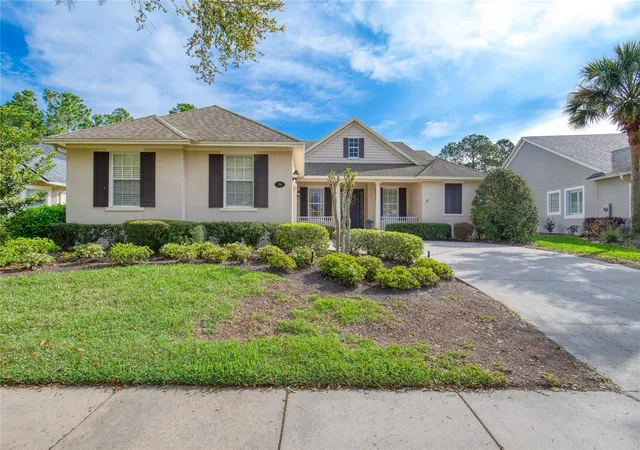
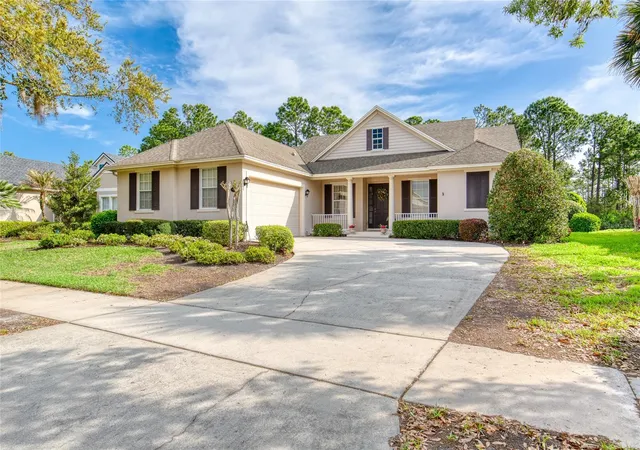
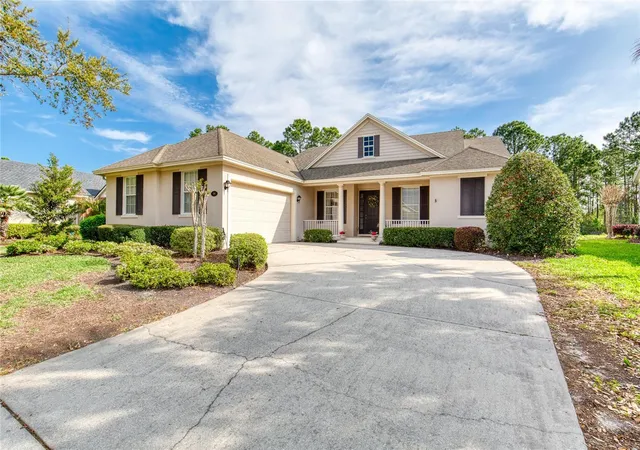
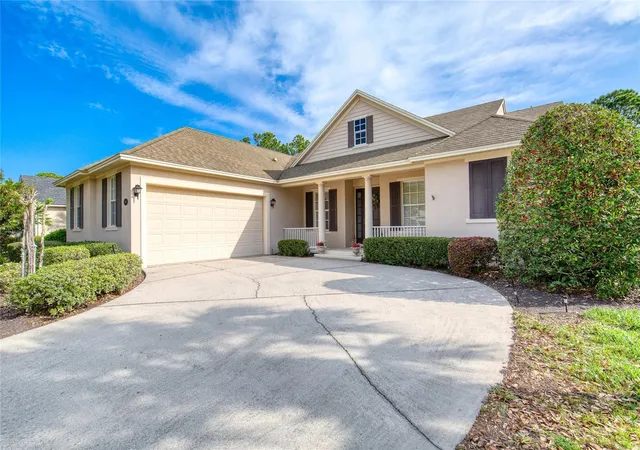
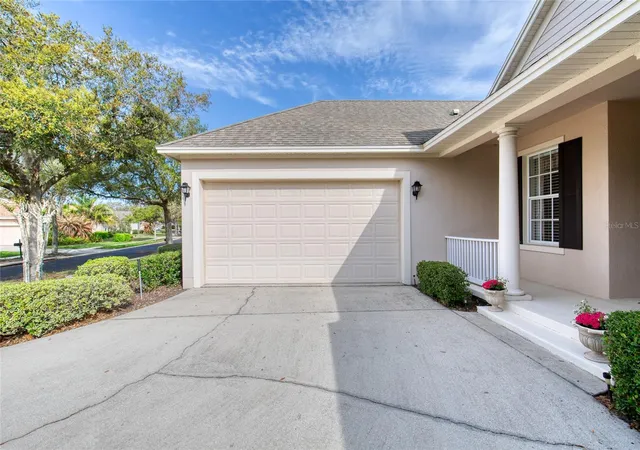

Street View
$465,000
Monthly Est:$2,314
 4 Beds
 3 Baths
3 full baths
 2,528sqft
314 Bellingrath Ter, Deland, FL 32724
$465,000
$2,314/moEst:
Get Pre-Approved
Single Family Residence
Built in 2004
$546.33/mo HOA
11,100 sqft lot
$184/sq.ft
Description
Under contract-accepting backup offers. NEW ROOF JUST INSTALLED! MOTIVATED SELLER! HUGE PRICE REDUCTION! There’s a certain ease to life here, the kind that starts the moment you pull into the driveway and realize you’ve found a place that simply works. Tucked inside the 55+ community of Victoria Gardens, this home was designed with real life in mind, where everyone has space to spread out, yet still feels connected. Whether it’s extended family, visiting guests, or just wanting a little extra breathing room, the layout quietly delivers without making a big production of it. Inside, the home opens up in a way that feels both spacious and welcoming. Engineered hardwood floors carry you through the main living areas, while crown moulding and soaring ceilings add just the right touch of character. Everything flows naturally from one space to the next, creating an environment that feels easy, comfortable, and ready for whatever the day brings. The kitchen sits right at the center of it all, where conversations happen, meals come together, and no one feels left out. From here, you have a clear view of the backyard, so whether you're entertaining or just enjoying a quiet afternoon, you’re always connected to what’s happening around you. Bedrooms are thoughtfully positioned, offering flexibility for guests, hobbies, or simply a little extra privacy when needed. It’s a home that adapts to you, not the other way around. Out back, things slow down even more. The screened patio becomes your daily escape, complete with a gentle fountain and peaceful conservation views. Deer wander through, birds pass by, and suddenly you realize your morning coffee has turned into an hour… and you’re perfectly okay with that.
And then there’s the lifestyle that comes with it. Victoria Gardens isn’t just a neighborhood, it’s a rhythm. Mornings might start with a walk on the trails or a swim in the pool. Afternoons could mean a workout or lunch at the clubhouse restaurant. Evenings often bring neighbors together, whether it’s planned events or those spontaneous, “just stop by” kind of moments. With lawn care handled for you, your time becomes your own again. And when you do decide to venture out, you’re right where you want to be, with easy access to I-4, the beaches, airports, and all the energy of Orlando, including Walt Disney World just a drive away. It’s not just a home, it’s a shift into something easier, more connected, and a little more enjoyable than you expected.
- Houzeo last checked: 12 minutes ago
- Listing updated: September 27, 2026 at 6:57 pm
- Listing Provided by: Mary Maholias (813) 601-9531 | REALTY PROS ASSURED (386) 677-7653
- Source: Stellar MLS-FL | MLS#: V4947579

Property Details
Status
Active Under Contract
Type
Single Family Residence
No. of Stories
1
County
City
Neighborhood
--
Year Built
2004
HOA Fees
$546.33/mo
Finished Area
2,528 sqft
Lot Size
11,100 sqft lot
Basement Area
- sqft
MLS Name
Stellar MLS
MLS Number
V4947579
MLS Status
Pending
Days on Market
203
Cumulative Days on Market
182

Continue Your Journey in App
Find your dream home, receive real-time updates, and many more!
Download App
Continue Your Journey in App
Find your dream home, receive real-time updates, and many more!
Location
HOA Management
Melissa Glen
HOA Fees
$1,639/ Quarterly
Victoria Park Community Council
HOA Fees
$-/
Amenities
 Amenities and services may be covered by one or multiple associations and service providers.
 Pool
Pool
 Park Playground
 Club House
 Gym
Gym
 Maintenance
 Cable TV
 Tennis
 Security Guard
 Bike Trails
 Sports Court
Recreation Facilities
Private Road
Recreational Facilities
Disclaimer: Amenities are based on third-party information and may vary; buyers must independently verify all amenities, as information is deemed reliable but not guaranteed.
Facts & Features
Rooms
Bedrooms & bathrooms
Bedrooms: 4
Bathrooms: 3
Primary Bedroom
Level: First
Area: 260.00 Square Feet
Dimensions: 13x20
Bedroom 1
Level: First
Area: 132.00 Square Feet
Dimensions: 11x12
Bedroom 3
Level: First
Area: 144.00 Square Feet
Dimensions: 12x12
Bedroom 4
Level: First
Area: 132.00 Square Feet
Dimensions: 12x11
Florida Room
Level: First
Area: 336.00 Square Feet
Dimensions: 16x21
Living Room
Level: First
Area: 289.00 Square Feet
Dimensions: 17x17
Dining Room
Level: First
Area: 143.00 Square Feet
Dimensions: 11x13
Kitchen
Level: First
Area: 225.00 Square Feet
Dimensions: 15x15
Interior
Cooling
Central Air
Window Features
Blinds, Shutters
Appliances
Dishwasher, Disposal, Dryer, Gas Water Heater, Microwave, Range, Refrigerator, Washer
Interior Features
Ceiling Fans(s), Crown Molding, Eat In Kitchen, High Ceilings, Living Room/dining Room Combo, Open Floorplan, Primary Bedroom Main Floor, Solid Surface Counters, Solid Wood Cabinets, Split Bedroom, Thermostat, Tray Ceiling(s), Walk In Closet(s), Window Treatments
Flooring
Carpet, Ceramic Tile, Hardwood
Exterior Features
Private Entrance, Private Mailbox, Private Yard
Sewer
Public Sewer
Heating
Central, Electric, Natural Gas
Construction
Year Built
Year Built: 2004
Home type
Single Family Residence
Foundation Details
Slab
Construction Materials
Block, Concrete, Stucco
Roof
Shingle
Utilities & Energy
Association Amenities
Clubhouse, Fitness Center, Park, Pickleball Court(s), Racquetball, Recreation Facilities, Tennis Court(s), Trail(s)
Laundry Features
Gas Dryer Hookup, Inside, Laundry Room, Washer Hookup
Utilities
Bb/hs Internet Available, Cable Connected, Electricity Connected, Fiber Optics, Natural Gas Connected, Phone Available, Sewer Connected, Sprinkler Recycled, Underground Utilities, Water Connected
Fireplace Features
Gas
Security Features
Gated Community, Security Gate, Security System, Security System Owned, Smoke Detector(s)
Water Source
Public
Other Features
Lot Features
Landscaped
Community Features
Clubhouse, Fitness Center, Gated Community Guard, Pool, Racquetball, Restaurant, Sidewalks, Street Lights
Subdivision Name
Victoria Park Northeast Increment
Price History
| Date | Event | Price |
|---|---|---|
09/27/2026 Source: | Contingent (Active Under Contract) | $465,000 $184/sqft |
08/17/2026 Source: | Listed for Sale | $465,000 -11.43% $184/sqft |
06/10/2026 Source: | Price Decreased | $525,000 -10.26% $208/sqft |
03/20/2026 Source: | Price Increased | $585,000 +4.46% $231/sqft |
03/20/2026 Source: | Listed for Sale | $560,000 $222/sqft |

Nearby Homes










Find Homes by Property Features in Deland, FL
Nearby New Homes For Sale

Based on information from Stellar MLS® through Oct 10, 2026, 02:15PM as submitted to and distributed by MLS GRID. All data is obtained from various sources and may not have been verified by the broker or MLS GRID. Supplied Open House Information is subject to change without notice. All information should be independently reviewed and verified for accuracy. Properties may or may not be listed by the office/agent presenting the information. IDX information is provided exclusively for consumers’ personal non-commercial use. It may not be used for any purpose other than to identify prospective properties consumers may be interested in purchasing. The data is deemed reliable but is not guaranteed by MLS GRID. The use of the MLS GRID Data may be subject to an end-user license agreement prescribed by the Member Participant’s applicable MLS, if any, and as amended from time to time. © 2026 Stellar MLS. All Rights Reserved.
 Advertising Broker: Fred McGill | Simple Showing, Inc