- Overview
- Description
- Property Details
- Location
- Facts & Features
- Getting Around
- Nearby Homes



$1,000,000
Monthly Est:$4,977
 3 Beds
 4 Baths
3 full baths + 1 half bath
 3,001sqft
314 Harmar St, Polish Hill, PA 15219
$1,000,000
$4,977/moEst:
Get Pre-Approved
Single Family Residence
Built in 2025
$-- HOA
0.07 acre lot
$333/sq.ft
Description
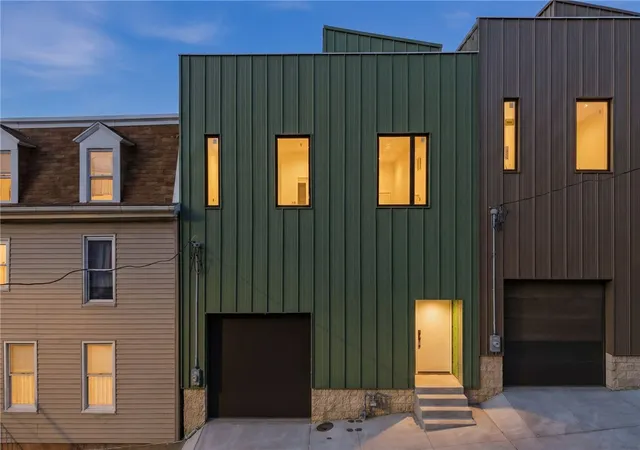
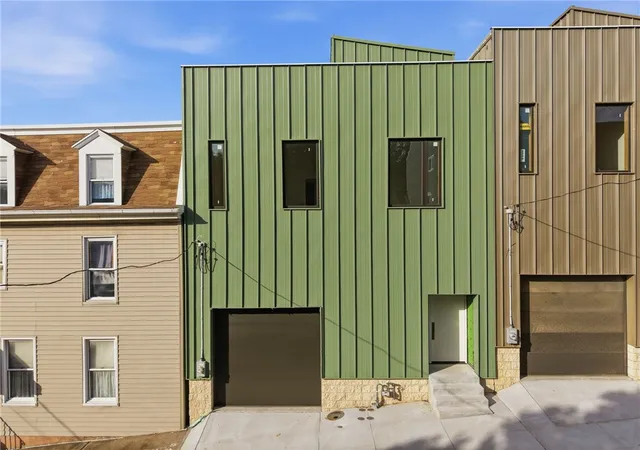
Custom new build overlooking the Allegheny Valley—where modern design meets unforgettable city views. Every inch of this home has been thoughtfully crafted with style, function, and comfort in mind.
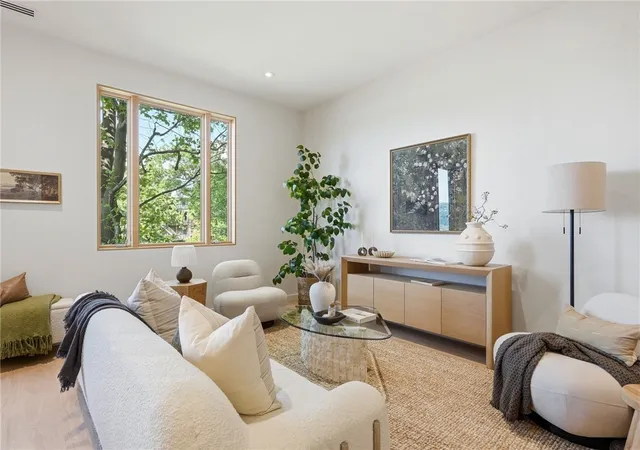
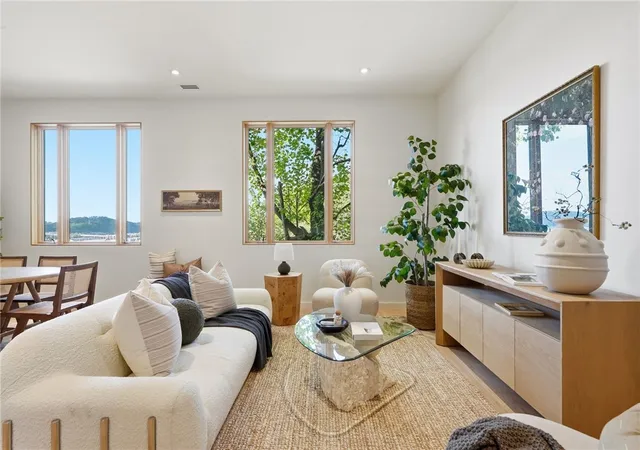
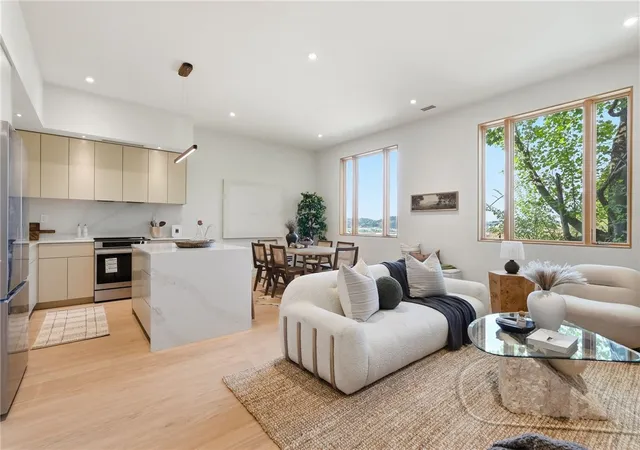
Step inside to a bright, open-concept main level featuring a spacious living area, dedicated dining space, and a stunning kitchen that truly anchors the home. Outfitted with sleek Silestone countertops, stainless steel appliances, a striking waterfall island, and bar-top seating, this kitchen is as functional as it is beautiful. Recessed lighting and expansive windows flood the space with natural light—and yes, the city views are just as impressive from inside as they are out. A convenient half bath completes the main level.
Upstairs, retreat to a luxurious primary suite boasting a generous bedroom, two large walk-in closets, and a spa-inspired en suite with a soaking tub, separate shower, and dual vanity. Two additional spacious bedrooms, a full bath, and a conveniently located laundry area round out the upper level.
Head up one more level to discover a versatile bonus space—perfect for entertaining, relaxing, or creating your office space. From here, step out onto the rooftop deck and take in sweeping, panoramic views of the Pittsburgh skyline. This private outdoor oasis is truly the showstopper.
The lower level of this property provides a thoughtful, flexible space ideal for a state-of-the-art game room, gym, or guest suite. Complete with a kitchen and a full bathroom, this area is an exceptional bonus that is difficult to find elsewhere.
A fenced-in rear yard area is set to be completed, adding even more outdoor living potential.
Don’t miss your chance to own this exceptional new construction—schedule your tour today!
- Houzeo last checked: 4 minutes ago
- Listing updated: September 8, 2026 at 2:06 pm
- Listing Provided by: Eli LaBelle (724) 933-6300 DRE #RS328830 | RE/MAX SELECT REALTY (724) 933-6300
- Source: West Penn MLS-PA | MLS#: 1752099

Property Details
Status
Active
Type
Single Family Residence
No. of Stories
3
County
City
Neighborhood
Year Built
2025
HOA Fees
-
Finished Area
3,001 sqft
Lot Size
0.07 acre lot
Basement Area
- sqft
MLS Name
West Penn MLS
MLS Number
1752099
MLS Status
Active
Days on Market
156

Continue Your Journey in App
Find your dream home, receive real-time updates, and many more!
Download App
Continue Your Journey in App
Find your dream home, receive real-time updates, and many more!
Location
Facts & Features
Rooms
Bedrooms & bathrooms
Bedrooms: 3
Bathrooms: 4
EntryFoyer
Level: Main
Area: 42.00 Square Feet
Dimensions: 7x6
Laundry
Level: Upper
Area: 24.00 Square Feet
Dimensions: 6x4
GameRoom
Level: Lower
Area: 391.00 Square Feet
Dimensions: 23x17
BonusRoom
Level: Upper
Area: 80.00 Square Feet
Dimensions: 10x8
Bedroom3
Level: Upper
Area: 110.00 Square Feet
Dimensions: 11x10
Bedroom2
Level: Upper
Area: 99.00 Square Feet
Dimensions: 11x9
PrimaryBedroom
Level: Upper
Area: 204.00 Square Feet
Dimensions: 17x12
Kitchen
Level: Main
Area: 96.00 Square Feet
Dimensions: 12x8
DiningRoom
Level: Main
Area: 100.00 Square Feet
Dimensions: 10x10
LivingRoom
Level: Main
Area: 221.00 Square Feet
Dimensions: 17x13
Interior
Appliances
Some Electric Appliances, Convection Oven, Cooktop, Dryer, Dishwasher, Disposal, Refrigerator, Stove, Washer
Sewer
Public Sewer
Flooring
Other, Tile
Cooling
Central Air, Electric
Window Features
Multi Pane
Heating
Forced Air, Gas
Interior Features
Wet Bar, Kitchen Island
Construction
Year Built
Year Built: 2025
Home type
Single Family Residence
Construction Materials
Frame
Property Condition
New Construction
Architectural Style
Contemporary, Three Story
Roof
Metal
Utilities & Energy
Pool Features
None
Basement
Unfinished, Walk Out Access
Water Source
Public
Parking Features
Built In, Garage Door Opener
Other Features
Community Features
Public Transportation
Price History
| Date | Event | Price |
|---|---|---|
05/07/2026 Source: | Listed for Sale | $1,000,000 $333/sqft |

Nearby Homes




Find Homes by Property Features in Pittsburgh, PA

Based on information from the West Penn Mutli-List, INC through Oct 11, 2026, 01:45AM. Information is provided exclusively for consumers’ personal, non-commercial use and may not be used for any purpose other than to identify prospective properties consumers may be interested in purchasing. Information is deemed reliable but not guaranteed. © 2026 West Penn Multi-List, Inc. All Rights Reserved.
 Advertising Broker: Daniel Demers | Sell Your Home Services