- Overview
- Description
- Property Details
- Location
- Facts & Features
- Getting Around
- Nearby Homes

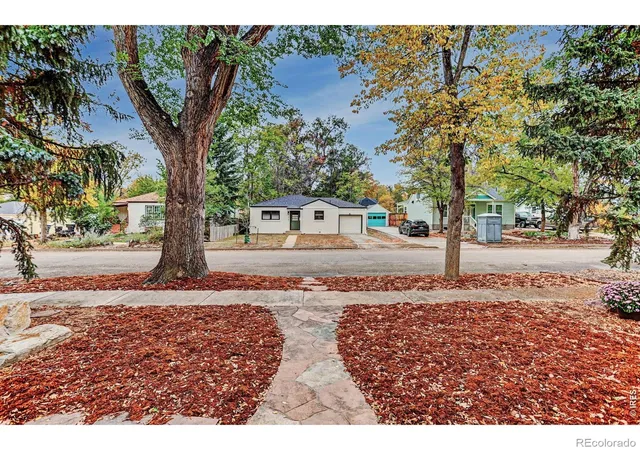

Street View
$699,000
Monthly Est:$3,479
 4 Beds
 2 Baths
1 full bath
 2,099sqft
314 Judson St, Longmont, CO 80501
$699,000
$3,479/moEst:
Get Pre-Approved
Single Family Residence
Built in 1946
$-- HOA
6,202 sqft lot
$333/sq.ft
Description
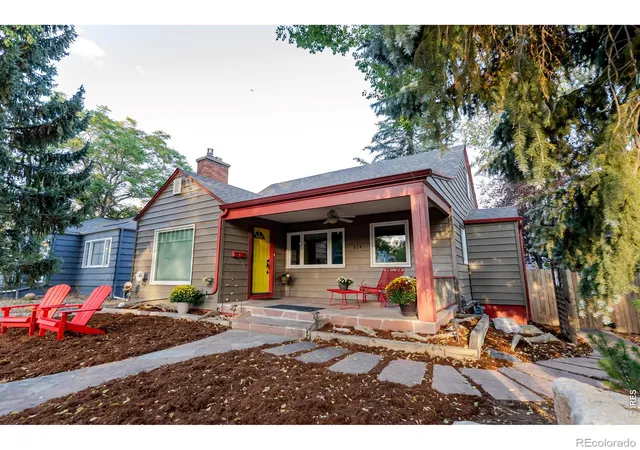
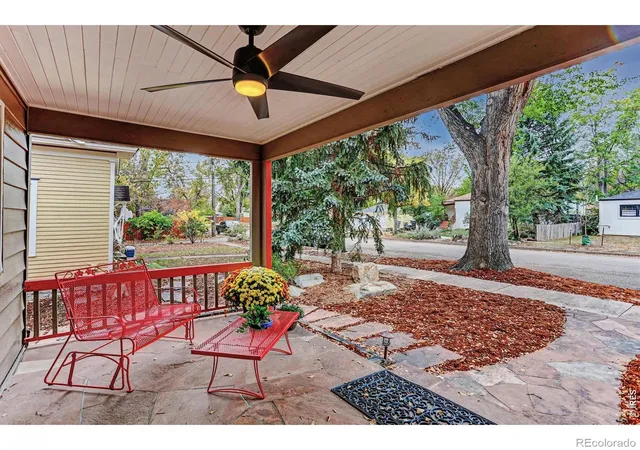
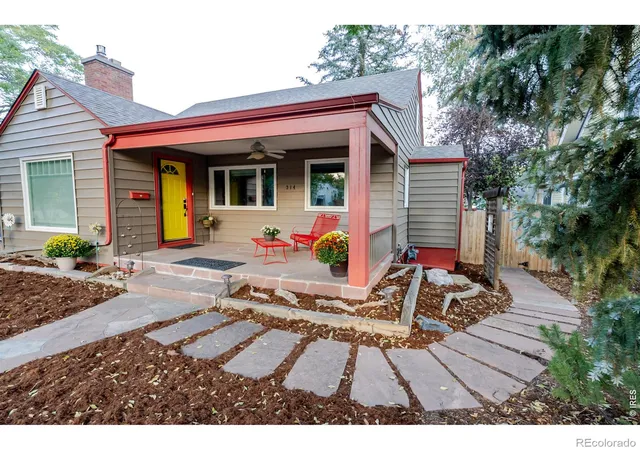
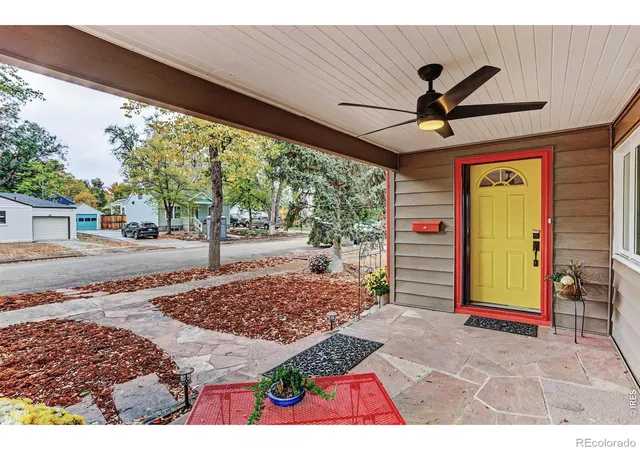
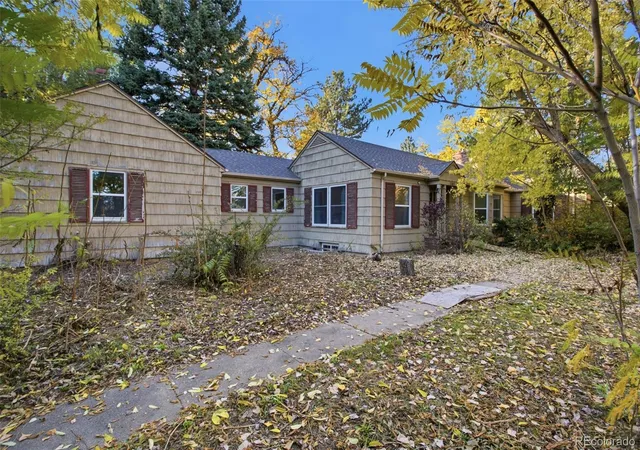
314 Judson has been lovingly cared for and updated to create one of the most charming homes in coveted Old Town, Longmont. Rest assured, with 314 Judson, true character and real hardwood floors will help break the "overwhelming doom cycle of millennial gray" while all of the updates you may be scared of on an older home have already been addressed and updated over the years. Including a new roof in 2024. This 4 bedroom, 2 bathroom home nestled in this quiet neighborhood provides the gentle calmness you are looking for in life. Whether you're laying in your hammock or sitting on the timeless covered front porch, nature thrives all around as you listen to the menagerie of birds and squirrels chattering against the serene background sound of the adorable water feature shaded by established trees about the property. When winter rolls in you can soak in your hot tub and roll right inside to sit next to the fireplace. You can feel yourself shift into a more leisurely pace instead of your "speed walk" as you wander the streets around your new home. The West Side Tavern, Sunset Golf Course, Roosevelt Park, and the Saint Vrain Greenway are all within your "stroll-able" dog walking routes! It's all really nice, so why rush? Your adorable new home isn't going anywhere, and there's nothing you need to fix and toil away on, eating up your precious sparetime. 314 Judson has been pre-inspected, is move-in ready, and is offering a Home Warranty Policy for extra confidence. (Open House on Halloween Morning 10/31/26 from 10am-12pm, so come on by, y'all "Longmonsters!" There's nothing "scary" about this great house!) Come visit and see if this cute house is your next home, we're very confident you'll see why this one is special. Cheers!
- Houzeo last checked: 4 hours ago
- Listing updated: November 3, 2026 at 12:11 am
- Listing Provided by: Ian Phillips (315) 292-3114 | Coldwell Banker Realty-Boulder (303) 449-5000
- Source: DENVER (RE COLORADO) MLS-CO as distributed by MLS GRID | MLS#: IR1071468

Property Details
Status
Active Under Contract
Type
Single Family Residence
No. of Stories
-
County
City
Neighborhood
--
Year Built
1946
HOA Fees
-
Finished Area
2,099 sqft
Lot Size
6,202 sqft lot
Basement Area
- sqft
MLS Name
DENVER (RE COLORADO) MLS
MLS Number
IR1071468
MLS Status
Pending
Days on Market
5

Continue Your Journey in App
Find your dream home, receive real-time updates, and many more!
Continue Your Journey in App
Find your dream home, receive real-time updates, and many more!
Location
Facts & Features
Rooms
Bedrooms & bathrooms
Bedrooms: 4
Bathrooms: 2
Bedroom
Level: Main
Area: Square Feet
Dimensions: 144.00
Bedroom
Level: Main
Area: Square Feet
Dimensions: 121.00
Bedroom
Level: Upper
Area: Square Feet
Dimensions: 225.00
Bedroom
Level: Basement
Area: Square Feet
Dimensions: 375.00
Dining Room
Level: Main
Area: Square Feet
Dimensions: 80.00
Kitchen
Level: Main
Area: Square Feet
Dimensions: 180.00
Living Room
Level: Main
Area: Square Feet
Dimensions: 216.00
Bathroom Full
Level: Main
Bathroom Three Quarter
Level: Basement
Interior
Sewer
Public Sewer
Exterior Features
Spa/hot Tub
Interior Features
Open Floorplan, Pantry
Flooring
Wood
Window Features
Window Coverings
Appliances
Dishwasher, Dryer, Oven, Refrigerator, Washer
Cooling
Ceiling Fan(s), Central Air
Heating
Forced Air
Construction
Year Built
Year Built: 1946
Home type
Single Family Residence
Roof
Composition
Construction Materials
Frame
Utilities & Energy
Utilities
Electricity Available, Natural Gas Available
Basement
Full
Fireplace Features
Basement, Gas, Living Room
Laundry Features
In Unit
Water Source
Public
Security Features
Smoke Detector(s)
Other Features
Patio And Porch Features
Patio
Subdivision Name
Turrells
Lot Features
Level, Sprinklers In Front
Price History
| Date | Event | Price |
|---|---|---|
11/01/2026 Source: | Contingent (Active Under Contract) | $699,000 $333/sqft |
10/30/2026 Source: | Listed for Sale | $699,000 $333/sqft |
10/30/2026 Source: | Coming Soon | $699,000 +28.26% $333/sqft |
03/22/2019 Source: | Sold | $545,000 $260/sqft |

Nearby Homes
Find Homes by Property Features in Longmont, CO

Based on information from REcolorado®, Inc.through Nov 05, 2026, 12:45PM. Not all properties were listed and/or closed by Company. This representation is based in whole or in part on content supplied by REcolorado®, Inc. REcolorado®, Inc. does not guarantee nor is it in any way responsible for its accuracy. Content maintained by REcolorado®, Inc. may not reflect all real estate activity in the market. Some IDX listings have been excluded from this website. Any use search of data on the website, other than by a consumer looking to purchase real estate, is prohibited. If Houzeo suspect “scraping” of the data has occurred, the suspicion and any evidence will be reported to the MLS. IDX information is provided exclusively for consumers' personal non-commercial use. It may not be used for any purpose other than to identify prospective properties consumers may be interested in purchasing. The data is deemed reliable but is not guaranteed by REcolorado®. The use of the IDX Data may be subject to an end user license agreement prescribed by REcolorado® as amended from time to time.
Based on information submitted to the MLS GRID as of Nov 05, 2026, 12:45PM. All data is obtained from various sources and may not have been verified by broker or MLS GRID. Supplied Open House information is subject to change without notice. All information should be independently reviewed and verified for accuracy. Properties may or may not be listed by the office/agent presenting the information. ©2026 REcolorado®, Inc. All Rights Reserved.
 Advertising Broker: Albert Gollas | Gollas and Company, Inc.
