- Overview
- Description
- Property Details
- Location
- HOA Management
- Facts & Features
- Getting Around
- Nearby Homes

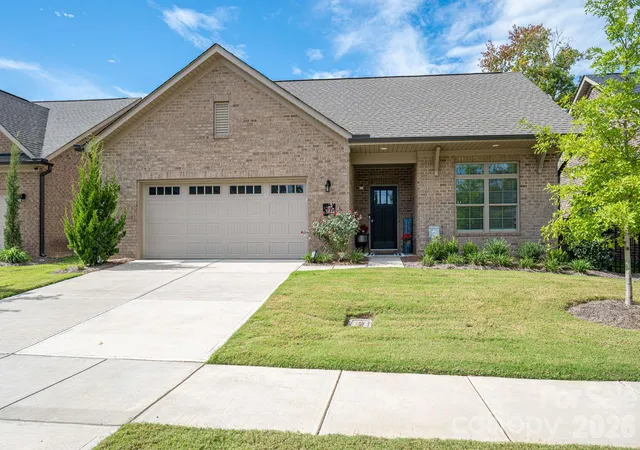
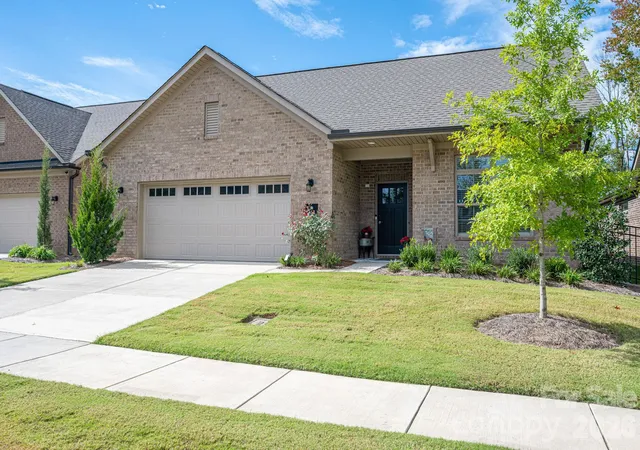
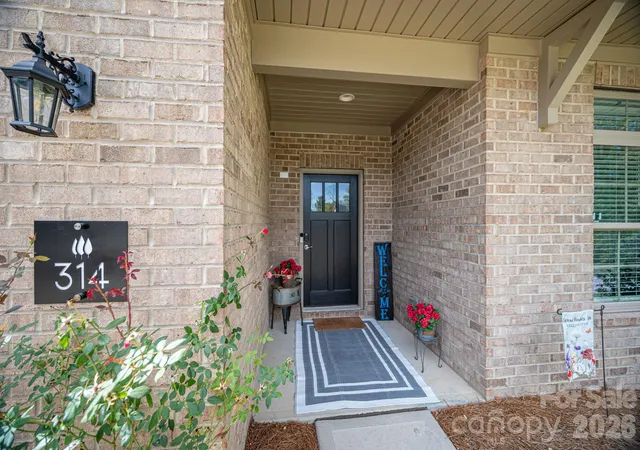
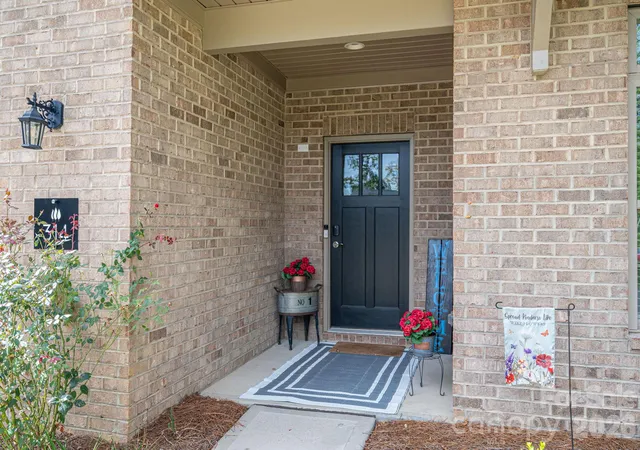
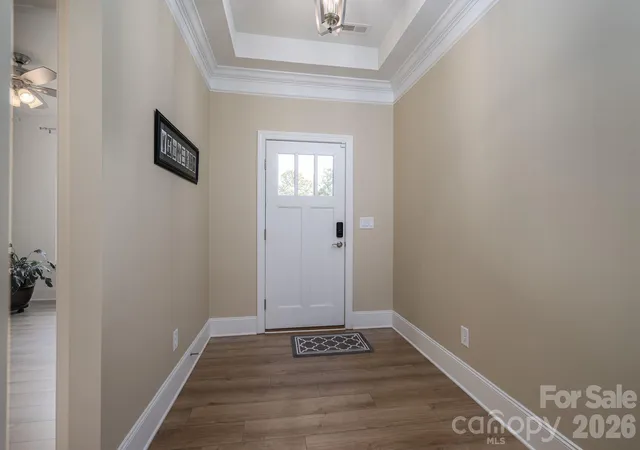

Street View
$519,900
Monthly Est:$2,588
 3 Beds
 2 Baths
2 full baths
 2,228sqft
314 Lifestyle Ct, Gastonia, NC 28056
$519,900
$2,588/moEst:
Get Pre-Approved
Single Family Residence
Built in 2023
$248/mo HOA
0.15 acre lot
$233/sq.ft
Description
Welcome to effortless, low-maintenance single story living in this beautifully designed 55+ active adult community home on one of the BEST lots in the neighborhood nestled on a quiet cul-de-sac in the back. This is the largest floorplan in the community and shows like brand new, featuring 3 bedrooms, 2 full bathrooms, OR 2 bedrooms and a dedicated home office, this residence centers around a sunlit, open-concept floor plan built for both easy daily living and hosting friends. The large open rooms allow for cozy oversized furniture around the cozy gas log fireplace with space for hosting all the holidays! The sellers had the sunroom professionally finished and screened and it spans the right side of the home, completely private. They fenced the side yard only (perfect for a pet) but the entire backyard could be fenced in if desired. Luxury vinyl plank throughout the home, NO carpet!! The huge gourmet kitchen with walk-in pantry has a center island with bar seating, tons of gorgeous cabinets and quartz counters with space to lay out an entire feast! Easily corral your belongings in the mudroom and additional storage space as you enter from the garage.
The over sized primary suite serves as a true sanctuary, complete with a custom walk-in closet, and cozy sitting area or exercise room that opens directly to the private, screened-in covered patio—the ideal spot for morning coffee or evening relaxation. The primary bath elevates your daily routine with a spacious, luxury, zero threshold walk-in tile shower.
The community also allows homeowners under 55 as long as the ratio does not exceed 20% (and it is presently at 0% of owners under 55). Enjoy absolute peace of mind with an HOA that handles virtually all exterior maintenance, giving you more time to take advantage of nearby shopping, dining, and swift access to Charlotte Douglas International Airport. Comfort, luxury, and convenience come together in one turn-key package!
- Houzeo last checked: 12 hours ago
- Listing updated: October 7, 2026 at 1:00 pm
- Listing Provided by: Wendy Eaves (704) 674-9408 | Howard Hanna Allen Tate Gastonia (704) 868-4188
- Source: Canopy MLS | MLS#: 4431438

Property Details
Status
Active
Type
Single Family Residence
No. of Stories
-
County
City
Neighborhood
--
Year Built
2023
HOA Fees
$248/mo
Finished Area
2,228 sqft
Lot Size
0.15 acre lot
Basement Area
- sqft
MLS Name
Canopy MLS
MLS Number
4431438
MLS Status
Active
Days on Market
2
Cumulative Days on Market
121

Continue Your Journey in App
Find your dream home, receive real-time updates, and many more!
Download App
Continue Your Journey in App
Find your dream home, receive real-time updates, and many more!
Location
HOA Management
Property Matters
HOA Fees
$248/ Monthly
Disclaimer: Amenities are based on third-party information and may vary; buyers must independently verify all amenities, as information is deemed reliable but not guaranteed.
Facts & Features
Rooms
Bedrooms & bathrooms
Bedrooms: 3
Bathrooms: 2
Interior
Sewer
Public Sewer
Heating
Electric, Natural Gas
Cooling
Ceiling Fan(s), Central Air
Appliances
Dishwasher, Disposal, Gas Cooktop, Gas Water Heater
Construction
Year Built
Year Built: 2023
Home type
Single Family Residence
Foundation Details
Slab
Construction Materials
Brick Full
Utilities & Energy
Water Source
City
Parking Features
Driveway, Attached Garage, Garage Faces Front
Laundry Features
Laundry Room, Main Level
Other Features
Community Features
Fifty Five And Older, Sidewalks
Patio And Porch Features
Patio, Screened
Subdivision Name
Courtyards On New Hope
Price History
| Date | Event | Price |
|---|---|---|
10/06/2026 Source: | Listed for Sale | $519,900 -7.14% $233/sqft |
09/29/2026 Source: | Listing Removed | $559,900 $251/sqft |
07/31/2026 Source: | Price Decreased | $559,900 -1.75% $251/sqft |
06/01/2026 Source: | Listed for Sale | $569,900 $256/sqft |
05/22/2026 Source: | Coming Soon | $569,900 $256/sqft |

Nearby Homes
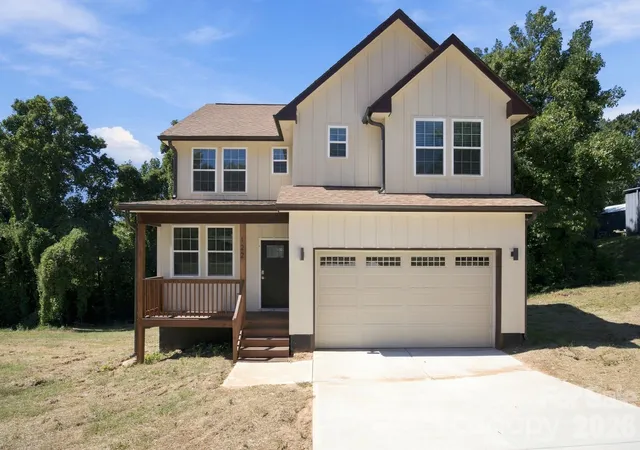
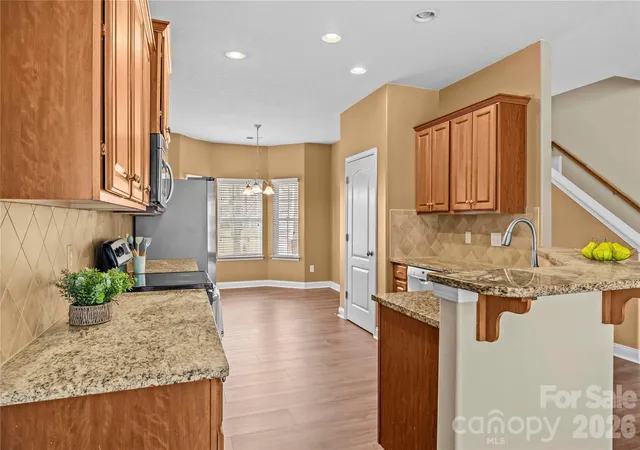
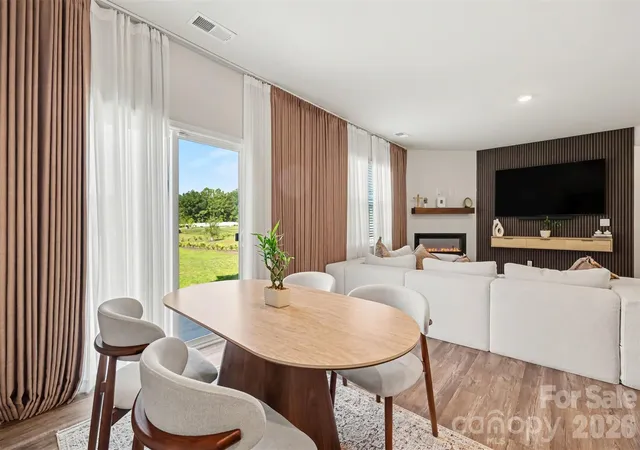
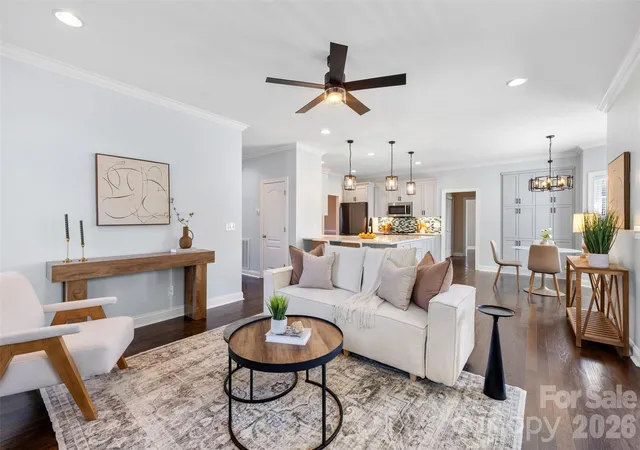
Find Homes by Property Features in Gastonia, NC
Nearby New Homes For Sale

Based on information submitted to the MLS GRID from Canopy MLS through Oct 07, 2026, 06:00AM. All data is obtained from various sources and may not have been verified by the broker or MLS GRID. Supplied Open House Information is subject to change without notice. All information should be independently reviewed and verified for accuracy. Properties may or may not be listed by the office/agent presenting the information. IDX information is provided exclusively for consumers’ personal, noncommercial use. It may not be used for any purpose other than to identify prospective properties which the consumers may be interested in purchasing. The data is deemed reliable but is not guaranteed by MLS GRID. The use of the MLS GRID Data may be subject to an end-user license agreement prescribed by the Member Participant’s applicable MLS, if any, and as amended from time to time. ©2026 Canopy MLS. All Rights Reserved.
 Advertising Broker: Nicholas Huscroft | Chosen Realty