- Overview
- Description
- Property Details
- Location
- Facts & Features
- Getting Around
- Nearby Homes



$399,000
Monthly Est:$1,986
 3 Beds
 2 Baths
2 full baths
 1,954sqft
314 N York St, Bushnell, FL 33513
$399,000
$1,986/moEst:
Get Pre-Approved
Single Family Residence
Built in 1959
$-- HOA
33,009 sqft lot
$204/sq.ft
Description
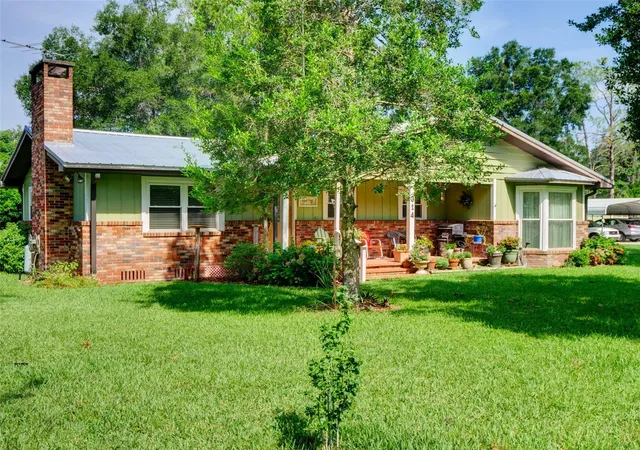
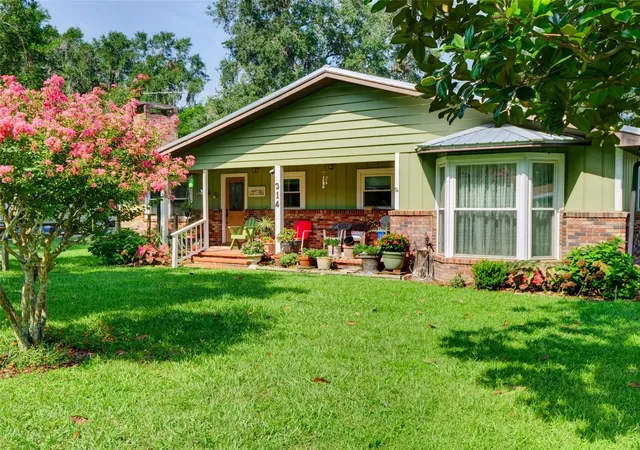
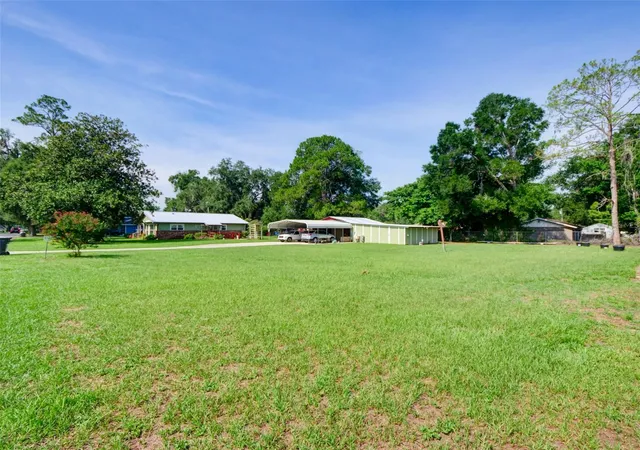
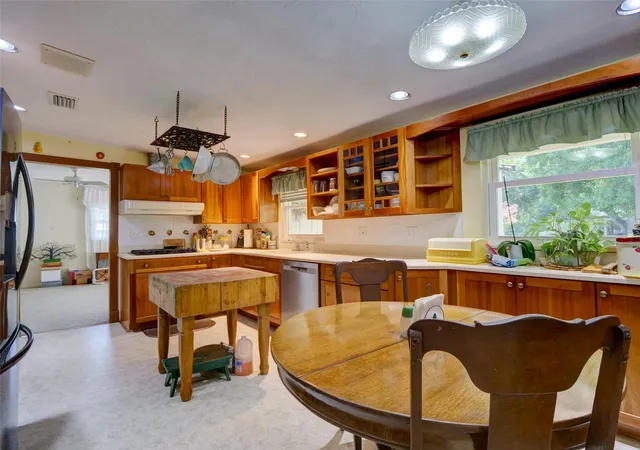
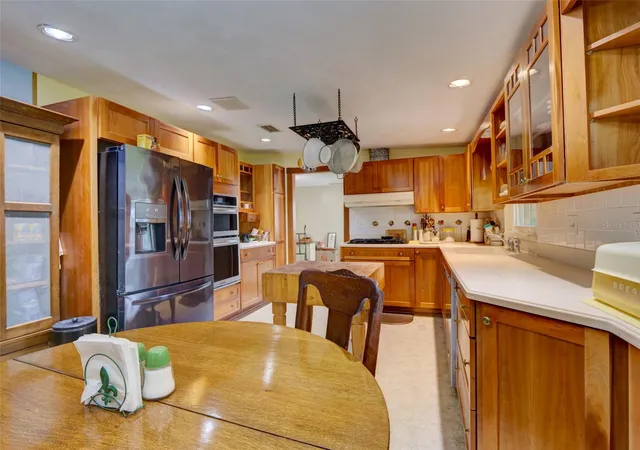
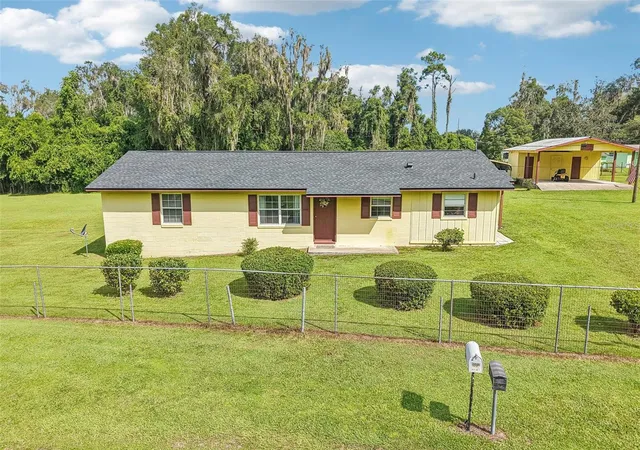
Welcome home to this beautifully maintained 3-bedroom, 2-bath home nestled in the heart of Bushnell! Situated on 0.75 acres, this property offers the perfect blend of space, comfort, and convenience. From the moment you arrive, you’ll appreciate the beautiful mature oak trees that provide shade and create the perfect setting to relax on the porch with your morning coffee or unwind in the evening. Inside, you’ll find a cozy fireplace that can be enjoyed as either wood-burning or gas. The kitchen has been thoughtfully updated with a new built-in oven and microwave combination and a new refrigerator, making it both stylish and functional. This home has been exceptionally well cared for with numerous updates, including a new A/C installed in 2025, a new water heater (2025), a metal roof approximately 10–11 years old, and new South Windows with a lifetime warranty. Outside, you’ll love the added conveniences this property offers. Although the home is on city water, it also has its own 4-inch well, making it easy to water the lawn, wash your vehicles, or tackle outdoor projects while helping reduce water costs. The irrigation system is equipped with timers, making lawn maintenance a breeze. The property also features a workshop with electricity and a concrete slab floor, providing the perfect space for projects, hobbies, or extra storage. A lean-to carport offers covered parking for your vehicles, boat, or outdoor equipment. The spacious 0.75-acre lot also provides the opportunity to add a guest house or in-law suite, subject to county approval. Conveniently located just minutes from I-75, you’ll enjoy quick access to Ocala, Tampa, and Orlando, with both Tampa International and Orlando International Airports approximately one hour away. You simply can’t beat everything this home has to offer! Whether you’re looking for your first home, a place to retire, or extra room to grow, this property is ready to welcome you home. Don’t miss your opportunity to own a beautiful piece of Sumter County in the charming town of Bushnell. Schedule your private showing today!
- Houzeo last checked: 6 minutes ago
- Listing updated: August 19, 2026 at 7:29 pm
- Listing Provided by: Sherri O'Neal (352) 551-3302 | CENTURY 21 PRIME PROPERTY RESOURCES INC (352) 793-6911
- Source: Stellar MLS-FL | MLS#: G5115248

Property Details
Status
Active
Type
Single Family Residence
No. of Stories
-
County
City
Neighborhood
--
Year Built
1959
HOA Fees
-
Finished Area
1,954 sqft
Lot Size
33,009 sqft lot
Basement Area
- sqft
MLS Name
Stellar MLS
MLS Number
G5115248
MLS Status
Active
Days on Market
82
Cumulative Days on Market
31

Continue Your Journey in App
Find your dream home, receive real-time updates, and many more!
Download App
Continue Your Journey in App
Find your dream home, receive real-time updates, and many more!
Location
Facts & Features
Rooms
Bedrooms & bathrooms
Bedrooms: 3
Bathrooms: 2
Primary Bedroom
Level: First
Area: 256.00 Square Feet
Dimensions: 16x16
Primary Bathroom
Level: First
Area: 98.00 Square Feet
Dimensions: 7x14
Bedroom 1
Level: First
Area: 144.00 Square Feet
Dimensions: 12x12
Bedroom 2
Level: First
Area: 180.00 Square Feet
Dimensions: 12x15
Living Room
Level: First
Area: 392.00 Square Feet
Dimensions: 14x28
Kitchen
Level: First
Area: 198.00 Square Feet
Dimensions: 11x18
Family Room
Level: First
Area: 204.00 Square Feet
Dimensions: 12x17
Laundry
Level: First
Area: 140.00 Square Feet
Dimensions: 10x14
Interior
Window Features
Skylight(s), Blinds
Interior Features
Ceiling Fans(s), Eat In Kitchen, Walk In Closet(s)
Heating
Central
Cooling
Central Air
Exterior Features
Lighting, Storage
Flooring
Carpet, Linoleum
Sewer
Septic Tank
Appliances
Convection Oven, Microwave, Refrigerator
Construction
Year Built
Year Built: 1959
Home type
Single Family Residence
Construction Materials
Brick, Frame
Architectural Style
Florida
Roof
Metal
Foundation Details
Crawlspace, Slab
Utilities & Energy
Fireplace Features
Gas, Wood Burning
Water Source
Public, Well
Laundry Features
Inside
Utilities
Cable Available, Electricity Connected, Public
Parking Features
Covered, Driveway, Open, Rv Access/parking
Other Features
Lot Features
City Limits, Oversized Lot, Paved
Patio And Porch Features
Covered, Front Porch
Vegetation
Fruit Trees, Mature Landscaping, Oak Trees
Subdivision Name
Bushnell
Price History
| Date | Event | Price |
|---|---|---|
07/19/2026 Source: | Price Decreased | $399,000 -3.39% $204/sqft |
07/19/2026 Source: | Listed for Sale | $413,000 $211/sqft |

Nearby Homes

Find Homes by Property Features in Bushnell, FL

Based on information from Stellar MLS® through Oct 10, 2026, 04:15PM as submitted to and distributed by MLS GRID. All data is obtained from various sources and may not have been verified by the broker or MLS GRID. Supplied Open House Information is subject to change without notice. All information should be independently reviewed and verified for accuracy. Properties may or may not be listed by the office/agent presenting the information. IDX information is provided exclusively for consumers’ personal non-commercial use. It may not be used for any purpose other than to identify prospective properties consumers may be interested in purchasing. The data is deemed reliable but is not guaranteed by MLS GRID. The use of the MLS GRID Data may be subject to an end-user license agreement prescribed by the Member Participant’s applicable MLS, if any, and as amended from time to time. © 2026 Stellar MLS. All Rights Reserved.
 Advertising Broker: Fred McGill | Simple Showing, Inc