- Overview
- Description
- Property Details
- Location
- Facts & Features
- Getting Around
- Nearby Homes

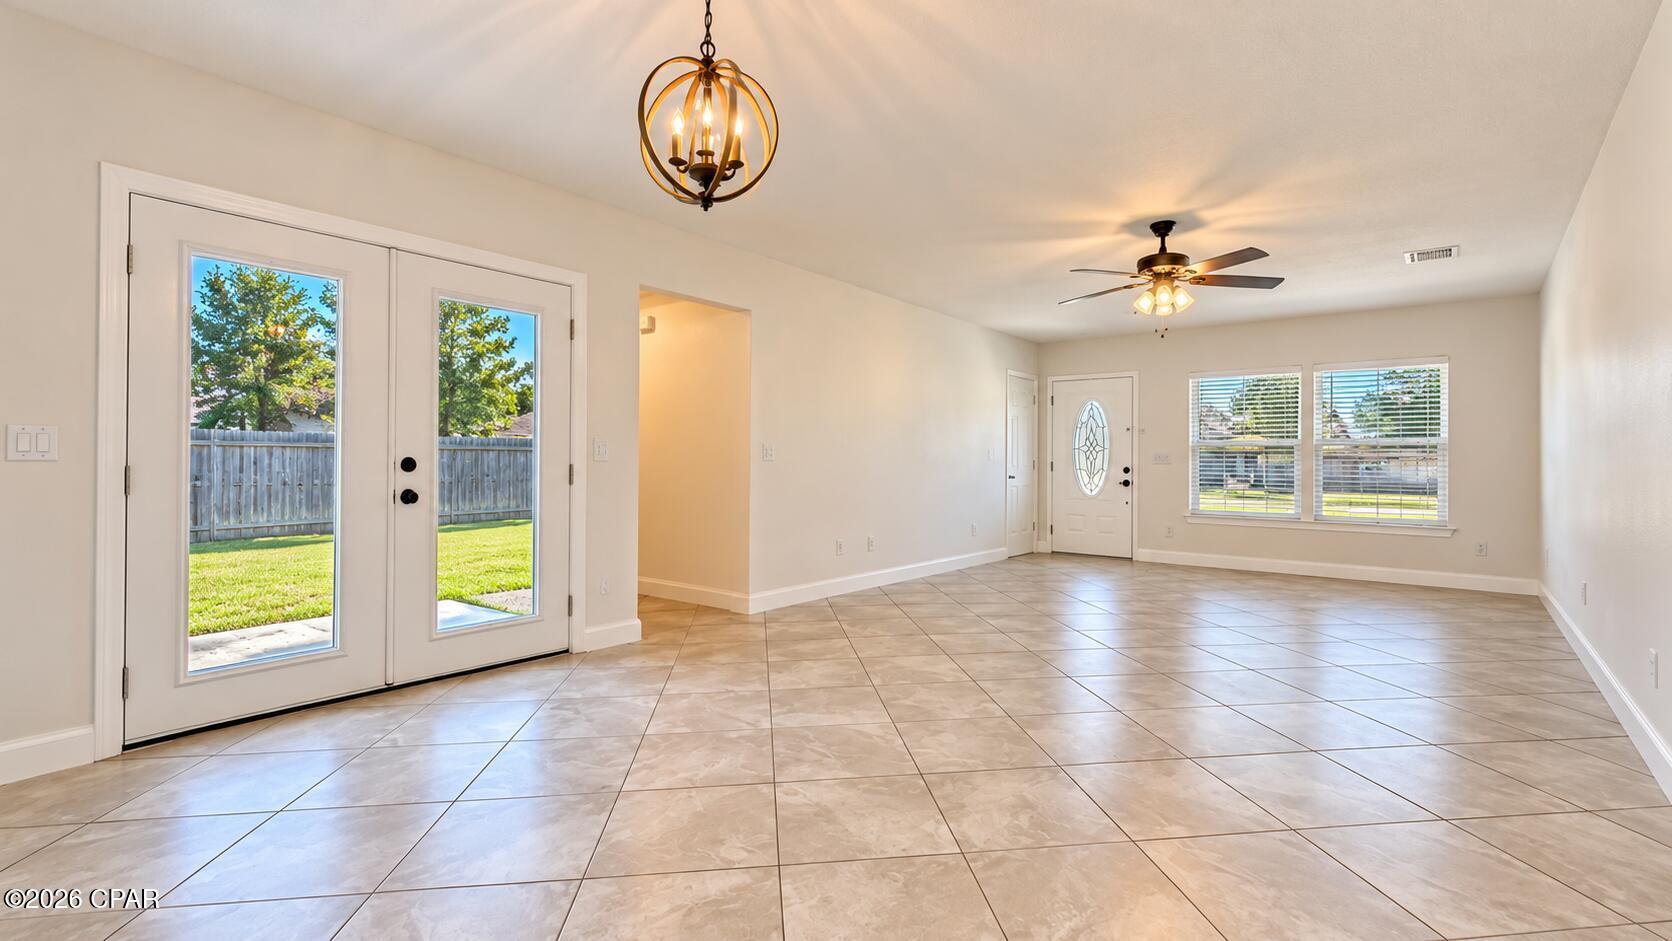


$339,000
Monthly Est:$1,687
 3 Beds
 2 Baths
2 full baths
 1,250sqft
314 S Berthe Ave, Panama City, FL 32404
$339,000
$1,687/moEst:
Get Pre-Approved
Single Family Residence
Built in 1998
$-- HOA
0.3 acre lot
$271/sq.ft
Description
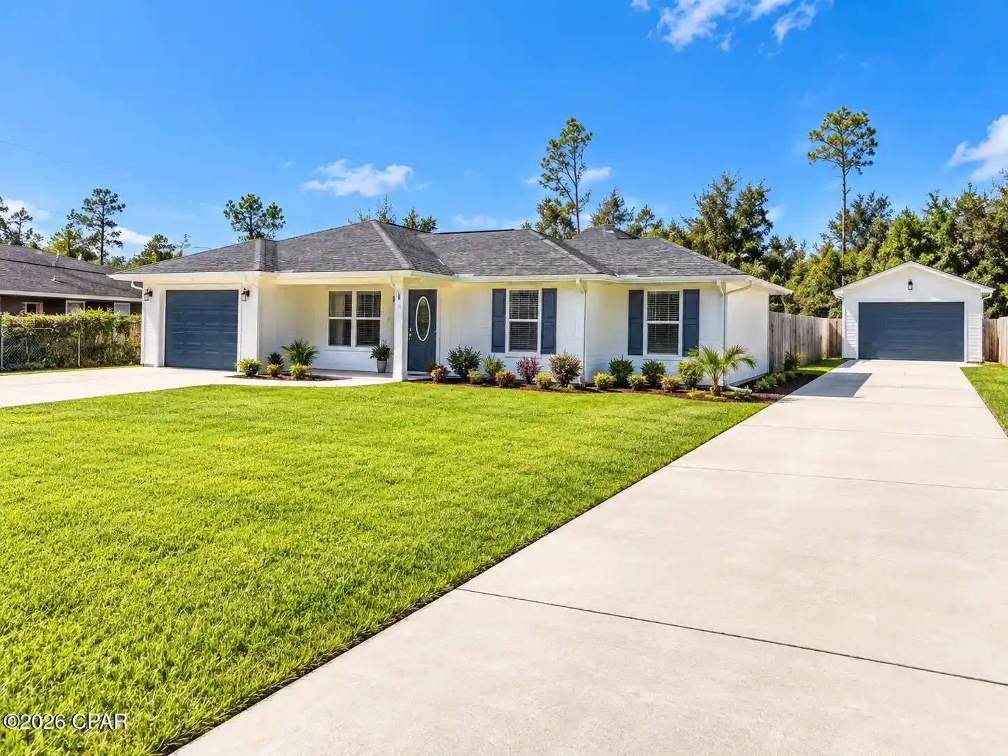
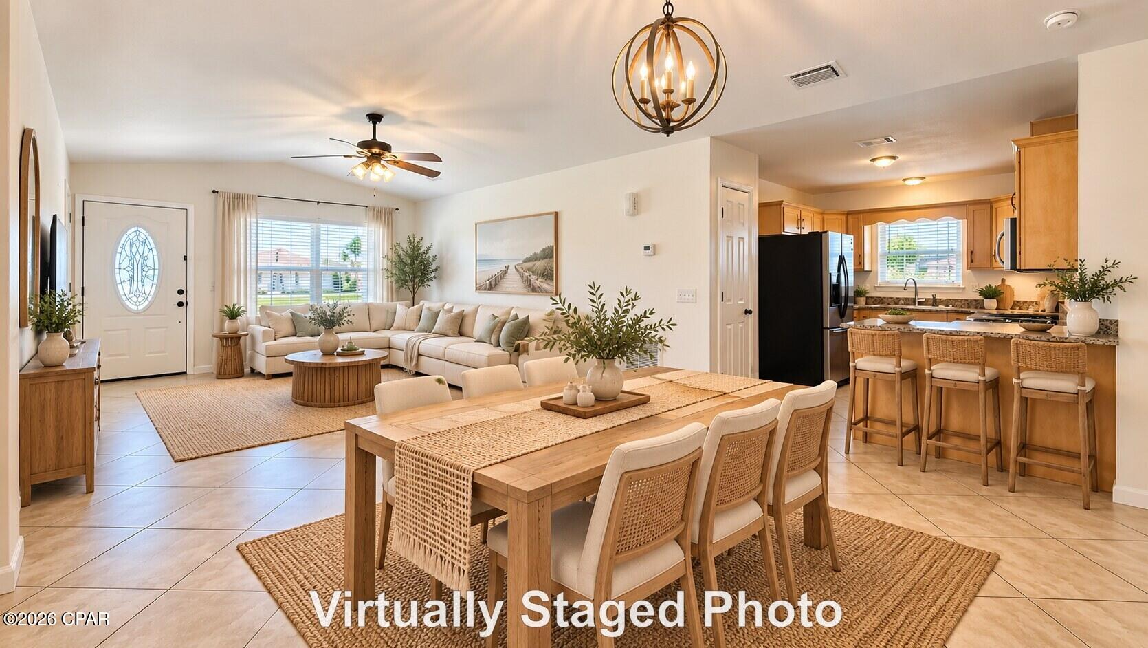
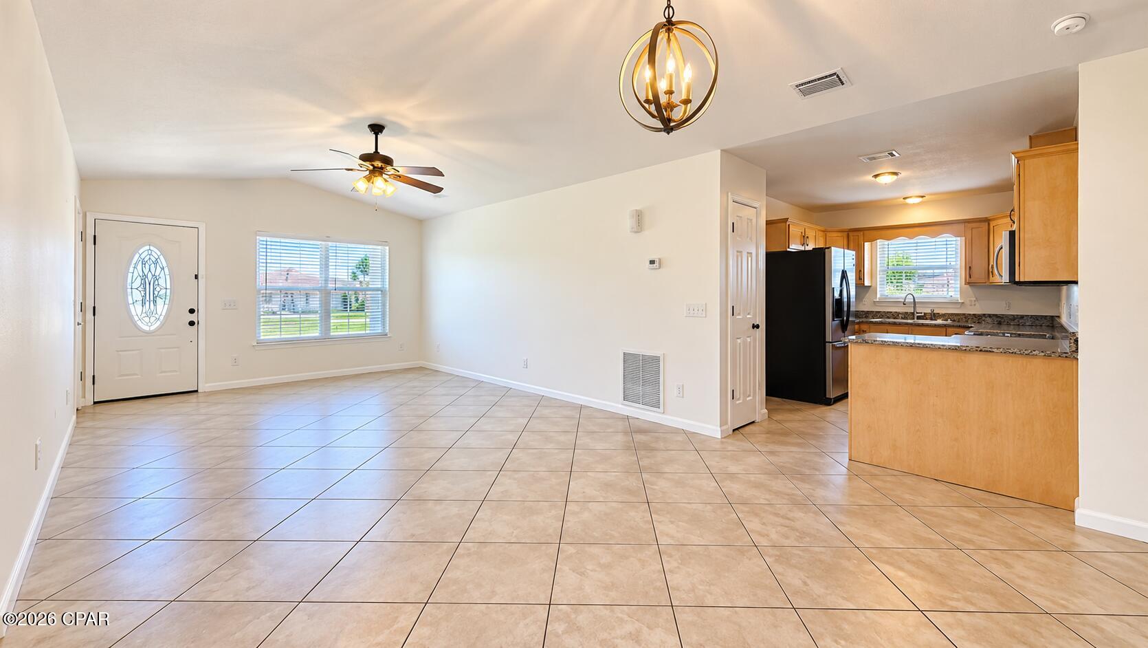
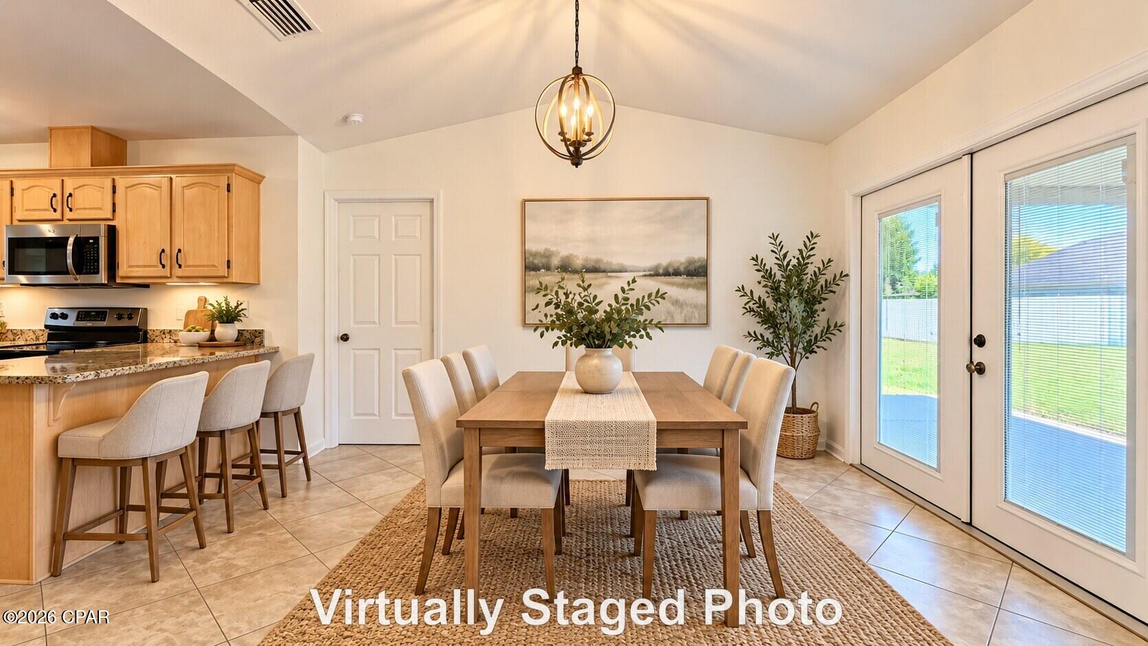
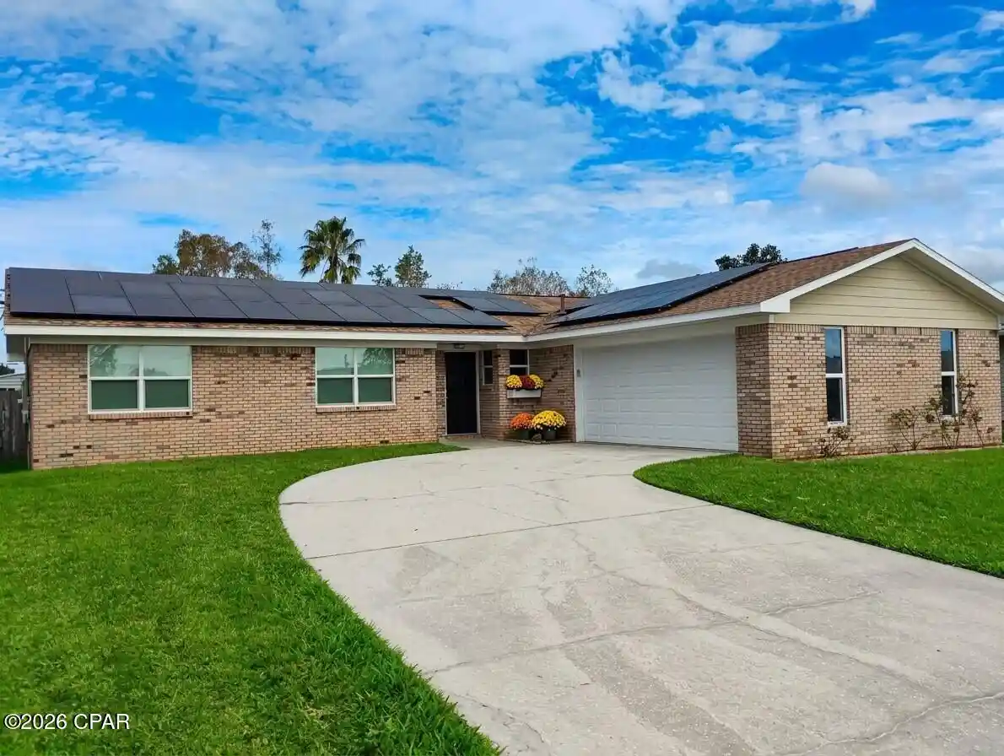
Welcome home to this beautiful well-maintained home situated on 0.3 acre! This 3-bedroom 2-bathroom home with vaulted ceiling features a kitchen with stainless and black appliances, a living and dining with French doors that lead to a concrete patio where you can enjoy the spacious backyard, and a 1 car garage. Upgrades done in 2020 include a new roof, new windows, new HVAC, and new water heater. There is also a separate metal garage building that has power with 9ft roll up doors and 10/12 ft ceilings that have foam insulation also a side door entrance, perfect as a workshop or can be converted to an office space, apartment, etc. Conveniently located to schools, fine dining, shopping, and Tyndall AFB. Within 1/2 mile to Patterson Park and John B. Gore Park.
- Houzeo last checked: 12 hours ago
- Listing updated: October 31, 2026 at 6:33 am
- Listing Provided by: MaryAnn Enfinger (850) 832-5263 DRE #BK3037033, Lisa Franklin (850) 832-9494 DRE #BK3388168 | Overstreet Realty (850) 774-0402
- Source: Bay/Panama City/Central Panhandle MLS-FL | MLS#: 795515

Property Details
Status
Active
Type
Single Family Residence
No. of Stories
1
County
City
Neighborhood
--
Year Built
1998
HOA Fees
-
Finished Area
1,250 sqft
Lot Size
0.3 acre lot
Basement Area
- sqft
MLS Name
Bay/Panama City/Central Panhandle MLS
MLS Number
795515
MLS Status
Active
Days on Market
46
Cumulative Days on Market
44

Continue Your Journey in App
Find your dream home, receive real-time updates, and many more!
Continue Your Journey in App
Find your dream home, receive real-time updates, and many more!
Location
Facts & Features
Rooms
Bedrooms & bathrooms
Bedrooms: 3
Bathrooms: 2
Bedroom
Level: First
Area: 120.00 Square Feet
Dimensions: 12 x 10
Bedroom
Level: First
Area: 120.00 Square Feet
Dimensions: 12 x 10
Kitchen
Level: First
Area: 117.00 Square Feet
Dimensions: 13 x 9
DiningRoom
Level: First
Area: 169.00 Square Feet
Dimensions: 13 x 13
LivingRoom
Level: First
Area: 156.00 Square Feet
Dimensions: 13 x 12
Interior
Interior Features
Tub Shower, Walk In Pantry
Appliances
Electric Oven, Electric Water Heater, Ice Maker
Heating
Central, Electric
Cooling
Central Air, Ceiling Fans
Construction
Year Built
Year Built: 1998
Home type
Single Family Residence
Construction Materials
Hardiplank Type
Foundation Details
Slab
Architectural Style
Traditional
Roof
Shingle
Utilities & Energy
Utilities
Electricity Available, Sewer Available
Security Features
Building Security, Secured Garage Parking, Security Lights, Fire Alarm
Other Features
Subdivision Name
[no Recorded Subdiv]
Price History
| Date | Event | Price |
|---|---|---|
10/22/2026 Source: | Price Decreased | $339,000 -2.87% $271/sqft |
09/17/2026 Source: | Price Increased | $349,000 +17350.00% $279/sqft |
06/08/2026 Source: | Off Market | $2,000 -9.09% $2/sqft |
06/08/2026 Source: | Listed for Sale | $2,200 +10.00% $2/sqft |
06/08/2026 Source: | Price Increased | $2,000 +11.11% $2/sqft |

Show more
Nearby Homes
Find Homes by Property Features in Panama City, FL
Nearby New Homes For Sale


Based on information from Central Panhandle Association of REALTORS® MLS through Nov 02, 2026, 02:15PM. IDX information is provided exclusively for consumers’ personal, non-commercial use, that it may not be used for any purpose other than to identify prospective properties consumers may be interested in purchasing. Data is deemed reliable but is not guaranteed accurate by the MLS. ©2026 Bay Central Panhandle Association of REALTORS®
 Advertising Broker: Moe Mossa (Savvy Avenue) | Savvy Avenue, LLC
