- Overview
- Description
- Property Details
- Location
- Facts & Features
- Getting Around
- Nearby Homes



$329,900
Monthly Est:$1,642
 3 Beds
 2 Baths
2 full baths
 1,978sqft
314 S Fillmore St, Beverly Hills, FL 34465
$329,900
$1,642/moEst:
Get Pre-Approved
Single Family Residence
Built in 1984
$-- HOA
9,603 sqft lot
$167/sq.ft
Description
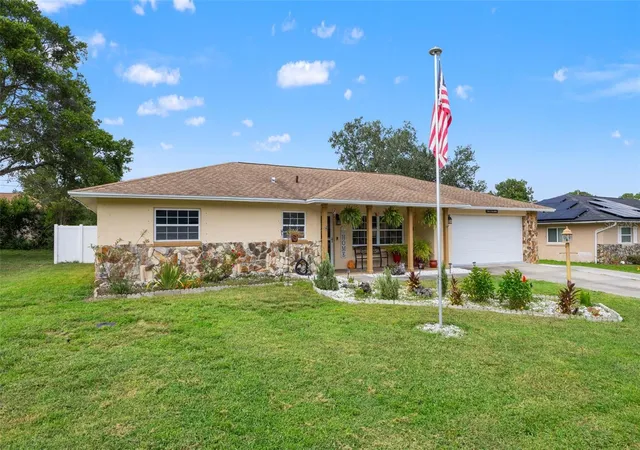
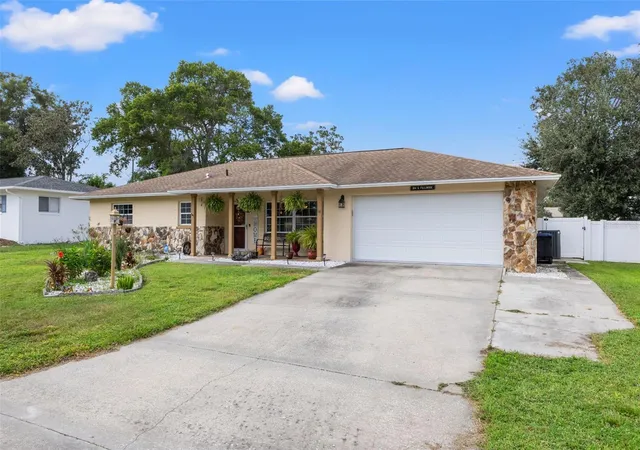
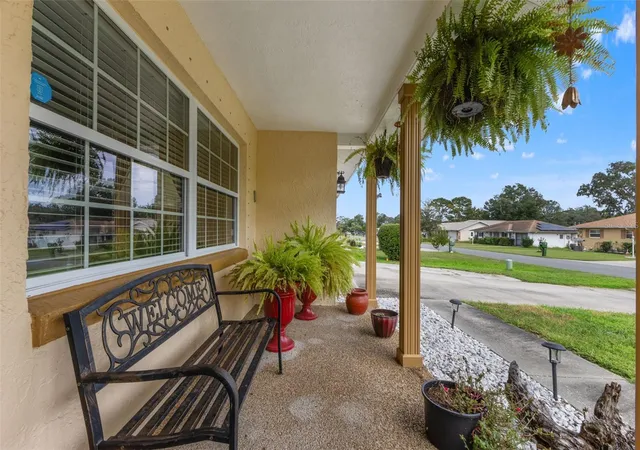
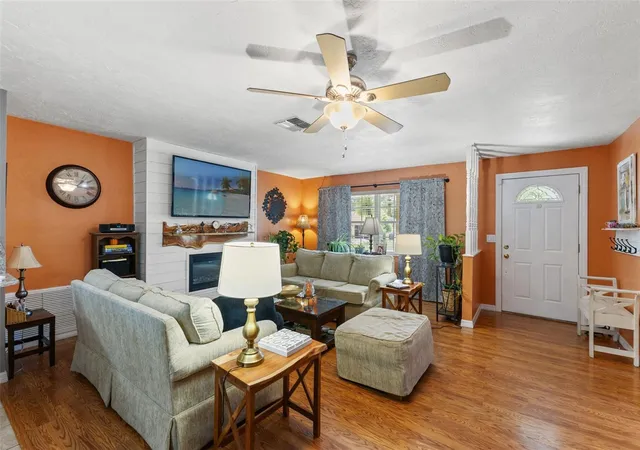
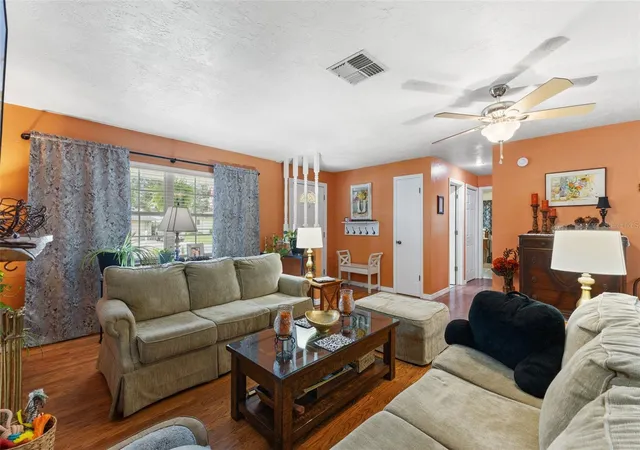
Welcome to this beautifully maintained 3-bedroom, 2-bathroom pool home in Beverly Hills, Florida, offering a spacious split-bedroom floor plan, private outdoor living, and many features' buyers are looking for in a Florida home. From the covered front porch, step inside to a large open-concept living area with an electric fireplace, laminate flooring, updated lighting, and ceiling fans throughout. The oversized kitchen features an abundance of solid wood cabinets, granite countertops, ample storage and workspace, and a convenient eat-in area. A separate dining room provides additional space for entertaining and features French doors opening directly to the pool area. The spacious primary bedroom offers a walk-in closet, additional linen storage, a private en-suite bathroom, and French doors providing direct access to the pool and screened patio. The two additional bedrooms are generously sized and share the second full bathroom. Tile flooring is featured in all bedrooms and wet areas, while laminate flooring extends throughout the main living spaces. Plenty of closets throughout the home provide excellent storage. Enjoy the best of Florida outdoor living in the expansive 20’ x 17’ covered and screened patio overlooking the beautiful heated saltwater inground pool. Multiple French doors open to the pool area, creating an easy connection between the indoor and outdoor living spaces. The fully fenced white-vinyl backyard offers privacy and room to relax, entertain, garden, or enjoy the Florida sunshine. The property also includes a storage shed, fruit trees, and a dedicated garden area. Additional features include a Generac whole-house generator and hurricane shutters for all windows, offering added convenience and peace of mind. This home provides a combination of comfortable living space, desirable updates, abundant storage, and a private pool setting that makes it well suited for both everyday living and entertaining. Located in the growing Beverly Hills area of Citrus County, this property is conveniently positioned near shopping, restaurants, medical facilities, golf courses, parks, and everyday conveniences. The surrounding Nature Coast offers abundant opportunities for outdoor recreation, including nearby natural springs, rivers, hiking and nature trails, boating, kayaking, fishing, and other water activities. The home is also conveniently located for access to Lecanto, Citrus Hills, Crystal River, Inverness, and other Citrus County communities, making it a great location for enjoying the relaxed Florida lifestyle while remaining close to essential amenities. Call today to schedule a tour of this fantastic property.
- Houzeo last checked: 12 minutes ago
- Listing updated: October 1, 2026 at 10:48 am
- Listing Provided by: Sean Kwiatkowski (352) 544-7253 | PEOPLE'S TRUST REALTY (727) 946-0904
- Source: Stellar MLS-FL | MLS#: TB8553514

Property Details
Status
Active
Type
Single Family Residence
No. of Stories
1
County
City
Neighborhood
--
Year Built
1984
HOA Fees
-
Finished Area
1,978 sqft
Lot Size
9,603 sqft lot
Basement Area
- sqft
MLS Name
Stellar MLS
MLS Number
TB8553514
MLS Status
Active
Days on Market
8
Cumulative Days on Market
1

Continue Your Journey in App
Find your dream home, receive real-time updates, and many more!
Download App
Continue Your Journey in App
Find your dream home, receive real-time updates, and many more!
Location
Facts & Features
Rooms
Bedrooms & bathrooms
Bedrooms: 3
Bathrooms: 2
Kitchen
Level: First
Area: 310.00 Square Feet
Dimensions: 31x10
Living Room
Level: First
Area: 272.00 Square Feet
Dimensions: 16x17
Dining Room
Level: First
Area: 204.00 Square Feet
Dimensions: 17x12
Primary Bedroom
Level: First
Area: 240.00 Square Feet
Dimensions: 16x15
Bedroom 2
Level: First
Area: 168.00 Square Feet
Dimensions: 14x12
Bedroom 3
Level: First
Area: 225.00 Square Feet
Dimensions: 15x15
Balcony/Porch/Lanai
Level: First
Area: 340.00 Square Feet
Dimensions: 20x17
Interior
Exterior Features
Hurricane Shutters
Sewer
Public Sewer
Interior Features
Ceiling Fans(s), Eat In Kitchen, Open Floorplan, Solid Wood Cabinets, Split Bedroom, Stone Counters, Walk In Closet(s)
Heating
Central, Electric
Flooring
Laminate, Tile
Appliances
Dishwasher, Dryer, Microwave, Range, Refrigerator, Washer
Cooling
Central Air
Construction
Year Built
Year Built: 1984
Home type
Single Family Residence
Foundation Details
Slab
Architectural Style
Contemporary
Roof
Shingle
Construction Materials
Block, Stucco
Utilities & Energy
Water Source
Public
Utilities
Cable Available, Electricity Connected, Propane, Public, Sewer Connected, Water Connected
Laundry Features
Inside
Fireplace Features
Electric, Living Room
Parking Features
Driveway, Garage Door Opener, Ground Level, Off Street
Pool Features
Gunite, Heated, In Ground, Salt Water, Screen Enclosure
Security Features
Security System
Other Features
Lot Features
Landscaped, Level, Paved
Subdivision Name
Beverly Hills Unit 06 Sec 03a
Vegetation
Fruit Trees, Mature Landscaping
Patio And Porch Features
Covered, Front Porch, Patio, Screened
Price History
| Date | Event | Price |
|---|---|---|
09/30/2026 Source: | Listed for Sale | $329,900 $167/sqft |

Nearby Homes
Find Homes by Property Features in Beverly Hills, FL
Nearby New Homes For Sale

Based on information from Stellar MLS® through Oct 09, 2026, 04:30AM as submitted to and distributed by MLS GRID. All data is obtained from various sources and may not have been verified by the broker or MLS GRID. Supplied Open House Information is subject to change without notice. All information should be independently reviewed and verified for accuracy. Properties may or may not be listed by the office/agent presenting the information. IDX information is provided exclusively for consumers’ personal non-commercial use. It may not be used for any purpose other than to identify prospective properties consumers may be interested in purchasing. The data is deemed reliable but is not guaranteed by MLS GRID. The use of the MLS GRID Data may be subject to an end-user license agreement prescribed by the Member Participant’s applicable MLS, if any, and as amended from time to time. © 2026 Stellar MLS. All Rights Reserved.
 Advertising Broker: Fred McGill | Simple Showing, Inc