- Overview
- Description
- Property Details
- Location
- Facts & Features
- Getting Around
- Nearby Homes
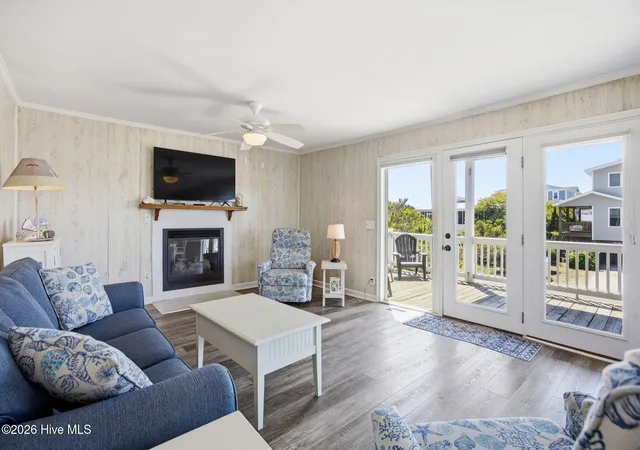

Street View
$599,000
Monthly Est:$2,981
 3 Beds
 3 Baths
2 full baths + 1 half bath
 1,585sqft
314 Sand Piper Ln, Supply, NC 28462
$599,000
$2,981/moEst:
Get Pre-Approved
Single Family Residence
Built in 1973
$-- HOA
0.11 acre lot
$378/sq.ft
Description
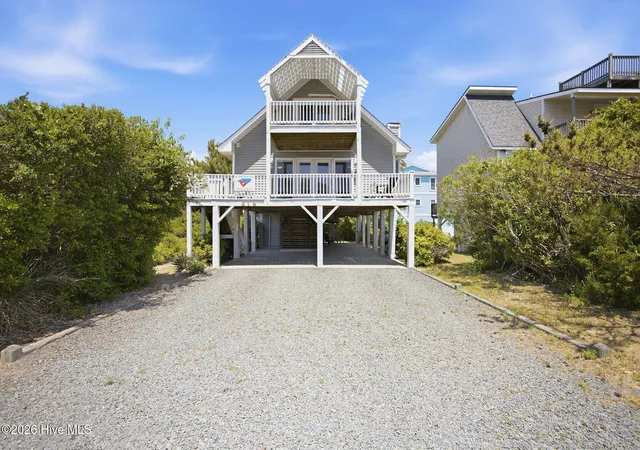
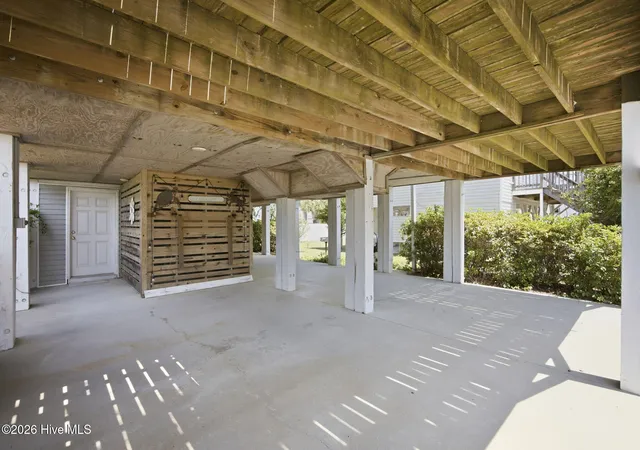
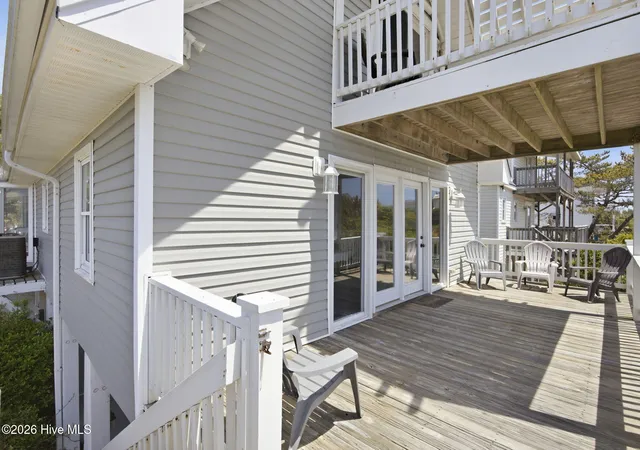
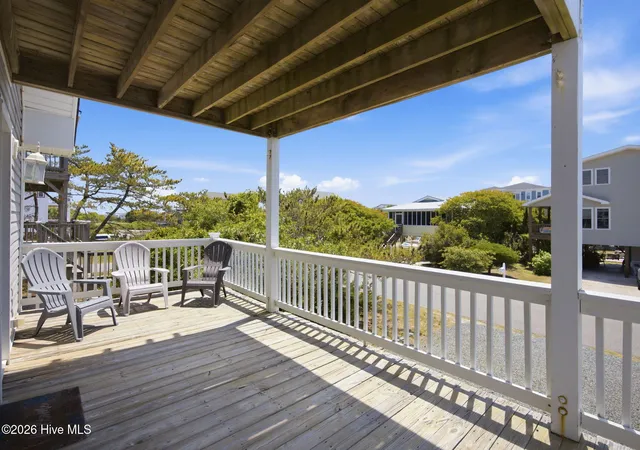
This Holden Beach home offers a great opportunity to own a well-cared-for property in a quaint, peaceful setting. Tucked along a low-traffic street and bordered by trees along the side and back, it offers a sense of privacy that's hard to find this close to the coast. The home has been carefully updated over time, including a roof replacement in 2016 with 30-year architectural shingles, updated HVAC, new siding, and newer appliances (refrigerator, dishwasher, washer, and dryer). It's offered furnished with only a few exclusions, so it's ready to enjoy from day one - whether you're looking for a full-time residence, a seasonal beach getaway, or a rental property. Inside, there's a comfortable, open feel with plenty of natural light. The kitchen has been updated with granite countertops and white cabinetry, and it flows easily into a dining nook surrounded by floor-to-ceiling windows, with direct access to the side deck. The main level also includes the primary bedroom and bath, living area, laundry, and a second full bath. Upstairs, you'll find two additional bedrooms and a half bath, along with a separate Mitsubishi unit to keep the temperature consistent and comfortable. Several of the bedrooms have direct access to outdoor spaces, giving the home a nice indoor-outdoor connection and making it easy to take advantage of the coastal setting. Additional features include ceiling fans throughout, an outdoor shower for rinsing off after a perfect beach day, and multiple patio and deck access points. Between the natural light, the private surroundings, and the functional layout, the home offers a comfortable and easygoing space to enjoy Holden Beach.
- Houzeo last checked: 11 hours ago
- Listing updated: September 21, 2026 at 12:43 pm
- Listing Provided by: Osprey Realty Group (910) 991-2002 , Andrew J Luczak (910) 622-5400 DRE #331802 | REAL Broker LLC (919) 348-2585
- Source: Hive MLS-NC | MLS#: 100572390

Property Details
Status
Active
Type
Single Family Residence
No. of Stories
2
County
City
Neighborhood
--
Year Built
1973
HOA Fees
-
Finished Area
1,585 sqft
Lot Size
0.11 acre lot
Basement Area
- sqft
MLS Name
Hive MLS
MLS Number
100572390
MLS Status
Active
Days on Market
150

Continue Your Journey in App
Find your dream home, receive real-time updates, and many more!
Download App
Continue Your Journey in App
Find your dream home, receive real-time updates, and many more!
Location
Facts & Features
Rooms
Bedrooms & bathrooms
Bedrooms: 3
Bathrooms: 3
Bedroom 2
Level: Second
Master Bedroom
Level: First
Bedroom 3
Level: Second
Interior
Exterior Features
Outdoor Shower, Thermal Doors
Cooling
Central Air
Appliances
Vented Exhaust Fan, Electric Oven, Built In Microwave, Washer, Refrigerator, Dryer, Dishwasher
Interior Features
Master Downstairs, Ceiling Fan(s), Furnished
Heating
Electric, Heat Pump
Window Features
Storm Window(s), Thermal Windows
Construction
Year Built
Year Built: 1973
Home type
Single Family Residence
Foundation Details
Other, Pilings
Construction Materials
Vinyl Siding, Wood Siding, Wood Frame
Roof
Architectural Shingle
Utilities & Energy
Laundry Features
In Hall, Laundry Closet
Utilities
Sewer Connected, Water Connected
Parking Features
Gravel, Off Street, On Site, Underhouse
Water Source
Community Water
Other Features
Subdivision Name
Not In Subdivision
Patio And Porch Features
Open, Covered, Porch, Balcony
Price History
| Date | Event | Price |
|---|---|---|
09/14/2026 Source: | Price Decreased | $599,000 -4.92% $378/sqft |
06/26/2026 Source: | Price Decreased | $629,990 -3.08% $397/sqft |
05/08/2026 Source: | Listed for Sale | $650,000 $410/sqft |

Nearby Homes
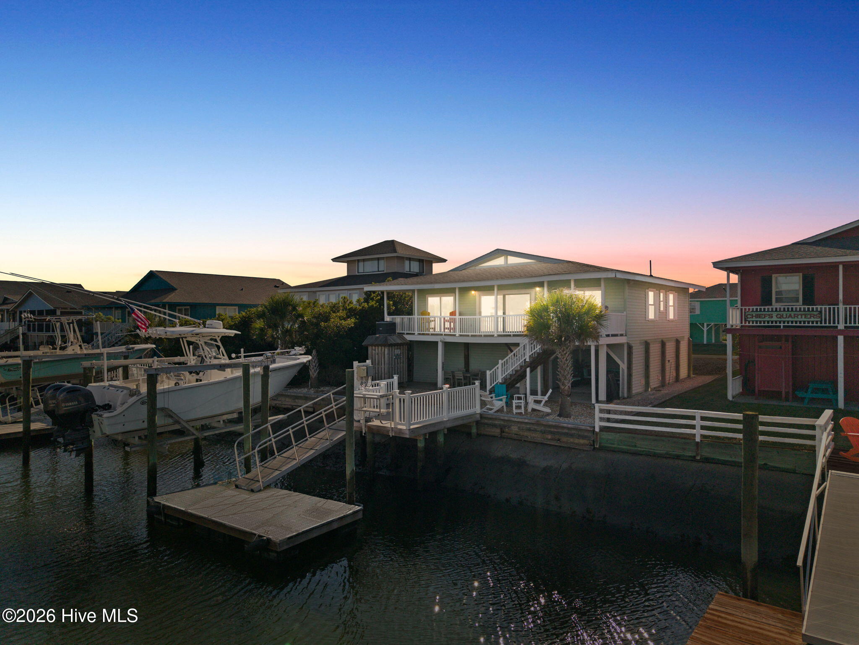
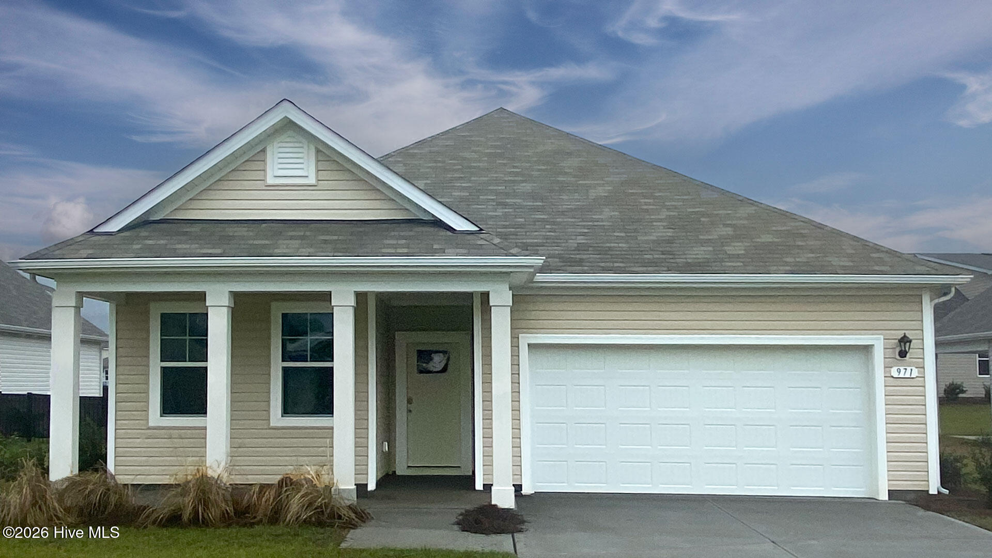
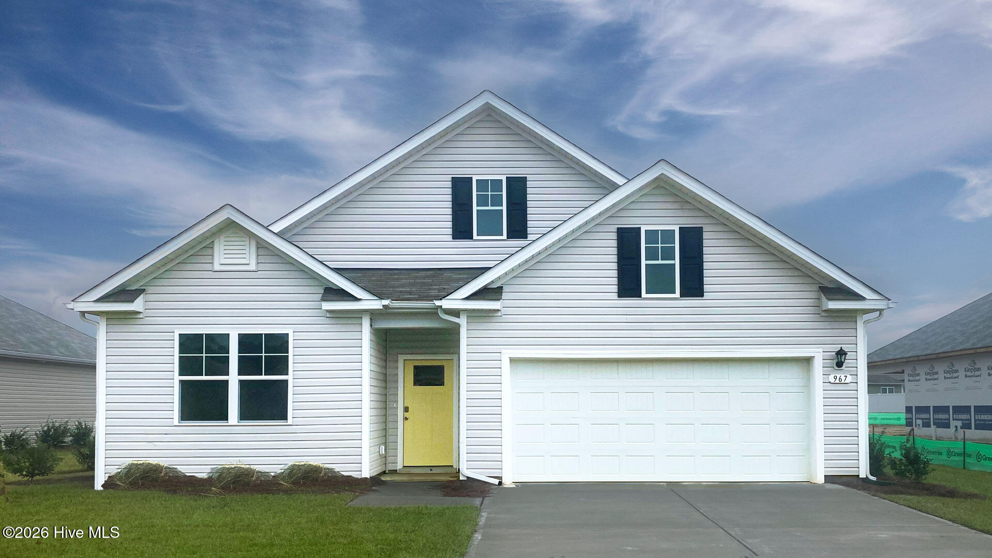
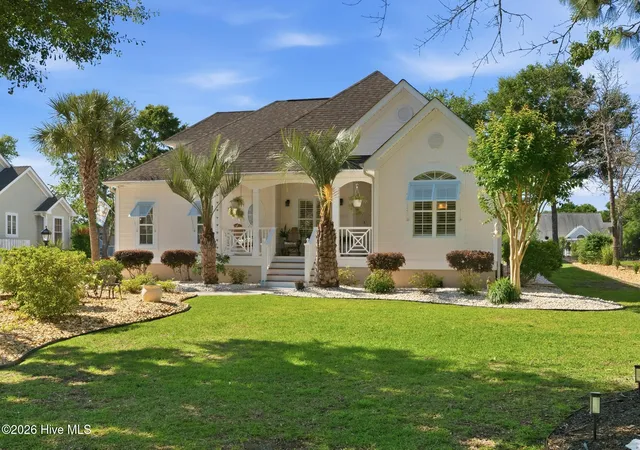
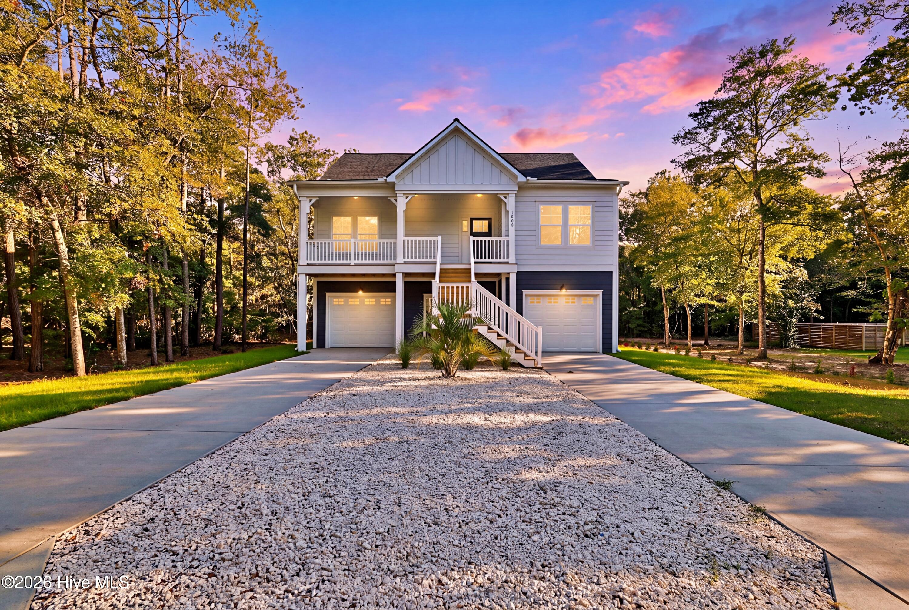
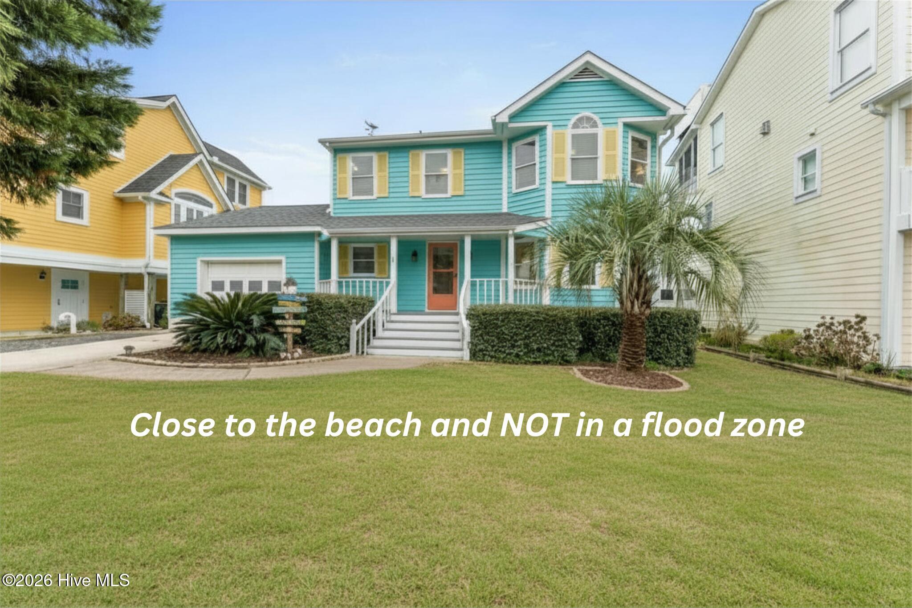
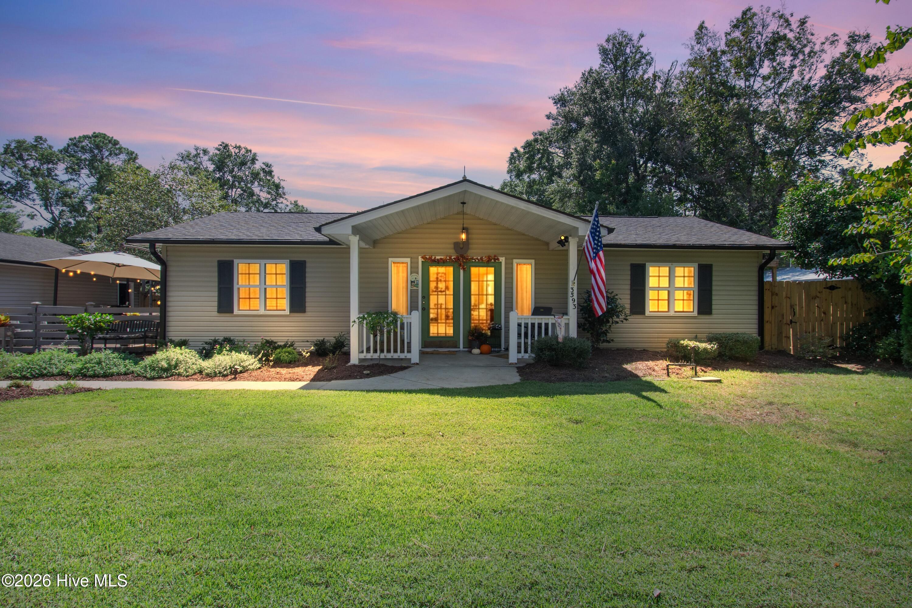
Find Homes by Property Features in Supply, NC
Nearby New Homes For Sale

Based on information from the Hive MLS, through Oct 05, 2026, 03:01PM. This website may not include listings or property addresses of sellers who have directed their listing brokers to withhold their listing or their property address from display on the Internet. The data relating to real estate on this web site comes in part from the Internet Data Exchange program of Hive MLS, and is updated as of Oct 05, 2026, 03:01PM. All information is deemed reliable but not guaranteed and should be independently verified. All properties are subject to prior sale, change, or withdrawal. Neither listing broker(s) nor Chosen Realty LLC nor Houzeo shall be responsible for any typographical errors, misinformation, or misprints, and shall be held totally harmless from any damages arising from reliance upon these data. IDX information is provided exclusively for personal, non-commercial use, and may not be used for any purpose other than to identify prospective properties consumers may be interested in purchasing. © 2026 Hive MLS. All Rights Reserved.
 Advertising Broker: Nicholas Huscroft | Chosen Realty