- Overview
- Description
- Property Details
- Location
- Facts & Features
- Getting Around
- Nearby Homes

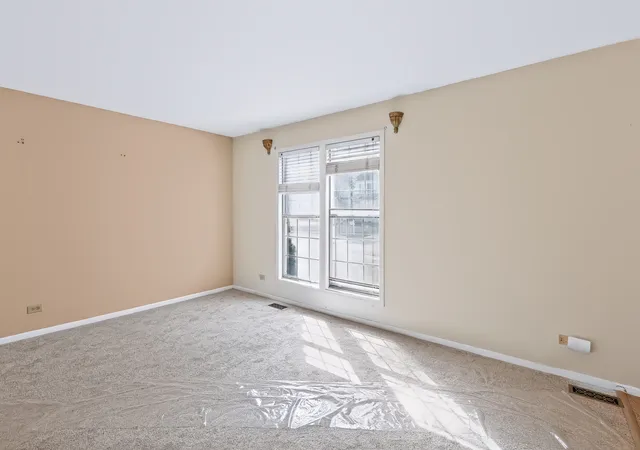

Street View
$399,900
Monthly Est:$1,990
 4 Beds
 3 Baths
2 full baths + 1 half bath
 1,926sqft
3140 Medford Ct, Aurora, IL 60504
$399,900
$1,990/moEst:
Get Pre-Approved
Single Family Residence
Built in 1985
$-- HOA
-- sqft lot
$208/sq.ft
Description
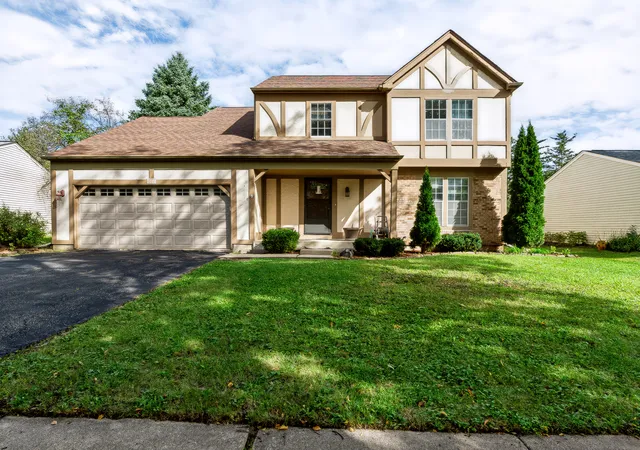
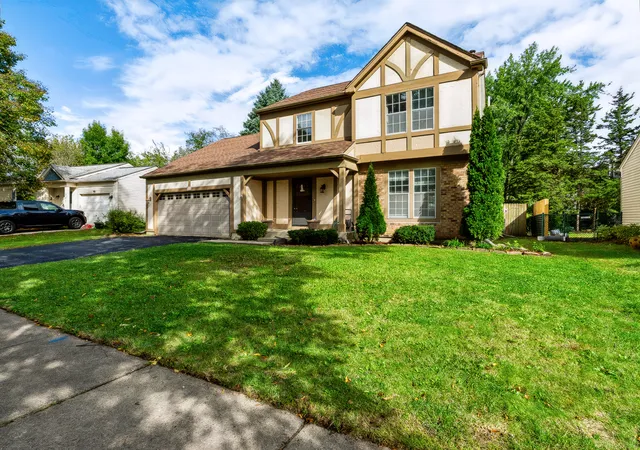
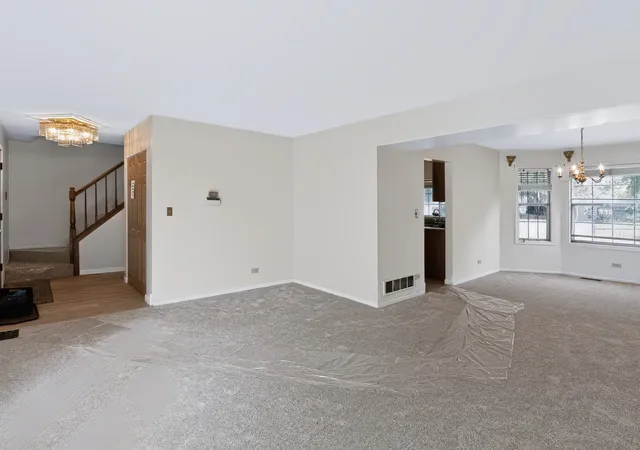
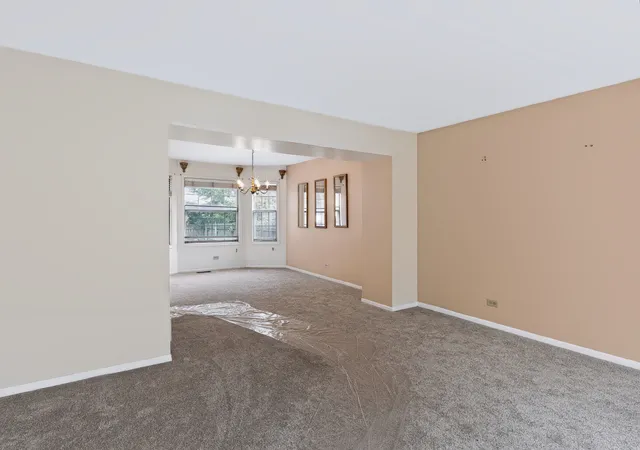
Rarely do homes in the sought-after Pheasant Creek community come on the market, especially those offering this much value-add potential and the opportunity to build equity! This is a property you will not want to overlook. As you step inside, you'll immediately appreciate the clean, open-concept feel and inviting layout. The home features a formal living room and dining room that flow effortlessly into the kitchen, which overlooks the spacious family room, creating an ideal setup for both everyday living and entertaining. Just off the family room, sliding glass doors provide easy access to the rear yard, while the cozy fireplace creates the perfect atmosphere for relaxing on those chilly winter nights. One of the most desirable features of this home is the four generously sized bedrooms, all conveniently located on the second level. Finding a four-bedroom home in Pheasant Creek is a rare opportunity, especially one offering bedrooms with this much space! The primary suite features a private bathroom with a dual-sink vanity, along with ample closet space to accommodate your storage needs. Need even more room to grow? Don't be disappointed, because this home offers another rare feature in the community: a basement! Partially finished, the basement provides additional living space, a dedicated laundry room, and a family room, with plenty of potential to customize the space to fit your needs. Whether you're looking to add an extra bedroom, create a home office, or design the ultimate recreation space, the possibilities are endless. With a little vision and creativity, you can unlock even more value and equity potential. Situated on a private cul-de-sac street and located within the highly sought-after Naperville school district, this home offers a combination of space, location, and opportunity that is hard to find. Whether you're looking to personalize a home to your taste or invest in a property with room to build equity, this is an opportunity you won't want to miss! Get inside today and discover all the possibilities this Pheasant Creek home has to offer. A rare opportunity like this won't last long!
- Houzeo last checked: 9 hours ago
- Listing updated: October 13, 2026 at 3:09 pm
- Listing Provided by: Ryan Smith (708) 246-6300 | Smith Partners & Associates (630) 810-9260
- Source: MRED MLS-IL | MLS#: 12781497

Property Details
Status
Active
Type
Single Family Residence
No. of Stories
-
County
City
Neighborhood
--
Year Built
1985
HOA Fees
-
Finished Area
1,926 sqft
Lot Size
-- sqft lot
Basement Area
- sqft
MLS Name
MRED MLS
MLS Number
12781497
MLS Status
New
Days on Market
1

Continue Your Journey in App
Find your dream home, receive real-time updates, and many more!
Download App
Continue Your Journey in App
Find your dream home, receive real-time updates, and many more!
Location
Facts & Features
Rooms
Bedrooms & bathrooms
Bedrooms: 4
Bathrooms: 3
Recreation Room
Level: Basement
Area: 280.00 Square Feet
Dimensions: 14X20
Bedroom 2
Level: Second
Area: 168.00 Square Feet
Dimensions: 14X12
Bedroom 3
Level: Second
Area: 150.00 Square Feet
Dimensions: 15X10
Bedroom 4
Level: Second
Area: 99.00 Square Feet
Dimensions: 11X9
Dining Room
Level: Main
Area: 130.00 Square Feet
Dimensions: 13X10
Family Room
Level: Main
Area: 247.00 Square Feet
Dimensions: 19X13
Kitchen
Level: Main
Area: 180.00 Square Feet
Dimensions: 20X9
Laundry
Level: Basement
Area: 88.00 Square Feet
Dimensions: 11X8
Living Room
Level: Main
Area: 165.00 Square Feet
Dimensions: 15X11
Master Bedroom
Level: Second
Area: 168.00 Square Feet
Dimensions: 14X12
Interior
Cooling
Central Air
Heating
Natural Gas, Forced Air
Sewer
Public Sewer
Construction
Year Built
Year Built: 1985
Home type
Single Family Residence
Construction Materials
Brick, Synthetic Stucco
Utilities & Energy
Parking Features
Yes, Garage Owned, Attached, Garage
Water Source
Public
Basement
Partially Finished, Full
Electric
Circuit Breakers
Other Features
Subdivision Name
Pheasant Creek
Price History
| Date | Event | Price |
|---|---|---|
10/13/2026 Source: | Listed for Sale | $399,900 +5.26% $208/sqft |
06/23/2026 Source: | Listing Removed | $379,900 $197/sqft |
04/04/2026 Source: | Contingent (Active Under Contract) | $379,900 -2.34% $197/sqft |
03/25/2026 Source: | Listing Removed | $389,000 +2.40% $202/sqft |
03/25/2026 Source: | Listed for Sale | $379,900 -2.34% $197/sqft |

Show more
Getting Around 3140 Medford Ct
Bike Score®

Bikeable
59/100
Walk Score®

Car-Dependent
39/100
Transit Score®

Minimal Transit
21/100
Data provided by Redfin
Nearby Homes
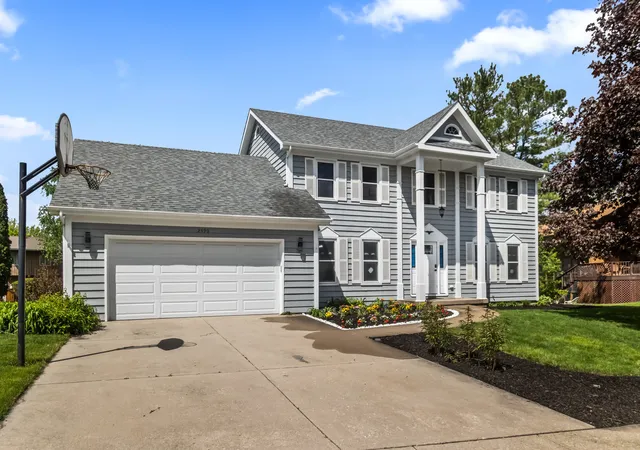
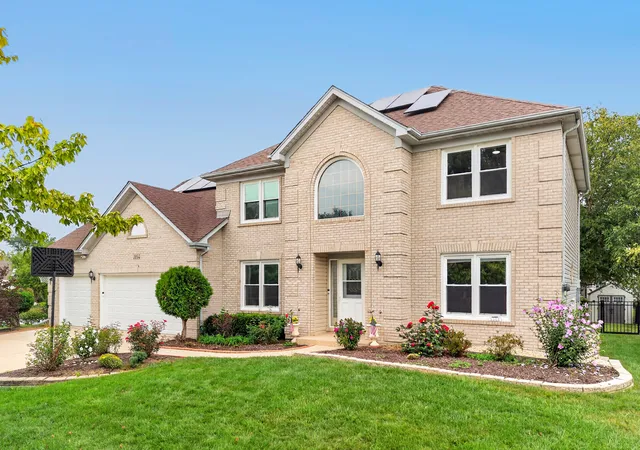
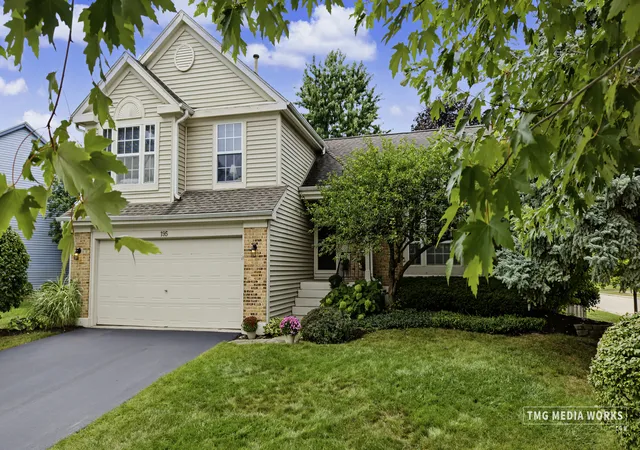
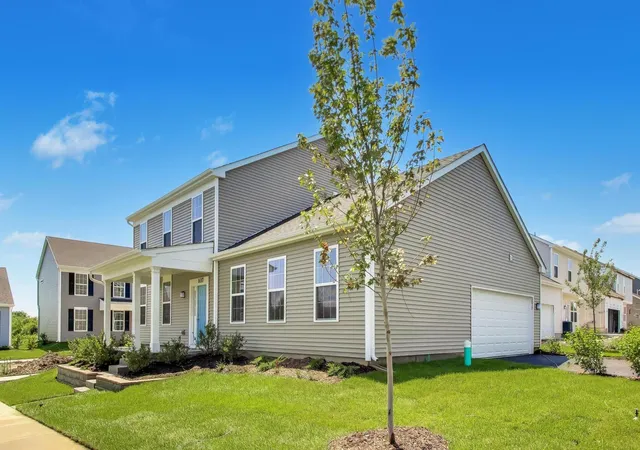
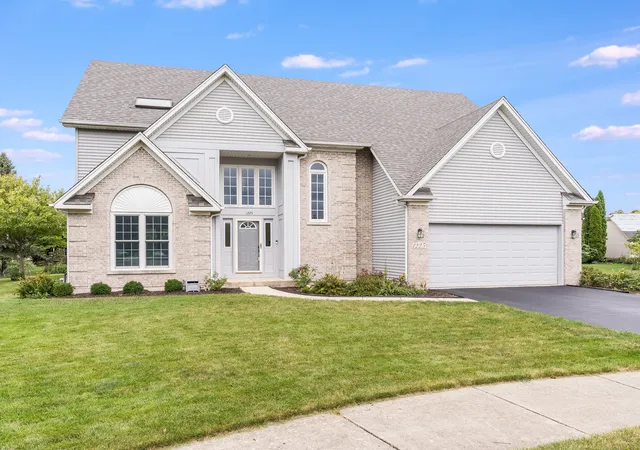
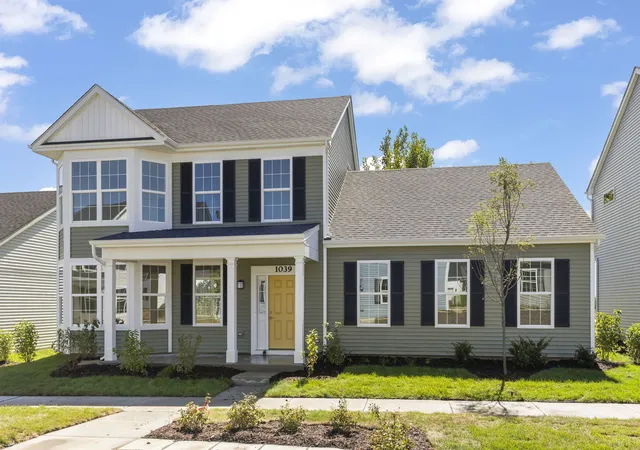
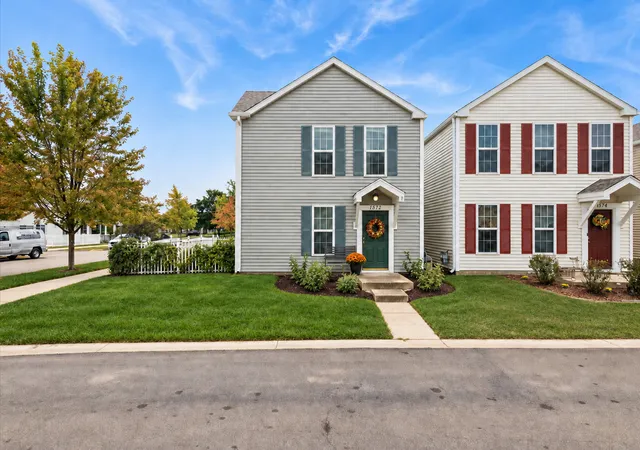
Find Homes by Property Features in Aurora, IL
Nearby New Homes For Sale

This representation is based in whole or in part on data supplied by Midwest Real Estate Data, LLC through Oct 13, 2026, 05:45PM. Midwest Real Estate Data, LLC does not guarantee nor is it in any way responsible for its accuracy. Data maintained by Midwest Real Estate Data LLC may not reflect all real estate activity in the market. Based on information submitted to the MLS GRID as of Oct 13, 2026, 05:45PM. All data is obtained from various sources and has not been, and will not be, verified by broker or MLS GRID. Supplied Open House information is subject to change without notice. All information should be independently reviewed and verified for accuracy. Properties may or may not be listed by the office/agent presenting the information. This website may not include listings or property addresses of sellers who have directed their listing brokers to withhold their listing or their property address from display on the Internet. Some IDX listings have been excluded from this website. Information is provided exclusively for consumers’ personal non-commercial use. It may not be used for any purpose other than to identify prospective properties consumers may be interested in purchasing. The data is deemed reliable but is not guaranteed by MLS GRID, MRED or Houzeo. The use of the MLS GRID Data may be subject to an end user license agreement. Properties displayed may be listed or sold by various participants in the MLS, Listings courtesy of MRED as distributed by MLS GRID. ©2026 Midwest Real Estate Data LLC. All Rights Reserved
 Advertising Broker: Jorge Romero | Realty One Group Inc.