Realty Solution
Powered by 
- 13
- Overview
- Description
- Property Details
- Location
- HOA Management
- Facts & Features
- Getting Around
- Nearby Homes
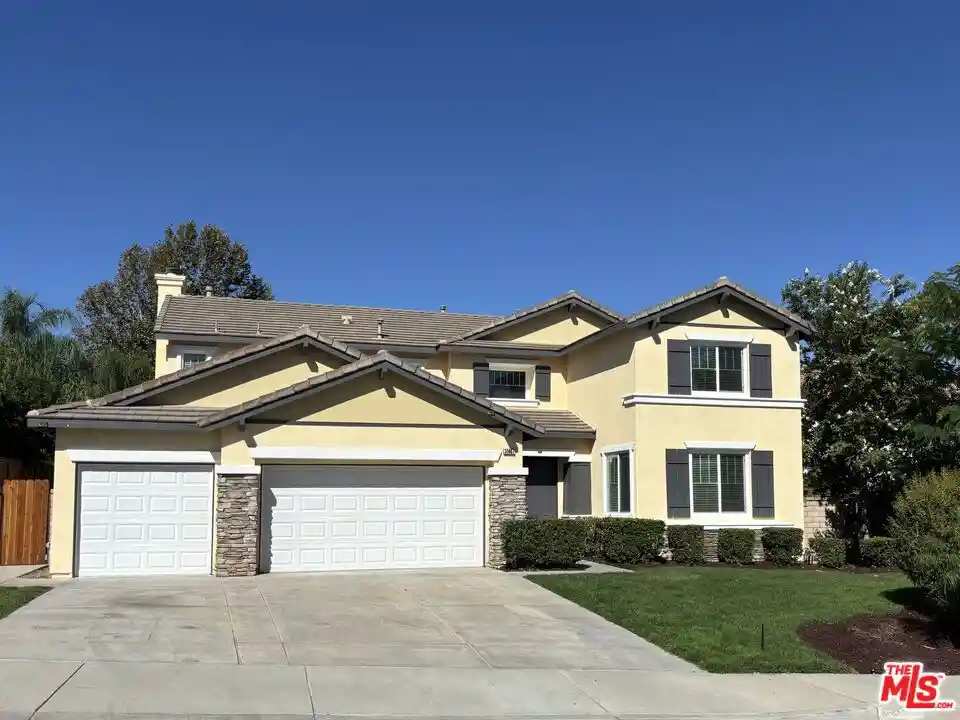


Street View
Listed by: Arline Bolin (310) 502-1388 DRE #01089529 | TSG Premier Realty (916) 955-3240
$720,000
Monthly Est:$3,584
 5 Beds
 4 Baths
3 full baths + 1 half bath
 3,215sqft
31407 Shadow Ridge Dr, Menifee, CA 92584
$720,000
$3,584/moEst:
Get Pre-Approved
Single Family Residence
Built in 2004
$25/mo HOA
10,019 sqft lot
$224/sq.ft
Description
New Photos Added. Newly updated 3200 square foot 5 bedroom 3.5 bath home located on a quiet cul-de-sac in a luxury neighborhood and Menifee Union School District. (Southshore and Bell Mountain). This home has curb appeal with fresh exterior paint, beautiful landscaping and fully fenced backyard. Home features 3 car garage with plenty of room for storage. This home is move-in ready. Step through the front door to an open floor plan with a stunning staircase inviting you to the second floor. Your eyes are drawn to the spacious open living area with new luxury vinyl plank waterproof flooring complementing the 18" tiled kitchen and bathrooms. This home features a private downstairs bedroom with a full en suite bathroom suitable to welcome your senior guests. Main floor has a living room and dining room off the kitchen. A separate family room with gas fireplace located near access to the spacious backyard veranda patio. The kitchen is a chef's delight with gorgeous upgraded maple cabinets, granite countertops and new stainless farm house sink with an island bar seating and storage. The kitchen has all new stainless steel appliances: dual oven, 5 burner gas cooktop, built in microwave and dishwasher. The entire home has fresh Dunn Edwards paint on ceiling walls and doors. The baseboards have been replaced with 4.5" craftsmans edge lending a high end appeal to the entire home. The 5 bedrooms have upgraded carpet and new ceiling fans. The dramatic stairway leads to a separate area suitable for a home office or family gaming room. The primary bedroom features a gas fireplace and luxurious master bath with spa tub and separate shower and spacious walk in closet. More photos to follow.
- Houzeo last checked: 0 minutes ago
- Listing updated: October 17, 2026 at 1:17 am
- Source: California Regional MLS-CA | MLS#: 26987823

Property Details
Status
Active Under Contract
Type
Single Family Residence
No. of Stories
2
County
City
Neighborhood
--
Year Built
2004
HOA Fees
$25/mo
Finished Area
3,215 sqft
Lot Size
10,019 sqft lot
Basement Area
- sqft
MLS Name
California Regional MLS
MLS Number
26987823
MLS Status
ActiveUnderContract
Days on Market
52

Continue Your Journey in App
Find your dream home, receive real-time updates, and many more!
Continue Your Journey in App
Find your dream home, receive real-time updates, and many more!
Location
HOA Management
N/A
HOA Fees
$25/ Monthly
Disclaimer: Amenities are based on third-party information and may vary; buyers must independently verify all amenities, as information is deemed reliable but not guaranteed.
Facts & Features
Rooms
Bedrooms & bathrooms
Bedrooms: 5
Bathrooms: 4
Interior
Flooring
Carpet
Interior Features
Ceiling Fans, Separate Formal Dining Room
Sewer
Sewer Tap Paid
Appliances
Double Oven, Dishwasher, Gas Cooktop, Disposal, Microwave
Cooling
Central Air
Heating
Forced Air
Construction
Year Built
Year Built: 2004
Home type
Single Family Residence
Property Condition
Updated Remodeled
Foundation Details
Slab
Roof
Concrete, Tile
Utilities & Energy
Laundry Features
Inside
Pool Features
None
Water Source
Public
Fireplace Features
Family Room, Gas
Parking Features
Direct Access, Garage
Other Features
Disclosures
Familial Relation
Lot Features
Back Yard, Front Yard, Lawn
Patio And Porch Features
See Remarks
Price History
| Date | Event | Price |
|---|---|---|
10/15/2026 Source: | Contingent (Active Under Contract) | $720,000 $224/sqft |
09/13/2026 Source: | Listed for Sale | $720,000 $224/sqft |

Nearby Homes
Find Homes by Property Features in Menifee, CA
Nearby New Homes For Sale


Based on information from California Regional Multiple Listing Service, Inc. as of Nov 04, 2026, 10:00PM and /or other sources. All data, including all measurements and calculations of area, is obtained from various sources and has not been, and will not be, verified by broker or MLS. All information should be independently reviewed and verified for accuracy. Properties may or may not be listed by the office/agent presenting the information. Information being provided is for consumers’ personal, non-commercial use and may not be used for any purpose other than to identify prospective properties consumers may be interested in purchasing. This website may not include listings or property addresses of sellers who have directed their listing brokers to withhold their listing or their property address from display on the Internet. © 2026 California Regional Multiple Listing Service. All Rights Reserved.
 Advertising Broker: William Johnson DRE #01463271 | William Johnson Brokerage
