- Overview
- Description
- Property Details
- Location
- Facts & Features
- Getting Around
- Nearby Homes
 No HOA
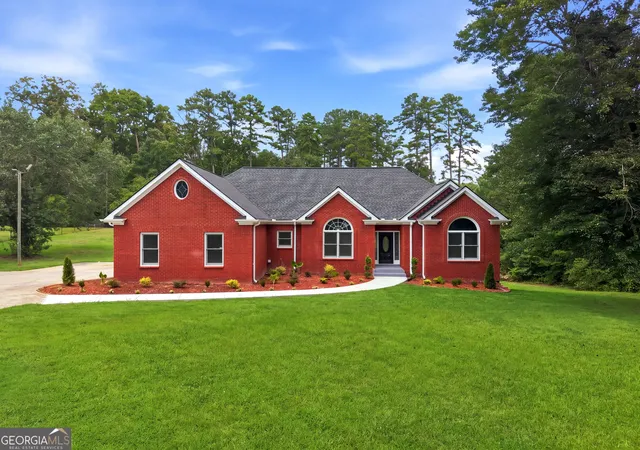
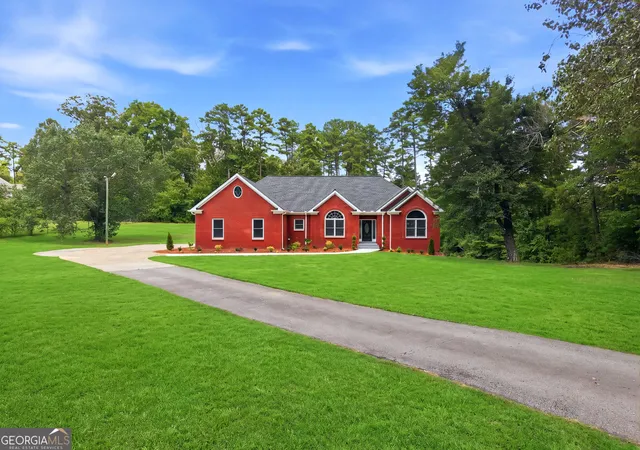
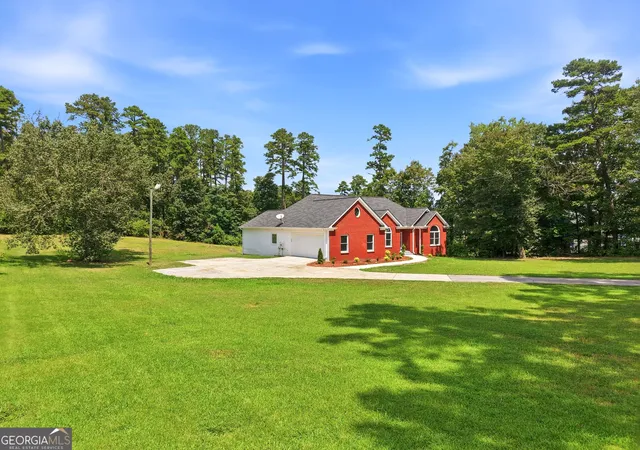
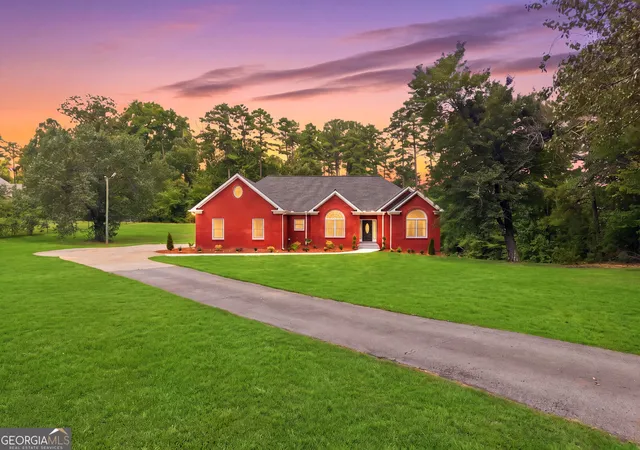
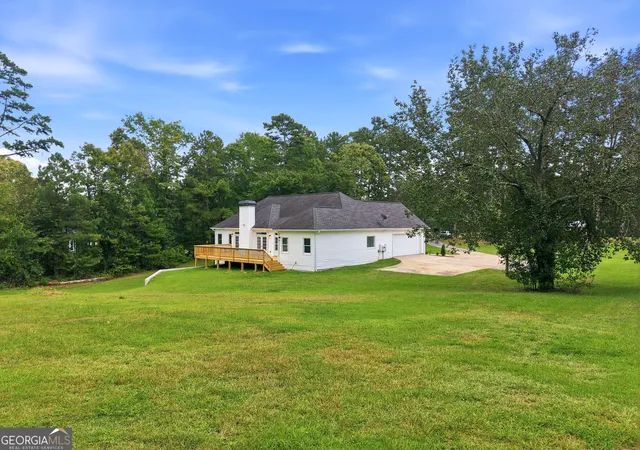

Street View
$620,000
Monthly Est:$3,086
 3 Beds
 3 Baths
3 full baths
 3,015sqft
3141 Centerville Rosebud Rd, Snellville, GA 30039
$620,000
$3,086/moEst:
Get Pre-Approved
Single Family Residence
Built in 1992
$-- HOA
1.58 acres lot
$206/sq.ft
Description
FULL FINISHED BASEMENT INCLUDES 4+ ADDITIONAL ROOMS A total of 5 rooms in basement! Welcome to 3141 Centerville Rosebud Road, where privacy, comfort, and flexible living come together on more than one acre. A long private driveway leads to this beautifully modernized brick ranch with a full finished basement, offering the space and versatility to fit nearly every lifestyle. Multi-generation home with space and comfort for the entire family. Step inside to marble flooring and an inviting open feel highlighted by luxury LVP flooring, a sleek linear fireplace, and thoughtfully updated finishes throughout. The owner's suite is conveniently located on the main level and features a beautifully modernized bathroom with granite countertops, a freestanding soaking tub, separate shower, and spacious walk-in closet. This home has LVP flooring both main and basement. NO CARPETS. The updated kitchen features granite new countertops, soft close drawers, luxury finishings with easy access from the two-car side-entry garage, making everyday arrivals and grocery runs effortless. Dual HVAC systems provide added comfort throughout the main level and basement. The finished basement expands the possibilities with four plus large finished rooms with LVP flooring. A desired additional space for sleeping areas, a movie theater, game room, home office, second family room, fitness space-you decide! A full bathroom with granite countertops makes the lower level especially well suited for guests or multigenerational living. Outside, enjoy peaceful mornings and quiet evenings on the extra large deck overlooking the private backyard. In addition to the two-car side-entry garage, the home also includes a rear one-car garage with a tucked away finished room behind the garage, offering even more space for storage, hobbies, a workshop, or a private retreat. This fully modernized home offers the rare combination of single-level living, expansive finished space, privacy, and room for everyone to feel at home. This home offers increasingly difficult to find space and privacy with shopping and major commuter routes still close at hand. Just minutes from award winning Gwinnett Parks and Recreation.
- Houzeo last checked: 8 minutes ago
- Listing updated: November 2, 2026 at 3:28 pm
- Listing Provided by: | Real Broker LLC (855) 450-0442
- Source: Georgia MLS-GA | MLS#: 10815918

Property Details
Status
Active
Type
Single Family Residence
No. of Stories
-
County
City
Neighborhood
--
Year Built
1992
HOA Fees
-
Finished Area
3,015 sqft
Lot Size
1.58 acres lot
Basement Area
- sqft
MLS Name
Georgia MLS
MLS Number
10815918
MLS Status
Active
Days on Market
70
Cumulative Days on Market
56

Continue Your Journey in App
Find your dream home, receive real-time updates, and many more!
Continue Your Journey in App
Find your dream home, receive real-time updates, and many more!
Location
Facts & Features
Rooms
Bedrooms & bathrooms
Bedrooms: 3
Bathrooms: 3
Interior
Sewer
Septic Tank
Interior Features
Central Vacuum, Double Vanity, High Ceilings, Master On Main Level, Split Bedroom Plan, Walk In Closet(s)
Cooling
Central Air, Electric
Flooring
Carpet, Hardwood
Window Features
Double Pane Windows, Skylight(s), Storm Window(s)
Heating
Central, Electric
Exterior Features
Garden
Appliances
Dishwasher, Electric Water Heater
Construction
Year Built
Year Built: 1992
Home type
Single Family Residence
Construction Materials
Concrete
Architectural Style
Brick Front, Ranch, Traditional
Property Condition
Resale
Roof
Composition
Utilities & Energy
Parking Features
Garage, Attached, Kitchen Level, Side/rear Entrance
Basement
Bath/stubbed, Boat Door, Exterior Entry, Finished, Full
Electric
220 Volts
Utilities
Electricity Available, High Speed Internet, Natural Gas Available, Phone Available, Sewer Available, Underground Utilities, Water Available
Security Features
Key Card Entry, Smoke Detector(s)
Laundry Features
In Kitchen
Fireplace Features
Family Room
Water Source
Public
Other Features
Community Features
None
Patio And Porch Features
Deck
Vegetation
Wooded
Subdivision Name
None
Lot Features
Level, Private
Price History
| Date | Event | Price |
|---|---|---|
09/07/2026 Source: | Listed for Sale | $620,000 $206/sqft |
08/29/2026 Source: | Listing Removed | $620,000 +287.50% $206/sqft |
10/03/2013 Source: | Sold | $160,000 $53/sqft |

Nearby Homes

Find Homes by Property Features in Snellville, GA
Nearby New Homes For Sale


Information Deemed Reliable But Not Guaranteed. © 2026 Georgia Multiple Listing Service. All Rights Reserved.
 Advertising Broker: Fred McGill | Simple Showing, Inc
