- Overview
- Description
- Property Details
- Location
- Facts & Features
- Getting Around
- Nearby Homes

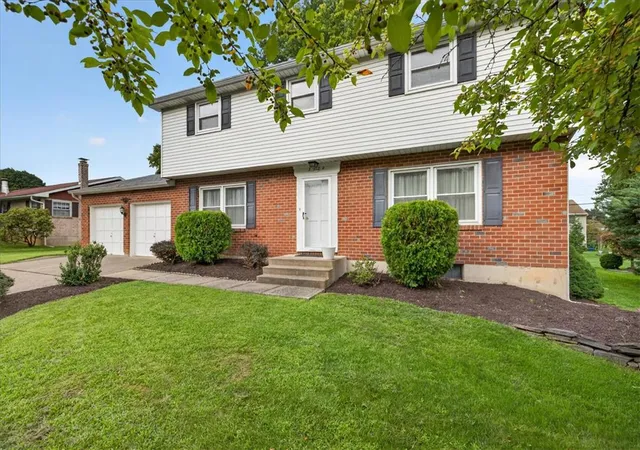
Street View
$599,900
Monthly Est:$2,986
 3 Beds
 2 Baths
2 full baths
 3,141sqft
3141 Douglas Rd, Allentown, PA 18103
$599,900
$2,986/moEst:
Get Pre-Approved
Single Family Residence
Built in 1971
$-- HOA
25,221 sqft lot
$191/sq.ft
Description
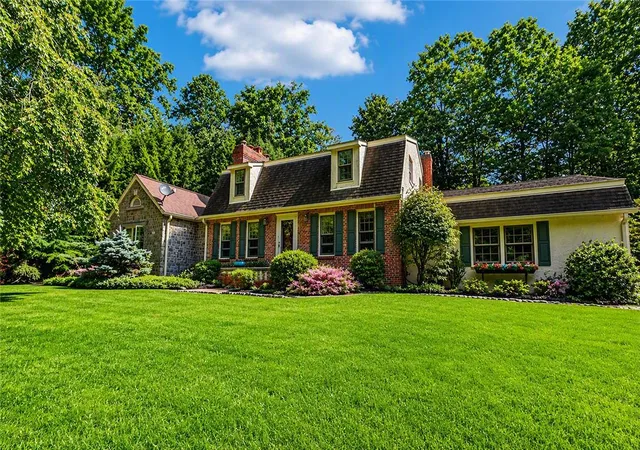
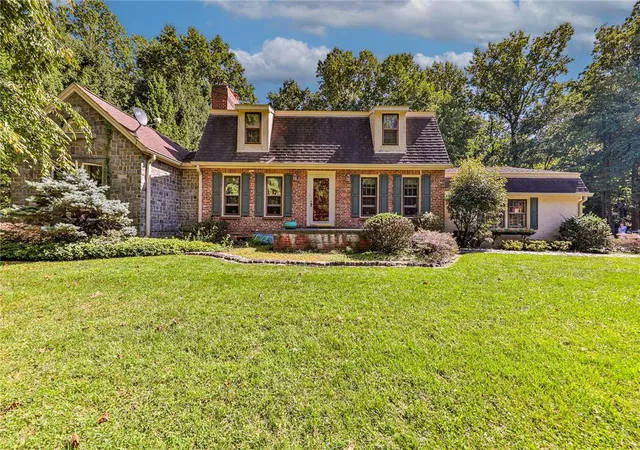
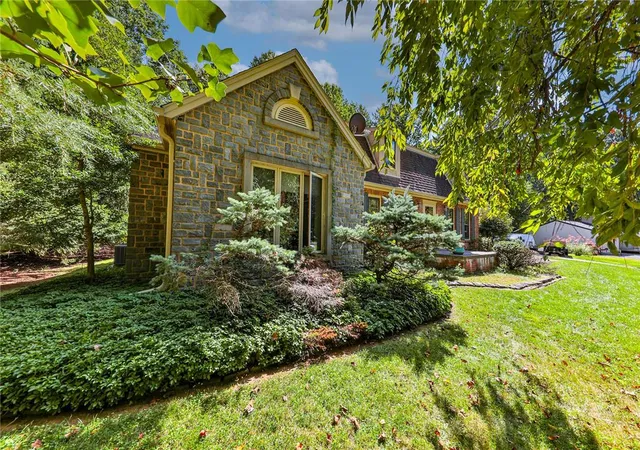
Tucked on a private, tree-lined lot, this classic three-bedroom, two-bath Dutch Colonial pairs stone-and-brick charm with easy, light-filled living spaces that are hard to find. Set well back from the road on .58 acres of lawn and mature plantings, the home welcomes you through a stone gable entry and unfolds into rooms full of texture and warmth.
The renovated white kitchen is the heart of the home. A granite-topped center island with seating, Bosch stainless steel appliances, open shelving and pendant lighting sit beneath recessed lights and above rich hardwood floors. The kitchen opens to a cozy keeping room with a ceiling fan and wide windows, an inviting spot for morning coffee or after-dinner conversation, and flows into the dining room, where a full wall of exposed brick frames a wood-burning fireplace with a painted mantel and brass chandelier.
Down a few steps, the vaulted family room is the showpiece. Soaring ceilings with exposed timber trusses and twin skylights rise above a beautiful floor-to-ceiling stone fireplace, a natural gathering place for holidays and family celebrations with room for everyone to settle in. Radiant heat beneath the tile floors keeps the space comfortable through the coldest months, while French doors to the outdoors and a sunny sitting alcove, ideal as a reading nook or home office, complete the room.
The brick-walled sunroom is wrapped in wood-trimmed windows on three sides beneath a skylit cathedral ceiling, with slate-look tile floors. This three-season retreat overlooks the gardens and connects to the rear patio. A convenient laundry room with a skylight is close at hand.
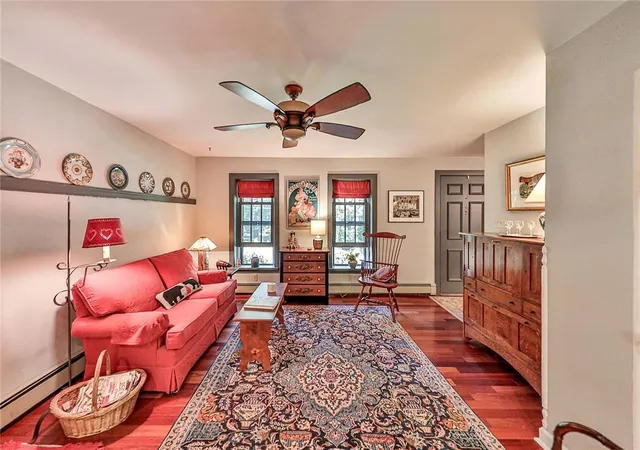
The spacious primary bedroom offers hardwood floors, multiple exposures and a dressing area with built-in shelving. Two additional bedrooms, one currently used as a home office, also feature hardwood floors. Both full baths have been updated with wainscoting, flooring, and crisp white vanities.
The finished lower level adds flexible living space with tile floors, a stone-walled wood stove room, a workshop and generous storage.
Outside, a rear deck, brick paver patio and stone-edged garden bed overlook a deep, level back yard bordered by mature trees, with a detached shed for garden and outdoor gear. The setting feels like the country, yet you're in the Salisbury Township School District, minutes from Lehigh Valley Hospital–Cedar Crest, the Lehigh Parkway and South Mountain trails, with quick access to I-78, Route 309 and downtown Allentown and Bethlehem.
A home with real character, thoughtfully cared for and ready for its next chapter.
- Houzeo last checked: 9 minutes ago
- Listing updated: October 2, 2026 at 11:24 am
- Listing Provided by: Pat Spitzer (484) 553-6551 | Weichert Realtors - Allentown (610) 395-4500
- Source: Greater Lehigh Valley MLS-PA | MLS#: 785019

Property Details
Status
Pending
Type
Single Family Residence
No. of Stories
2
County
City
Neighborhood
--
Year Built
1971
HOA Fees
-
Finished Area
3,141 sqft
Lot Size
25,221 sqft lot
Basement Area
- sqft
MLS Name
Greater Lehigh Valley MLS
MLS Number
785019
MLS Status
Pending
Days on Market
15

Continue Your Journey in App
Find your dream home, receive real-time updates, and many more!
Download App
Continue Your Journey in App
Find your dream home, receive real-time updates, and many more!
Location
Facts & Features
Rooms
Bedrooms & bathrooms
Bedrooms: 3
Bathrooms: 2
Other
Level: Lower
Area: 156.00 Square Feet
Dimensions: 13.00 x 12.00
Recreation
Level: Lower
Area: 864.00 Square Feet
Dimensions: 32.00 x 27.00
FullBath
Level: Second
Area: 72.00 Square Feet
Dimensions: 9.00 x 8.00
Bedroom
Level: Second
Area: 110.00 Square Feet
Dimensions: 11.00 x 10.00
Bedroom
Level: Second
Area: 168.00 Square Feet
Dimensions: 14.00 x 12.00
PrimaryBedroom
Level: Second
Area: 378.00 Square Feet
Dimensions: 14.00 x 27.00
FullBath
Level: First
Area: 64.00 Square Feet
Dimensions: 8.00 x 8.00
Laundry
Level: First
Area: 84.00 Square Feet
Dimensions: 12.00 x 7.00
Sunroom
Level: First
Area: 204.00 Square Feet
Dimensions: 17.00 x 12.00
LivingRoom
Level: First
Area: 238.00 Square Feet
Dimensions: 17.00 x 14.00
DiningRoom
Level: First
Area: 255.00 Square Feet
Dimensions: 15.00 x 17.00
FamilyRoom
Level: First
Area: 620.00 Square Feet
Dimensions: 20.00 x 31.00
Kitchen
Level: First
Area: 204.00 Square Feet
Dimensions: 17.00 x 12.00
Interior
Sewer
Septic Tank
Interior Features
Dining Area, Separate Formal Dining Room, Eat In Kitchen, Kitchen Island, Central Vacuum
Heating
Oil
Flooring
Hardwood, Other, Tile
Appliances
Dishwasher, Electric Dryer, Electric Oven, Electric Range, Electric Water Heater, Microwave, Refrigerator, Washer
Cooling
Central Air, Ceiling Fans
Construction
Year Built
Year Built: 1971
Home type
Single Family Residence
Architectural Style
Colonial
Roof
Asphalt, Fiberglass
Construction Materials
Brick, Stone, Stucco
Utilities & Energy
Basement
Partially Finished
Water Source
Well
Laundry Features
Washer Hookup, Dryer Hookup, Electric Dryer Hookup
Fireplace Features
Family Room, Wood Burning
Parking Features
Attached, Garage
Other Features
Subdivision Name
Not In Development
Price History
| Date | Event | Price |
|---|---|---|
10/01/2026 Source: | Pending | $599,900 $191/sqft |
09/23/2026 Source: | Listed for Sale | $599,900 $191/sqft |
09/23/2026 Source: | Coming Soon | $599,900 +96.69% $191/sqft |
06/14/2010 Source: | Sold | $305,000 $97/sqft |


Nearby Homes


Find Homes by Property Features in Allentown, PA


Based on information from the Greater Lehigh Valley Realtors, Inc. (GLVR) from the Multiple Listing Service through Oct 08, 2026, 07:15PM. MLS Listing Information has not been verified and is not guaranteed by MLS. Information is provided exclusively for consumers’ personal, non-commercial use, it may not be used for any purpose other than to identify prospective properties consumers may be interested in purchasing. The data is deemed reliable but is not guaranteed to be accurate by the MLS. This website may not include listings or property addresses of sellers who have directed their listing brokers to withhold their listing or their property address from display on the Internet. The data relating to real estate for sale on this website comes in part from the IDX program of the GLVR MLS. Real estate listings held by brokerage firms other than Sell Your Home Services.com include the name of the listing broker. © 2026 Greater Lehigh Valley REALTORS® Multiple Listing Service - All Rights Reserved.
 Advertising Broker: Daniel Demers | Sell Your Home Services