- Overview
- Description
- Property Details
- Location
- Facts & Features
- Getting Around
- Nearby Homes
 Price Drop: $20K (09/17)


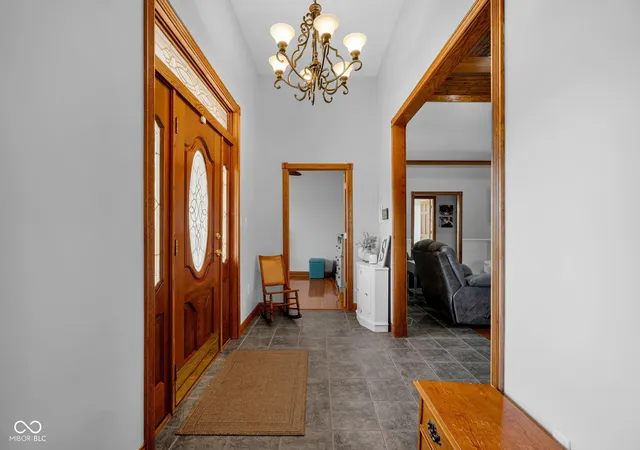

Street View
$670,000
Monthly Est:$3,335
 4 Beds
 3 Baths
2 full baths + 1 half bath
 3,002sqft
3141 N 425 West, Fairland, IN 46126
$670,000
$3,335/moEst:
Get Pre-Approved
Single Family Residence
Built in 2004
$-- HOA
2.12 acres lot
$223/sq.ft
Description
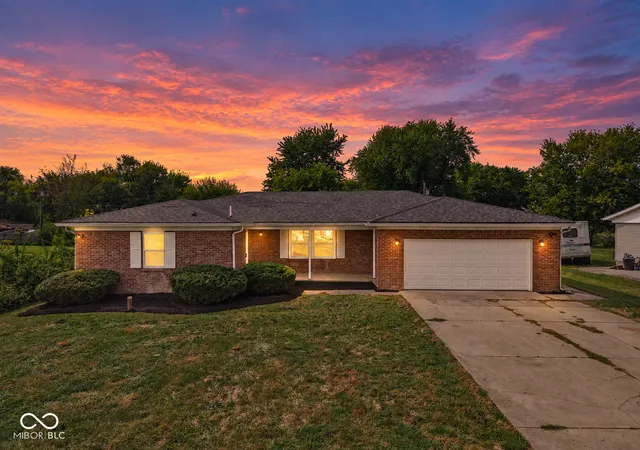
Welcome to this beautifully maintained 4 bedroom, 2.5 bathroom home offering just over 3,000 square feet of comfortable and thoughtfully updated living space on 2.12 peaceful acres. Located in a desirable area known for its excellent school systems, this property offers the perfect blend of privacy, functionality, and modern convenience. Inside, you'll find spacious living areas, large bedrooms, and numerous updates throughout. Recent improvements include a newer roof, gutters, and downspouts on all structures, updated HVAC systems, an updated second bathroom, new bedroom carpeting, and updated electrical outlets and switches. Additional features include can lighting both inside and outside, a skylight, and a beautifully maintained interior that makes this home move in ready!! The kitchen is equipped with updated appliances, including a refrigerator and dishwasher, while the home's water systems have been thoughtfully upgraded with a new water heater, water softener, reverse osmosis system, and whole house water treatment system! Outside, the property continues to impress with an attached two car garage plus an additional detached two car garage. The detached garage features a full bathroom and finished living space upstairs, offering endless possibilities for a home office, guest quarters, hobby space, entertainment area, or additional storage. Set on over two acres of tranquil land, this property provides plenty of room to enjoy the outdoors while maintaining convenient access to nearby amenities and schools. If you're searching for a spacious, well maintained home with extensive updates, multiple garage spaces, and the peace and privacy of acreage, this property should definitely be on your radar!!
- Houzeo last checked: 14 minutes ago
- Listing updated: September 25, 2026 at 3:51 pm
- Listing Provided by: Andrew Walker | RE/MAX Acclaimed Properties (812) 332-3001
- Source: Metropolitan Indianapolis Board of REALTORS (MIBOR) MLS-IN | MLS#: 22126293

Property Details
Status
Active
Type
Single Family Residence
No. of Stories
-
County
City
Neighborhood
--
Year Built
2004
HOA Fees
-
Finished Area
3,002 sqft
Lot Size
2.12 acres lot
Basement Area
- sqft
MLS Name
Metropolitan Indianapolis Board of REALTORS (MIBOR) MLS
MLS Number
22126293
MLS Status
Active
Days on Market
22
Cumulative Days on Market
9

Continue Your Journey in App
Find your dream home, receive real-time updates, and many more!
Download App
Continue Your Journey in App
Find your dream home, receive real-time updates, and many more!
Location
Facts & Features
Rooms
Bedrooms & bathrooms
Bedrooms: 4
Bathrooms: 3
Great Room
Level: Main
Area: 528.00 Square Feet
Dimensions: 24x22
Dining Room
Level: Main
Area: 144.00 Square Feet
Dimensions: 12x12
Kitchen
Level: Main
Area: 325.00 Square Feet
Dimensions: 25x13
Laundry
Level: Main
Area: 88.00 Square Feet
Dimensions: 11x8
Master Bedroom
Level: Main
Area: 285.00 Square Feet
Dimensions: 19x15
Bedroom 2
Level: Main
Area: 132.00 Square Feet
Dimensions: 12x11
Bedroom 3
Level: Main
Area: 132.00 Square Feet
Dimensions: 12x11
Bedroom 4
Level: Main
Area: 120.00 Square Feet
Dimensions: 12x10
Loft
Level: Upper
Area: 288.00 Square Feet
Dimensions: 18x16
Interior
Appliances
Dishwasher, Dryer, Disposal, Gas Water Heater, Exhaust Fan, Microwave, Oven, Double Oven, Gas Oven, Range Hood, Refrigerator, Washer, Water Purifier, Water Softener Owned
Window Features
Skylight(s)
Heating
Forced Air, Natural Gas, Wood Stove
Interior Features
Attic Access, Breakfast Bar, Cathedral Ceiling(s), Tray Ceiling(s), Vaulted Ceiling(s), Entrance Foyer, Paddle Fan, Hi Speed Internet Availbl, In Law Floorplan, Eat In Kitchen, Walk In Closet(s)
Cooling
Central Air
Flooring
Hardwood
Exterior Features
Barn Mini
Construction
Year Built
Year Built: 2004
Home type
Single Family Residence
Architectural Style
Ranch
Construction Materials
Brick
Foundation Details
Crawl Space
Utilities & Energy
Electric
200+ Amp Service
Utilities
Electricity Connected, Natural Gas Connected, Septic System
Water Source
Well, Private
Fireplace Features
Electric, Insert, Primary Bedroom, Wood Burning
Laundry Features
Main Level, Sink
Parking Features
Attached, Detached, Gravel, Garage Door Opener, Heated Garage, Garage Faces Side
Other Features
Subdivision Name
No Subdivision
Lot Features
Irregular Lot, Rural Not Subdivision, Wooded
Patio And Porch Features
Covered, Gazebo, Patio
Price History
| Date | Event | Price |
|---|---|---|
09/17/2026 Source: | Price Decreased | $670,000 -2.90% $223/sqft |

Nearby Homes


Find Homes by Property Features in Fairland, IN

Based on information from MIBOR REALTOR® Association through Oct 09, 2026, 08:15AM. The Broker Listing Cooperative® listing service's Listing information is deemed reliable but is not guaranteed accurate by the Broker Listing Cooperative® listing service. All data is obtained from various sources and may not have been verified by broker or Broker Listing Cooperative listing service. Supplied Open House Information is subject to change without notice. All information should be independently reviewed and verified for accuracy. Properties may or may not be listed by the office/agent presenting the information.. All Rights Reserved. © 2026 MIBOR REALTOR® Association.
 Advertising Broker: Jonah Hartsburg | Hoosier Hub Realty