- Overview
- Description
- Property Details
- Location
- HOA Management
- Facts & Features
- Getting Around
- Nearby Homes

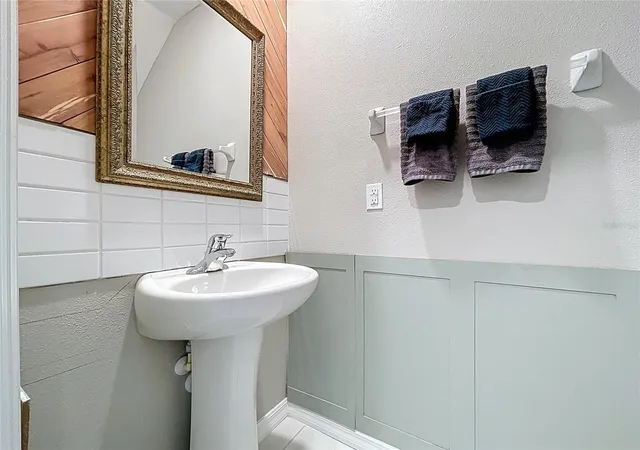


$334,000
Monthly Est:$1,662
 4 Beds
 3 Baths
2 full baths + 1 half bath
 1,925sqft
3141 Oyster Cvs St, Wimauma, FL 33598
$334,000
$1,662/moEst:
Get Pre-Approved
Single Family Residence
Built in 2022
$7.5/mo HOA
4,800 sqft lot
$174/sq.ft
Description
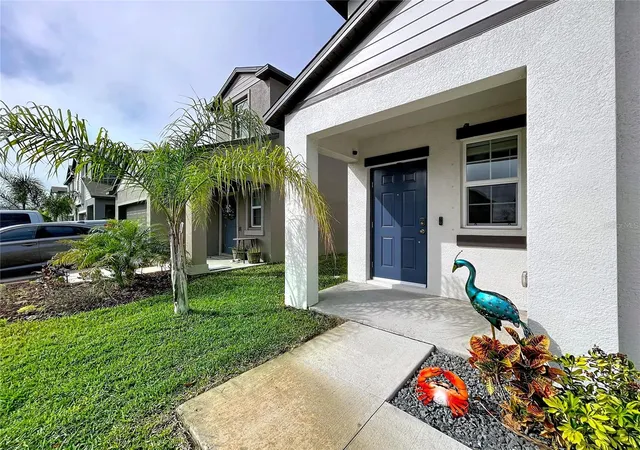
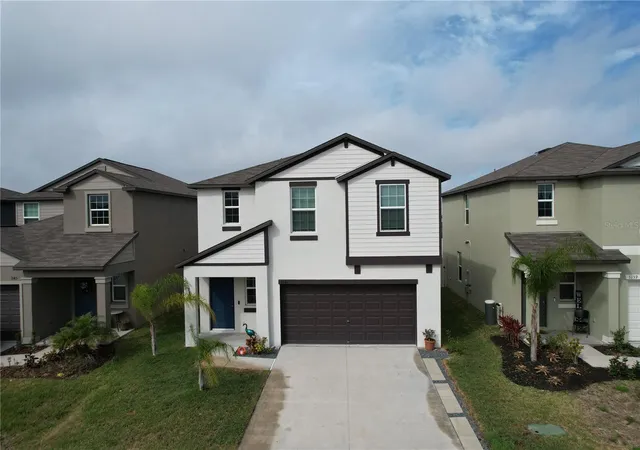
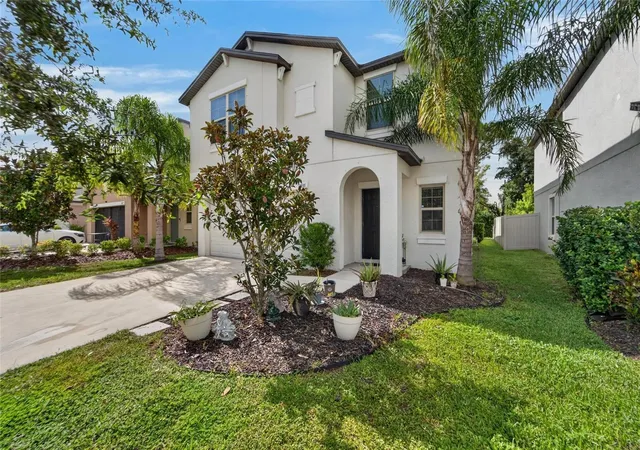
**$4,000.00 IN BUYER'S CONSESSIONS IS BEING OFFERED TOWARDS THE BUYERS CLOSING COSTS, PREPAIDS OR TO BUY YOUR MORTGAGE RATE DOWN!! DON'T MISS OUT ON THIS 4 YEAR PRACTICALLY NEW HOME, THAT IS AVAILABLE NOW!! FOUR THOUSAND DOLLARS WILL HELP WITH YOUR CLOSING COSTS, AND SURELY MAKE A DIFFERENCE!** Welcome to a spacious and thoughtfully designed two-story home offering comfort, functionality, and modern Florida living!
From the moment you step inside, you’ll appreciate the open-concept floor plan that connects the kitchen, living room, and dining area. This expansive main living space is tastefully painted in neutral colors, making it ideal for everyday living and entertaining while staying connected to family and guests. The kitchen serves as the heart of the home, overlooking the living and dining areas with ample space for cooking, conversation, and gathering around the large kitchen island.
Upstairs, you’ll find a versatile loft area that can function as a media room, home office, playroom, book nook, or additional lounge space. All 4 bedrooms are conveniently located on the second floor, offering privacy and separation from the main living areas. The expansive owner’s suite is a true retreat, featuring generous space, abundant natural light, and a private bathroom designed for relaxation and comfort.
A valuable upgrade that sets this home apart: the second story is constructed with block and stucco rather than traditional wood frame and stucco. This provides enhanced structural stability and durability, along with the potential benefit of lower insurance costs — a major advantage for Florida homeowners. For added peace of mind during storm season, this home also comes equipped with convenient hurricane shutters!
Built in 2022, this home offers the benefits of newer construction, meaning the roof, HVAC system, and hot water heater are all from 2022. These big-ticket items should provide years of reliable performance, giving you the benefits of new construction without the wait!
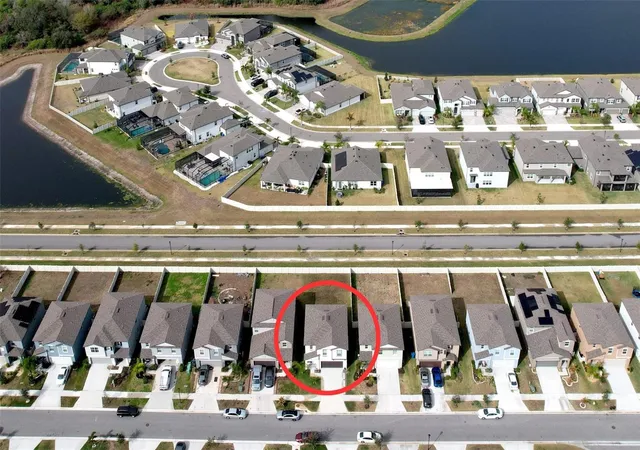
The home is ideally located within a short walking distance from the community pool, making it easy to enjoy resort-style amenities without the expense or maintenance of a private pool. Whether relaxing poolside or enjoying time with neighbors and family, this convenient location adds to the home’s overall appeal!
With its well-planned layout, multiple living spaces, solid construction, and prime location within the community, this home offers the perfect blend of style, function, and peace of mind. Conveniently located in desirable Wimauma with easy access to shopping, dining, schools, and major roadways, you’ll enjoy both neighborhood charm and everyday convenience.
Don’t miss your opportunity to own this exceptional property. Schedule your private showing today!
Information herein is deemed reliable but not guaranteed. Listing Broker/Agent makes no warranties, express or implied, as to the accuracy of any information (including, without limitation, square footage, room sizes, acreage, boundaries, lot lines, schools, utilities, zoning, or condition). Buyer and Buyer’s Agent are advised to independently verify all facts and measurements through inspections, surveys, and appropriate professionals.
- Houzeo last checked: 10 hours ago
- Listing updated: October 8, 2026 at 10:44 pm
- Listing Provided by: Austin James Rankin (727) 242-3357 | DALTON WADE INC (888) 668-8283
- Source: Stellar MLS-FL | MLS#: TB8478301

Property Details
Status
Active
Type
Single Family Residence
No. of Stories
2
County
City
Neighborhood
--
Year Built
2022
HOA Fees
$7.5/mo
Finished Area
1,925 sqft
Lot Size
4,800 sqft lot
Basement Area
- sqft
MLS Name
Stellar MLS
MLS Number
TB8478301
MLS Status
Active
Days on Market
215
Cumulative Days on Market
214

Continue Your Journey in App
Find your dream home, receive real-time updates, and many more!
Download App
Continue Your Journey in App
Find your dream home, receive real-time updates, and many more!
Location
HOA Management
Sade Smith
HOA Fees
$90/ Annually
Amenities
 Amenities and services may be covered by one or multiple associations and service providers.
 Pool
Pool
 Security Gate
Disclaimer: Amenities are based on third-party information and may vary; buyers must independently verify all amenities, as information is deemed reliable but not guaranteed.
Facts & Features
Rooms
Bedrooms & bathrooms
Bedrooms: 4
Bathrooms: 3
Living Room
Level: First
Area: 255.21 Square Feet
Dimensions: 14.1x18.1
Dining Room
Level: First
Area: 162.80 Square Feet
Dimensions: 14.8x11
Kitchen
Level: First
Area: 149.48 Square Feet
Dimensions: 14.8x10.1
Foyer
Level: First
Area: 86.95 Square Feet
Dimensions: 4.7x18.5
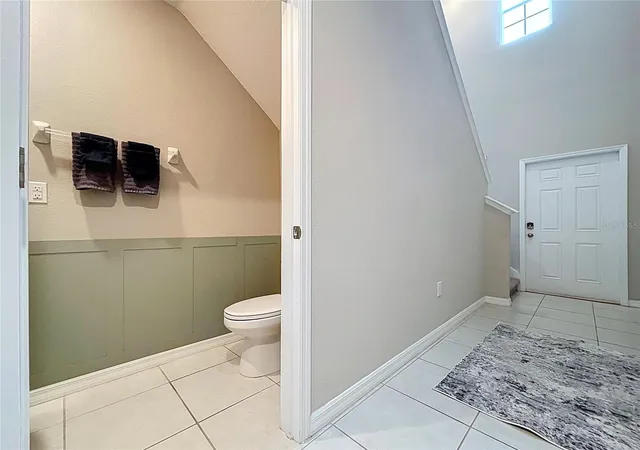
Bathroom 1
Level: First
Area: 21.08 Square Feet
Dimensions: 3.1x6.8
Primary Bedroom
Level: Second
Area: 166.98 Square Feet
Dimensions: 13.8x12.1
Primary Bathroom
Level: Second
Area: 110.11 Square Feet
Dimensions: 9.1x12.1
Bedroom 1
Level: Second
Area: 106.89 Square Feet
Dimensions: 10.7x9.99
Laundry
Level: Second
Area: 28.11 Square Feet
Dimensions: 5.5x5.11
Bedroom 2
Level: Second
Area: 129.69 Square Feet
Dimensions: 9.9x13.1
Bedroom 3
Level: Second
Area: 93.12 Square Feet
Dimensions: 9.7x9.6
Loft
Level: Second
Area: 114.21 Square Feet
Dimensions: 14.1x8.1
Interior
Sewer
Public Sewer
Interior Features
Living Room/dining Room Combo
Appliances
Microwave, Range, Refrigerator
Exterior Features
Hurricane Shutters
Flooring
Laminate, Tile
Cooling
Central Air
Heating
Electric
Construction
Year Built
Year Built: 2022
Home type
Single Family Residence
Foundation Details
Block
Roof
Shingle
Construction Materials
Stucco
Utilities & Energy
Water Source
None
Laundry Features
Inside, Upper Level
Utilities
Cable Available, Public
Association Amenities
Fence Restrictions
Other Features
Community Features
Playground, Pool, Sidewalks
Subdivision Name
Berry Bay Sub
Price History
| Date | Event | Price |
|---|---|---|
03/08/2026 Source: | Price Decreased | $334,000 -1.76% $174/sqft |
03/08/2026 Source: | Listed for Sale | $340,000 $177/sqft |

Getting Around 3141 Oyster Cvs St
Bike Score®

Somewhat Bikeable
25/100
Walk Score®

Car-Dependent
0/100
Data provided by Redfin
Nearby Homes




Find Homes by Property Features in Wimauma, FL
Nearby New Homes For Sale

Based on information from Stellar MLS® through Oct 09, 2026, 02:30PM as submitted to and distributed by MLS GRID. All data is obtained from various sources and may not have been verified by the broker or MLS GRID. Supplied Open House Information is subject to change without notice. All information should be independently reviewed and verified for accuracy. Properties may or may not be listed by the office/agent presenting the information. IDX information is provided exclusively for consumers’ personal non-commercial use. It may not be used for any purpose other than to identify prospective properties consumers may be interested in purchasing. The data is deemed reliable but is not guaranteed by MLS GRID. The use of the MLS GRID Data may be subject to an end-user license agreement prescribed by the Member Participant’s applicable MLS, if any, and as amended from time to time. © 2026 Stellar MLS. All Rights Reserved.
 Advertising Broker: Fred McGill | Simple Showing, Inc