- Overview
- Description
- Property Details
- Location
- HOA Management
- Facts & Features
- Getting Around
- Nearby Homes




$629,000
Monthly Est:$3,131
 3 Beds
 3 Baths
3 full baths
 2,609sqft
4923 Pamplona Ct, Wimauma, FL 33598
$629,000
$3,131/moEst:
Get Pre-Approved
Single Family Residence
Built in 2022
$575.67/mo HOA
9,789 sqft lot
$241/sq.ft
Description
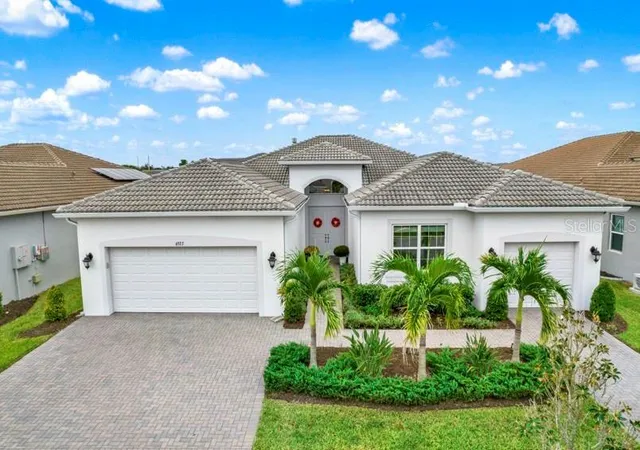
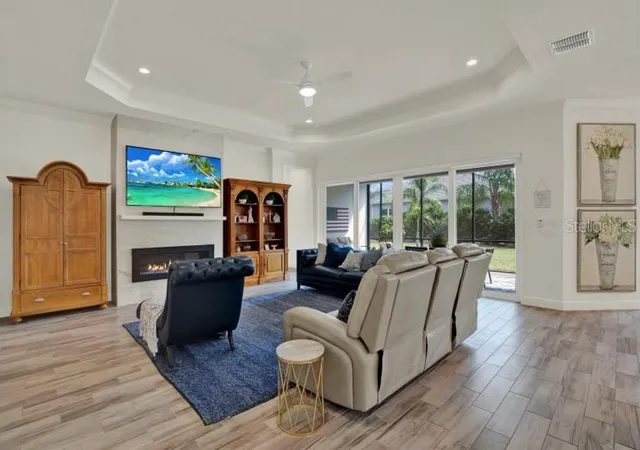
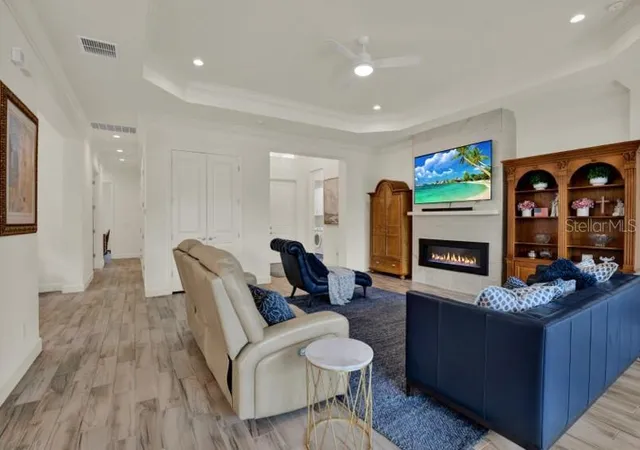
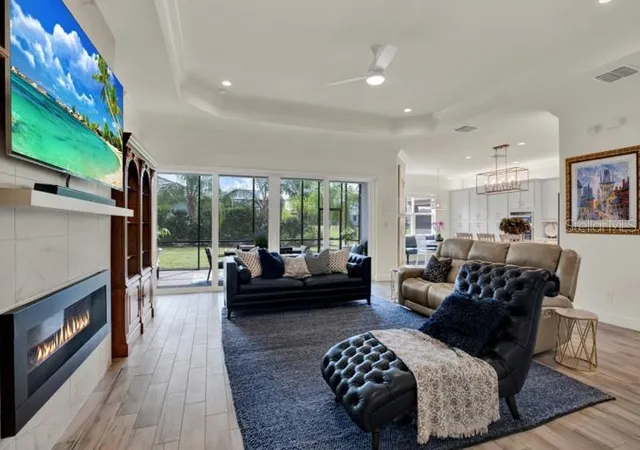
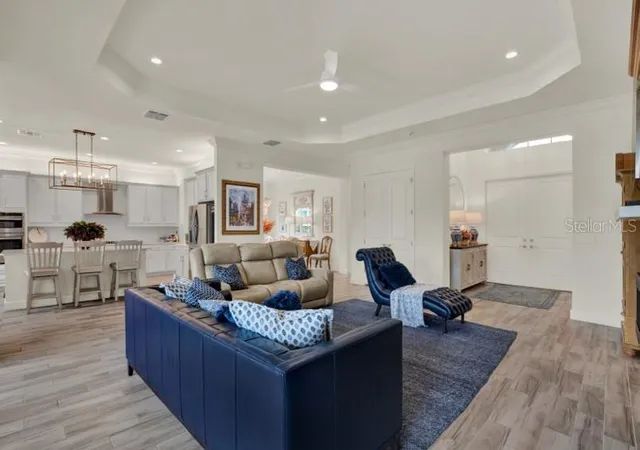
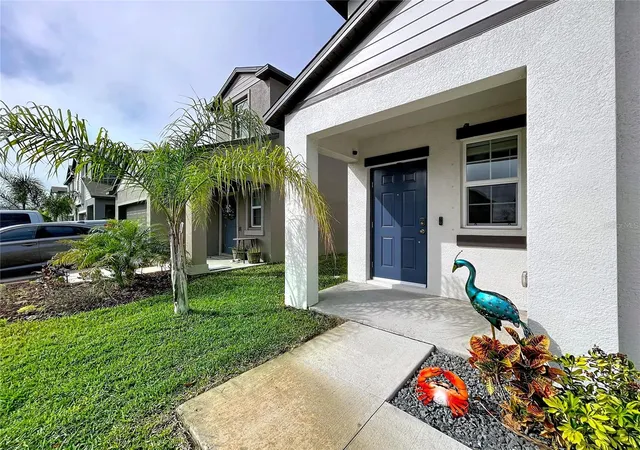
Welcome to this exquisite Bellaigo model, a beautifully maintained home offering serene pond view and resort style living in desirable 55+ gated community located in Wimauma, FL. Upon entering, the thoughtfully designed open floor plan features 3 bedrooms, 3 full bathrooms, a spacious den/office, a built-in fireplace, hurricane resistant sliding doors, ample kitchen storage with abundant built in cabinetry, quartz countertops, master bedroom has his and her walk in closet, and master bathroom features extra large shower with built in bench. The spacious layout creates an inviting atmosphere perfectly suited for both everyday living and entertaining.
Adding exceptional versatility, the property features two separate garages with 3 vehicle capacity each with their own individual entrances to the home, providing added flexibility. Step outside to the screened in Lanai, where hurricane resistant sliding doors open to tranquil pond view, creating a peaceful private retreat.
Residents enjoy access to an impressive high-end 25,000 square foot clubhouse designed to elevate the everyday experience. Amenities include a grand social hall, fitness center, exercise studio, card room, arts and crafts room, billiards and sports lounge, indoor/outdoor restaurant and bar. Outdoor amenities include resort style pool with beach style entry, lap lanes, whirlpool spa, fire pit, event lawn, 2 dog parks, lighted pickle-ball, tennis and bocce courts.
A full time event coordinator puts together social activities, calendar of clubs, entertainment, and community events, providing endless opportunities to stay active, connect with neighbors and enjoy the Florida dream lifestyle. This remarkable residence seamlessly blends comfort, relaxation and luxury, delivering an unparalleled lifestyle, making it the perfect place to call home.
- Houzeo last checked: 12 hours ago
- Listing updated: October 9, 2026 at 10:51 am
- Listing Provided by: Nicole Stone (571) 287-9358 | IMPACT REALTY TAMPA BAY (813) 321-1200
- Source: Stellar MLS-FL | MLS#: TB8554563

Property Details
Status
Active
Type
Single Family Residence
No. of Stories
-
County
City
Neighborhood
--
Year Built
2022
HOA Fees
$575.67/mo
Finished Area
2,609 sqft
Lot Size
9,789 sqft lot
Basement Area
- sqft
MLS Name
Stellar MLS
MLS Number
TB8554563
MLS Status
Active
Days on Market
1
Cumulative Days on Market
1

Continue Your Journey in App
Find your dream home, receive real-time updates, and many more!
Download App
Continue Your Journey in App
Find your dream home, receive real-time updates, and many more!
Location
HOA Management
Nick Santoro
HOA Fees
$1,727/ Quarterly
Amenities
 Amenities and services may be covered by one or multiple associations and service providers.
 Security Gate
 Maintenance
 Gym
Gym
 Spa
Spa
 Pool
Pool
 Club House
 Security Guard
 Trash Pickup
 Tennis
 Sports Court
Lobby Key Required
Recreational Facilities
Common Area Taxes
Private Road
Management
Escrow Reserves Fund
Disclaimer: Amenities are based on third-party information and may vary; buyers must independently verify all amenities, as information is deemed reliable but not guaranteed.
Facts & Features
Rooms
Bedrooms & bathrooms
Bedrooms: 3
Bathrooms: 3
Great Room
Level: First
Dining Room
Level: First
Kitchen
Level: First
Balcony/Porch/Lanai
Level: First
Bonus Room
Level: First
Primary Bedroom
Level: First
Primary Bathroom
Level: First
Bedroom 1
Level: First
Bathroom 1
Level: First
Bedroom 2
Level: First
Bathroom 2
Level: First
Laundry
Level: First
Interior
Interior Features
Ceiling Fans(s), Kitchen/family Room Combo, Open Floorplan, Primary Bedroom Main Floor, Walk In Closet(s)
Appliances
Built In Oven, Convection Oven, Dishwasher, Disposal, Dryer, Exhaust Fan, Gas Cooktop, Gas Water Heater, Microwave, Range Hood, Refrigerator, Washer, Water Softener
Sewer
Public Sewer
Heating
Gas
Flooring
Ceramic Tile
Cooling
Central Air
Exterior Features
Hurricane Shutters, Private Yard, Rain Gutters, Sidewalk
Construction
Year Built
Year Built: 2022
Home type
Single Family Residence
Foundation Details
Slab
Construction Materials
Stucco
Property Condition
Completed
Roof
Tile
Utilities & Energy
Laundry Features
Electric Dryer Hookup, Inside, Laundry Room, Washer Hookup
Fireplace Features
Gas, Living Room
Parking Features
Driveway, Garage Door Opener
Security Features
Gated Community, Smoke Detector(s)
Association Amenities
Clubhouse, Fence Restrictions, Fitness Center, Gated, Lobby Key Required, Maintenance, Pickleball Court(s), Pool, Security, Shuffleboard Court, Spa/hot Tub, Tennis Court(s)
Utilities
Bb/hs Internet Available, Cable Connected, Electricity Connected, Fiber Optics, Natural Gas Connected, Phone Available, Public, Sewer Connected, Sprinkler Recycled, Underground Utilities, Water Connected
Water Source
Public
Other Features
Subdivision Name
Valencia Del Sol
Community Features
Buyer Approval Required, Clubhouse, Community Mailbox, Deed Restrictions, Dog Park, Fitness Center, Gated Community Guard, Golf Carts Ok, Handicap Modified, Irrigation Reclaimed Water, Restaurant, Sidewalks, Street Lights
Lot Features
In County, Sidewalk
Patio And Porch Features
Covered, Enclosed, Rear Porch, Screened
Price History
| Date | Event | Price |
|---|---|---|
10/08/2026 Source: | Listed for Sale | $629,000 $241/sqft |

Nearby Homes




Find Homes by Property Features in Wimauma, FL
Nearby New Homes For Sale

Based on information from Stellar MLS® through Oct 09, 2026, 02:30PM as submitted to and distributed by MLS GRID. All data is obtained from various sources and may not have been verified by the broker or MLS GRID. Supplied Open House Information is subject to change without notice. All information should be independently reviewed and verified for accuracy. Properties may or may not be listed by the office/agent presenting the information. IDX information is provided exclusively for consumers’ personal non-commercial use. It may not be used for any purpose other than to identify prospective properties consumers may be interested in purchasing. The data is deemed reliable but is not guaranteed by MLS GRID. The use of the MLS GRID Data may be subject to an end-user license agreement prescribed by the Member Participant’s applicable MLS, if any, and as amended from time to time. © 2026 Stellar MLS. All Rights Reserved.
 Advertising Broker: Fred McGill | Simple Showing, Inc