- Overview
- Description
- Property Details
- Location
- Facts & Features
- Getting Around
- Nearby Homes



Listed by: Keri Cole | Williamson Group Sothebys Intl. Realty (802) 457-2000
$12,950,000
Monthly Est:$64,457
 5 Beds
 10 Baths
1 full bath + 3 half baths
 8,827sqft
3147 Mount Hunger Rd, Bethel, VT 05032
$12,950,000
$64,457/moEst:
Get Pre-Approved
Single Family Residence
Built in 1852
$-- HOA
264.4 acres lot
$1,467/sq.ft
Description
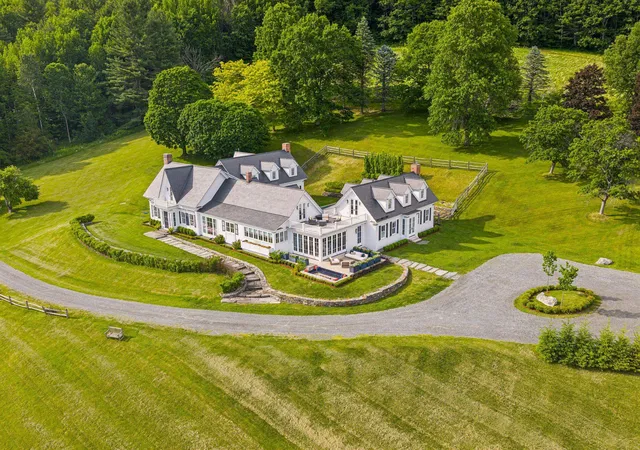
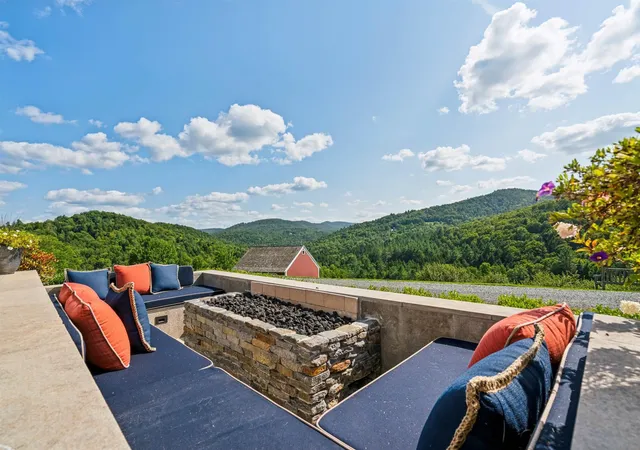
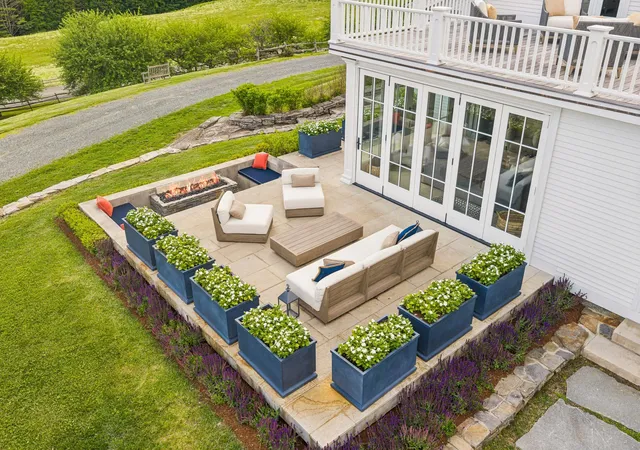
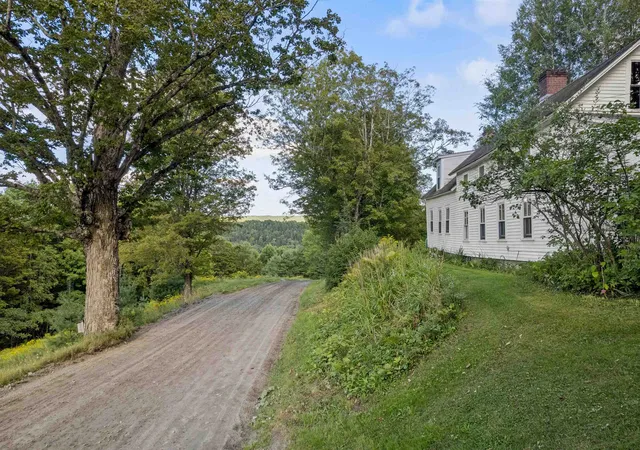
Offered as a fully curated legacy estate, Honey Hill Farm encompasses 264.4 extraordinary acres of pastoral beauty, panoramic mountain views, and an unrivaled network of private trails, with an additional contiguous 42.6-acre parcel available for purchase. More than a luxury property, Honey Hill offers the experience of a private park, with nearly 10 miles of trails winding through forests, open meadows, cascading brooks, waterfalls, and around a spring-fed pond. Whether for hiking, cross-country skiing, horseback riding, mountain biking, or quiet exploration, the land offers a seldom-found level of privacy and recreation.
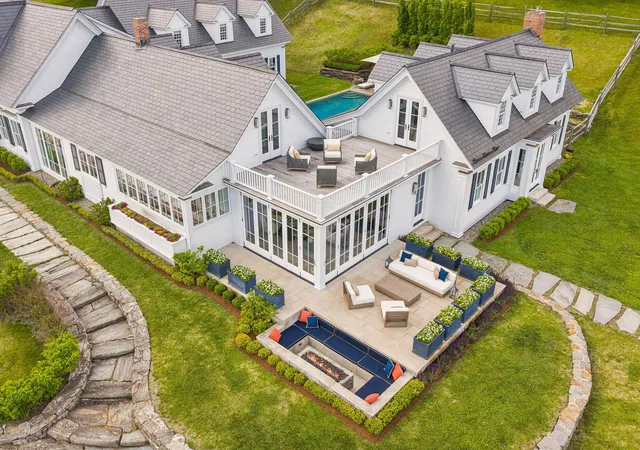
The main residence has been masterfully reimagined through a full-scale renovation, blending timeless craftsmanship with modern luxury. At its heart lies an expansive gourmet kitchen with custom marble finishes and bespoke detailing. A four-season room with floor-to-ceiling glass doors dissolves the boundary between indoors and the breathtaking landscape beyond.
Formal living spaces flow seamlessly into a richly appointed bar and billiards room and onward to a spectacular library, where exquisite millwork and tailored lighting create an atmosphere of quiet grandeur. Each bedroom suite is generously scaled and paired with indulgent ensuite baths.
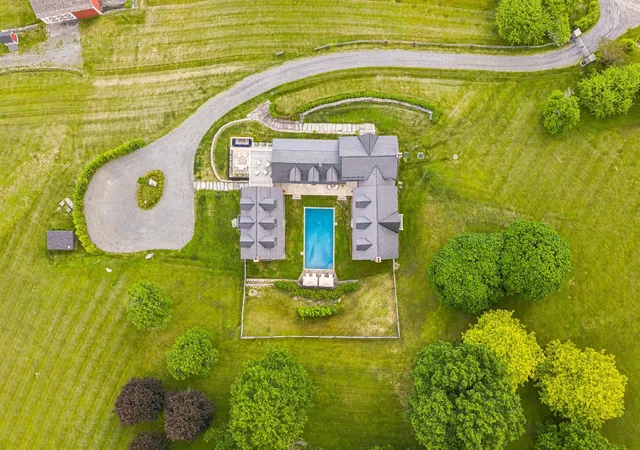
An extraordinary spa offers infrared and salt therapies and opens directly to a heated pool surrounded by nature. Modern systems ensure comfort and security, including radiant heat, central air, water purification, and a whole-house generator. The iconic red barn has been fully restored, with upper-level entertaining and fitness space and a beautifully appointed guest apartment below.
Offered as a fully curated turnkey estate, Honey Hill includes exquisite custom furnishings thoughtfully selected to complement the home and setting, allowing for immediate enjoyment.
Privately sited behind gates and shown by appointment only, Honey Hill Farm is a world unto itself and legacy in the making.
- Houzeo last checked: 12 hours ago
- Listing updated: September 24, 2026 at 12:14 pm
- Source: NEREN/Prime MLS-NH | MLS#: 5097482

Property Details
Status
Active
Type
Single Family Residence
No. of Stories
-
County
City
Neighborhood
--
Year Built
1852
HOA Fees
-
Finished Area
8,827 sqft
Lot Size
264.4 acres lot
Basement Area
- sqft
MLS Name
NEREN/Prime MLS
MLS Number
5097482
MLS Status
(10) Active - Active
Days on Market
125

Continue Your Journey in App
Find your dream home, receive real-time updates, and many more!
Continue Your Journey in App
Find your dream home, receive real-time updates, and many more!
Location
Facts & Features
Rooms
Bedrooms & bathrooms
Bedrooms: 5
Bathrooms: 10
Interior
Appliances
Dishwasher, Dryer, Range Hood, Gas Range, Refrigerator, Washer, Wine Cooler
Exterior Features
Barn, Deck, Guest House, Patio, In Ground Pool
Interior Features
Bar, Wood Fireplace, Sauna, Wet Bar, 1st Floor Laundry, 2nd Floor Laundry
Flooring
Hardwood, Slate/stone
Heating
Propane, Radiant Floor
Sewer
Private
Cooling
Central Air, Mini Split
Construction
Year Built
Year Built: 1852
Home type
Single Family Residence
Roof
Membrane, Slate
Construction Materials
Wood Frame, Wood Exterior, Wood Siding
Architectural Style
Cape
Property Condition
Existing
Foundation Details
Concrete
Utilities & Energy
Basement
Concrete
Water Source
Drilled Well
Utilities
Propane, Underground Utilities
Electric
200+ Amp Service, Generator
Other Features
Lot Features
Pasture, Mountain View, Open Lot, Walking Trails, Wooded
Price History
| Date | Event | Price |
|---|---|---|
09/24/2026 Source: | Listed for Sale | $12,950,000 $1,467/sqft |

Nearby Homes
Find Homes by Property Features in Bethel, VT


Based on information from PrimeMLS Inc. through Nov 02, 2026, 02:16PM. This display of listings may or may not be the entire Compilation from the PrimeMLS database, and PrimeMLS does not guarantee the accuracy of such information. The listing broker's offer of compensation is made only to other real estate licensees who are participant members of PrimeMLS. This information is deemed reliable, but not guaranteed. The data relating to real estate displayed on this display comes in part from the IDX Program of PrimeMLS. The information being provided is for consumers' personal, non- commercial use and may not be used for any purpose other than to identify prospective properties consumers may be interested in purchasing. Data last updated Nov 02, 2026, 02:16PM. © 2026 PrimeMLS, Inc. All Rights Reserved.
 Advertising Broker: Derek Greene | The Greene Realty Group
