- Overview
- Description
- Property Details
- Location
- HOA Management
- Facts & Features
- Getting Around
- Nearby Homes


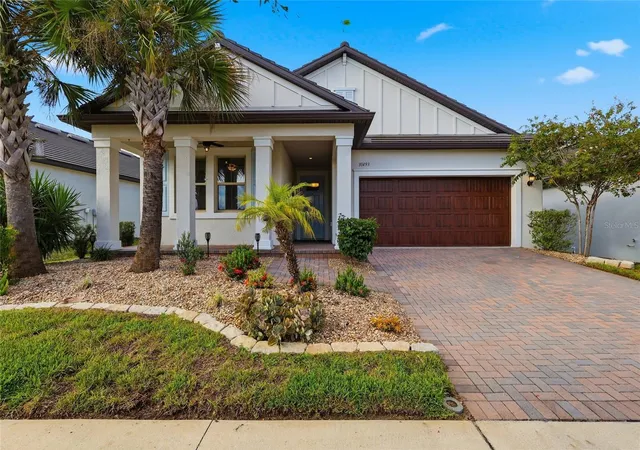
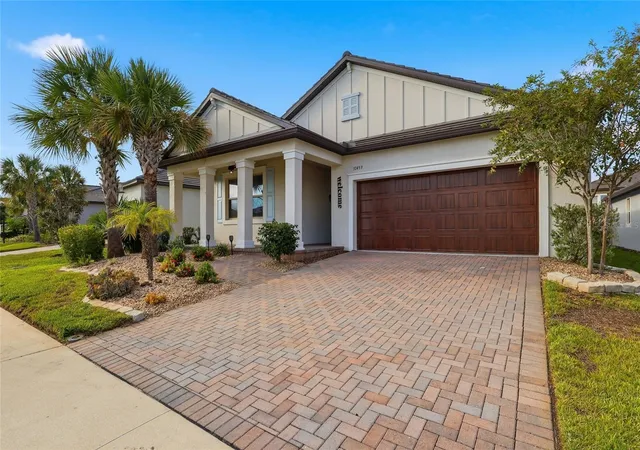
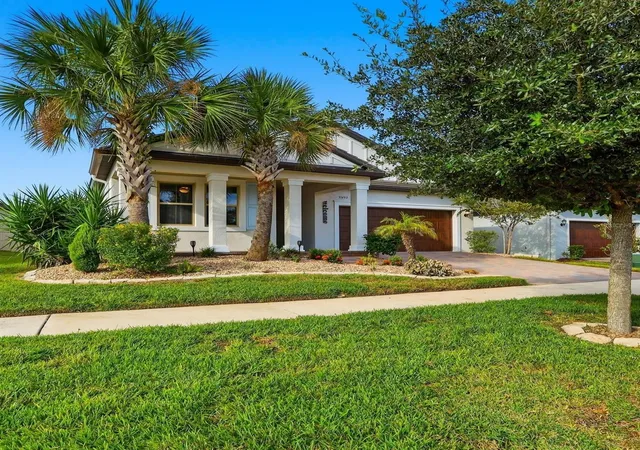




$439,900
Monthly Est:$2,190
 2 Beds
 2 Baths
2 full baths
 1,958sqft
31493 Cannon Rush Dr, San Antonio, FL 33576
$439,900
$2,190/moEst:
Get Pre-Approved
Single Family Residence
Built in 2021
$378/mo HOA
6,408 sqft lot
$225/sq.ft
Description
Imagine hopping into your golf cart and heading to the 15-acre Mirada Lagoon, where clear water and sandy beaches make an ordinary afternoon feel like a getaway. In Mirada’s 55+ community, that resort-style lifestyle is close to home. Enjoy the clubhouse, pool, fitness center, on-site restaurant and bar, pickleball, tennis, racquetball, and many more ways to stay active and connect with neighbors.
This beautifully appointed two-bedroom, two-bath home also includes a den—an inviting space for a home office, reading room, or visiting guests. With almost 2,000 square feet of living space, the open layout gives you room to entertain and room to unwind. Stone countertops, a marble tile backsplash, wainscoting accents, and tile flooring add style throughout the main living areas. The primary suite features split vanities, a seated makeup area, and an oversized custom tile and glass shower. Its walk-through closet leads to a separate laundry room,
making everyday routines that much easier. You’ll also appreciate the spacious two-car garage and the home’s water filtration system.
Outside, the extended screened lanai is ready to become your favorite spot. It features custom pavers, a mounted TV, and plenty of room for dining or lounging, all overlooking the fully fenced backyard. Come see the thoughtful details that make this home such a wonderful fit for the Mirada lifestyle.
- Houzeo last checked: 6 hours ago
- Listing updated: October 6, 2026 at 6:59 pm
- Listing Provided by: Natosha Jones (813) 595-5176 | CENTURY 21 BILL NYE REALTY (813) 782-5506
- Source: Stellar MLS-FL | MLS#: TB8553616

Property Details
Status
Active
Type
Single Family Residence
No. of Stories
1
County
City
Neighborhood
--
Year Built
2021
HOA Fees
$378/mo
Finished Area
1,958 sqft
Lot Size
6,408 sqft lot
Basement Area
- sqft
MLS Name
Stellar MLS
MLS Number
TB8553616
MLS Status
Active
Days on Market
8
Cumulative Days on Market
6
Open House

Continue Your Journey in App
Find your dream home, receive real-time updates, and many more!
Download App
Continue Your Journey in App
Find your dream home, receive real-time updates, and many more!
Location
HOA Management
Medley @ Mirada MAster HOA
HOA Fees
$235/ Monthly
Mirada
HOA Fees
$143/ Monthly
Amenities
 Amenities and services may be covered by one or multiple associations and service providers.
 Pool
Pool
 Internet
 Cable TV
 Maintenance
Disclaimer: Amenities are based on third-party information and may vary; buyers must independently verify all amenities, as information is deemed reliable but not guaranteed.
Facts & Features
Rooms
Bedrooms & bathrooms
Bedrooms: 2
Bathrooms: 2
Kitchen
Level: First
Area: 168.00 Square Feet
Dimensions: 12x14
Dining Room
Level: First
Area: 99.00 Square Feet
Dimensions: 11x9
Great Room
Level: First
Area: 340.00 Square Feet
Dimensions: 17x20
Den
Level: First
Area: 132.00 Square Feet
Dimensions: 12x11
Primary Bedroom
Level: First
Area: 195.00 Square Feet
Dimensions: 13x15
Primary Bathroom
Level: First
Area: 110.00 Square Feet
Dimensions: 10x11
Bedroom 2
Level: First
Area: 88.00 Square Feet
Dimensions: 8x11
Bathroom 2
Level: First
Area: 40.00 Square Feet
Dimensions: 8x5
Interior
Sewer
Public Sewer
Interior Features
Built In Features, Ceiling Fans(s), Crown Molding, High Ceilings, Kitchen/family Room Combo, Open Floorplan, Other, Primary Bedroom Main Floor, Smart Home, Stone Counters, Thermostat, Walk In Closet(s), Window Treatments
Appliances
Built In Oven, Disposal, Dryer, Kitchen Reverse Osmosis System, Microwave, Range, Refrigerator, Washer, Water Purifier
Window Features
Window Treatments
Exterior Features
Lighting, Private Yard, Rain Gutters, Sprinkler Metered
Flooring
Carpet, Ceramic Tile
Cooling
Central Air
Heating
Central
Construction
Year Built
Year Built: 2021
Home type
Single Family Residence
Foundation Details
Slab
Roof
Tile
Construction Materials
Concrete, Stucco
Utilities & Energy
Security Features
Gated Community
Water Source
Public
Laundry Features
Inside, Laundry Room
Utilities
Bb/hs Internet Available, Cable Available, Cable Connected, Electricity Available, Sewer Connected, Sprinkler Meter, Sprinkler Recycled, Underground Utilities, Water Available, Water Connected
Other Features
Community Features
Association Recreation Owned, Clubhouse, Fitness Center, Gated Community No Guard, Irrigation Reclaimed Water, Park, Playground, Pool, Racquetball, Restaurant, Sidewalks, Tennis Court(s), Street Lights
Lot Features
Landscaped, Level, Sidewalk, Paved
Subdivision Name
Mirada Active Adult Ph 1a 1c
Price History
| Date | Event | Price |
|---|---|---|
07/07/2026 Source: | Listed for Sale | $2,750 $1/sqft |
07/07/2026 Source: | Pending | $2,750 $1/sqft |
07/07/2026 Source: | Listing Removed | $2,750 -1.61% $1/sqft |
07/01/2026 Source: | Price Decreased | $2,795 -99.37% $1/sqft |
06/16/2026 Source: | Listing Removed | $445,000 +15821.29% $227/sqft |

Show more
Nearby Homes






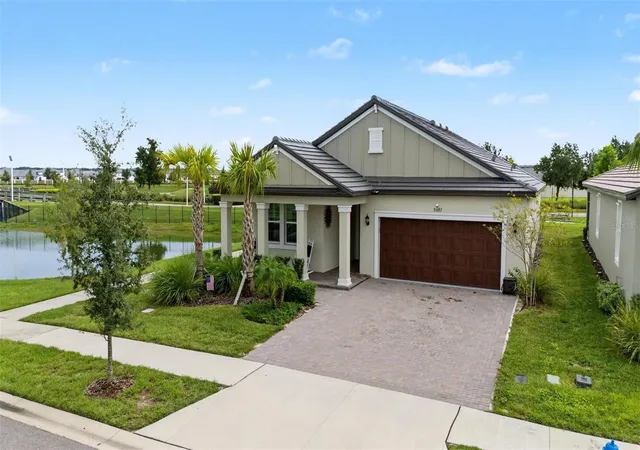
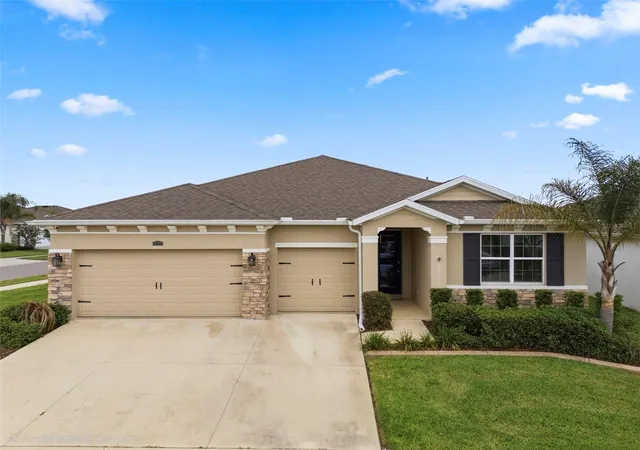
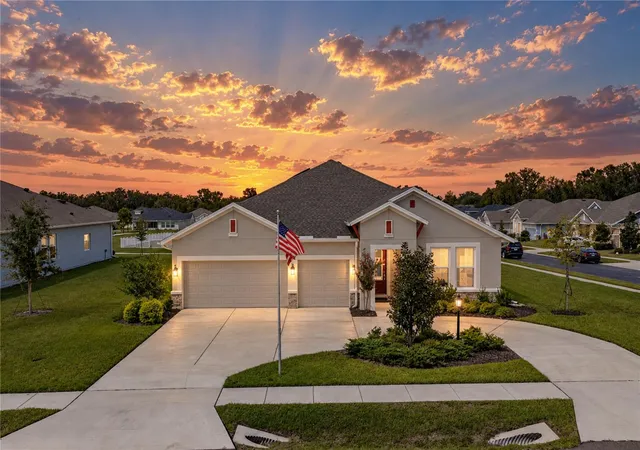
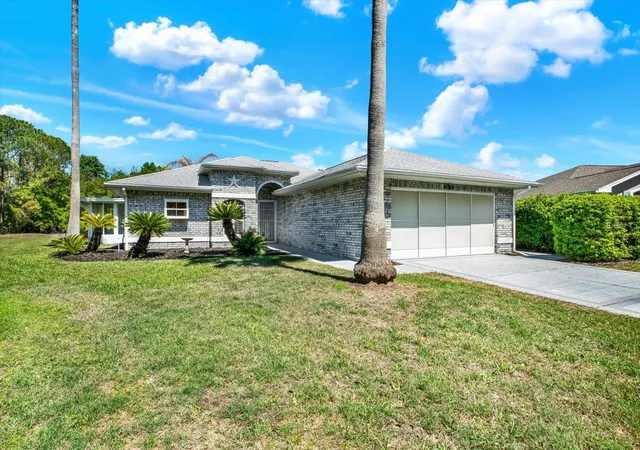
Find Homes by Property Features in San Antonio, FL
Nearby New Homes For Sale

Based on information from Stellar MLS® through Oct 09, 2026, 02:30PM as submitted to and distributed by MLS GRID. All data is obtained from various sources and may not have been verified by the broker or MLS GRID. Supplied Open House Information is subject to change without notice. All information should be independently reviewed and verified for accuracy. Properties may or may not be listed by the office/agent presenting the information. IDX information is provided exclusively for consumers’ personal non-commercial use. It may not be used for any purpose other than to identify prospective properties consumers may be interested in purchasing. The data is deemed reliable but is not guaranteed by MLS GRID. The use of the MLS GRID Data may be subject to an end-user license agreement prescribed by the Member Participant’s applicable MLS, if any, and as amended from time to time. © 2026 Stellar MLS. All Rights Reserved.
 Advertising Broker: Fred McGill | Simple Showing, Inc