- Overview
- Description
- Property Details
- Location
- Facts & Features
- Getting Around
- Nearby Homes
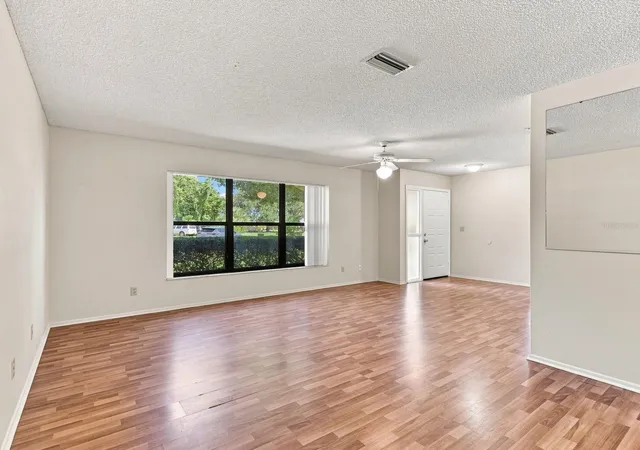

Street View
$490,000
Monthly Est:$2,439
 3 Beds
 2 Baths
2 full baths
 1,854sqft
315 57th Street Ct NW, Bradenton, FL 34209
$490,000
$2,439/moEst:
Get Pre-Approved
Single Family Residence
Built in 1986
$-- HOA
7,592 sqft lot
$264/sq.ft
Description
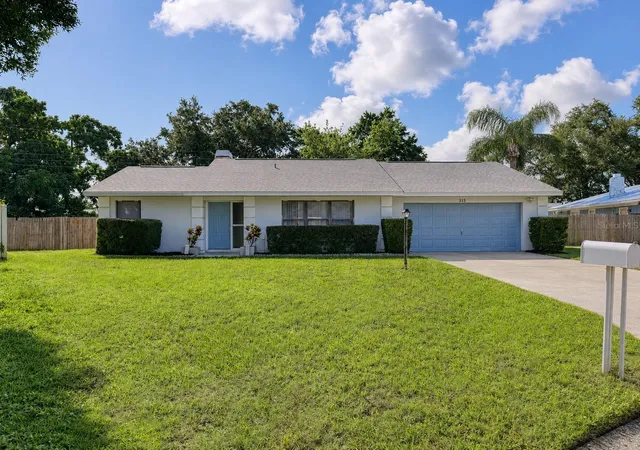
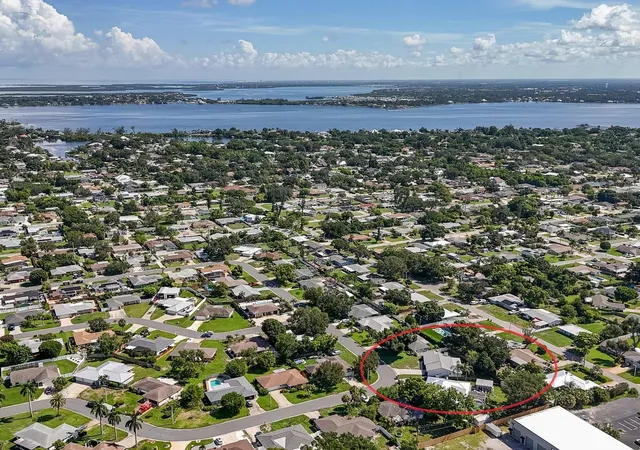
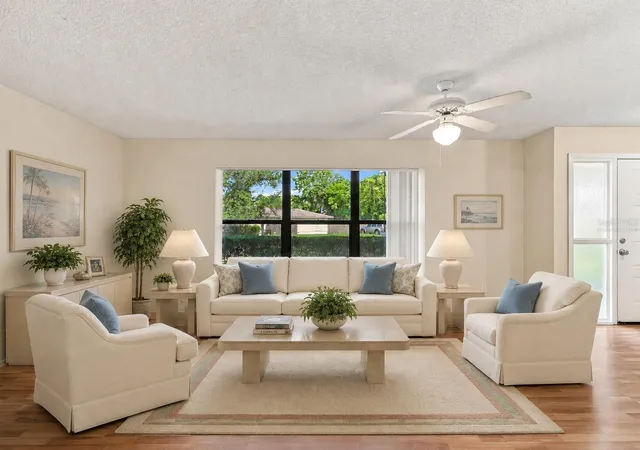
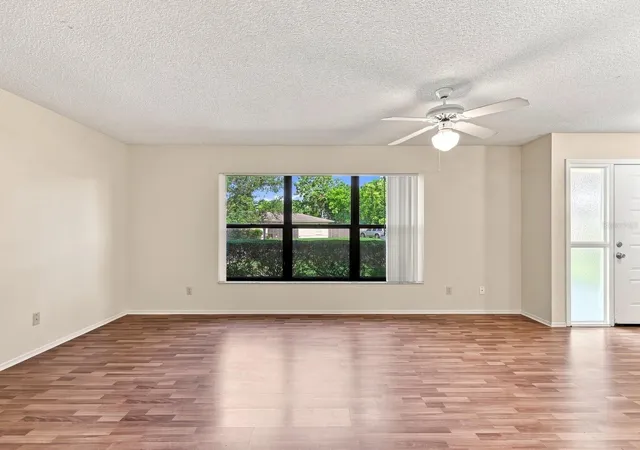
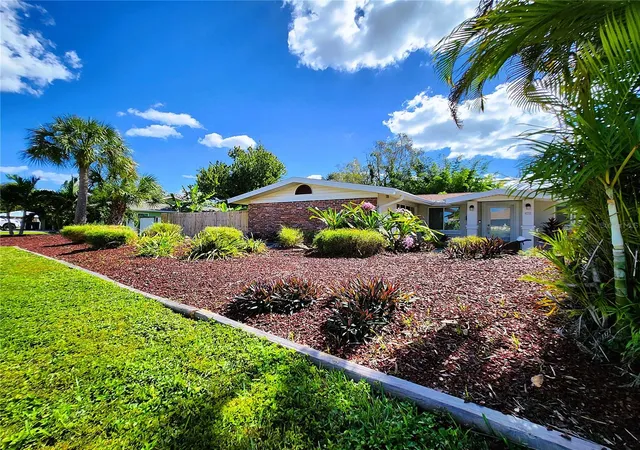
Virtually Staged. Welcome to 315 57th Street Court W, where location, lifestyle, and opportunity come together. Built in 1986 & nestled on a quiet street in sought-after NW Bradenton, this home places you just minutes from the 59th Street Public Boat Ramp, offering easy access to the Manatee River and the Gulf of Mexico. Whether your weekends are spent boating, fishing, kayaking, or heading to nearby Anna Maria Island's world-famous beaches, you'll love having so much of the Florida lifestyle right at your fingertips. Adding even more value and peace of mind, the sellers have recently installed a BRAND NEW ROOF—one of the home's most significant improvements already taken care of for its next owner. Step inside this 3-bedroom, 2-bath split-plan home and you'll find a surprisingly roomy 1,854 sq. ft. of living area, including both a living room and a family/great room combination. The split-bedroom design provides added privacy, with a spacious primary suite featuring a large walk-in closet, while the second and third bedrooms each measure approximately 11.5' x 10', offering comfortable space for family, guests, a home office, or hobbies. The great room features vaulted ceilings and a cozy wood-burning fireplace, adding warmth, character and ambiance that's difficult to replicate in many newer homes. The centrally located kitchen provides convenient access to both the formal dining area and the breakfast area just off the great room. And don't overlook the oversized 25' x 21' garage, providing extra room for vehicles, storage, bikes, fishing and beach gear, a workbench, or all those extras that come with enjoying the Florida lifestyle. Even better, with NO HOA, NO DEED RESTRICTIONS and a fully FENCED backyard, you have the freedom and space to keep your boat, Jet Skis and other recreational toys right at home—ready for your next day on the water. Beyond the home, you'll enjoy close proximity to GT Bray Park, Robinson Preserve, De Soto National Memorial, Bradenton Riverwalk, medical facilities, and a wide variety of shopping and dining options.
- Houzeo last checked: 10 minutes ago
- Listing updated: September 29, 2026 at 8:30 pm
- Listing Provided by: Jennifer Kendzior, PLL (941) 713-0299 | BERKSHIRE HATHAWAY HOMESERVICE (941) 907-2000
- Source: Stellar MLS-FL | MLS#: A4701916

Property Details
Status
Active
Type
Single Family Residence
No. of Stories
-
County
City
Neighborhood
--
Year Built
1986
HOA Fees
-
Finished Area
1,854 sqft
Lot Size
7,592 sqft lot
Basement Area
- sqft
MLS Name
Stellar MLS
MLS Number
A4701916
MLS Status
Active
Days on Market
76
Cumulative Days on Market
46

Continue Your Journey in App
Find your dream home, receive real-time updates, and many more!
Continue Your Journey in App
Find your dream home, receive real-time updates, and many more!
Location
Facts & Features
Rooms
Bedrooms & bathrooms
Bedrooms: 3
Bathrooms: 2
Bedroom 2
Level: First
Area: 115.00 Square Feet
Dimensions: 11.5x10
Bedroom 3
Level: First
Area: 115.00 Square Feet
Dimensions: 11.5x10
Dining Room
Level: First
Area: 99.00 Square Feet
Dimensions: 11x9
Family Room
Level: First
Area: 234.00 Square Feet
Dimensions: 18x13
Kitchen
Level: First
Area: 170.00 Square Feet
Dimensions: 17x10
Living Room
Level: First
Area: 240.00 Square Feet
Dimensions: 20x12
Primary Bedroom
Level: First
Area: 208.00 Square Feet
Dimensions: 16x13
Balcony/Porch/Lanai
Level: First
Area: 264.60 Square Feet
Dimensions: 27x9.8
Interior
Appliances
Dishwasher, Range, Refrigerator
Exterior Features
Private Mailbox
Heating
Central, Electric
Flooring
Laminate
Interior Features
Ceiling Fans(s), Eat In Kitchen, L Dining, Living Room/dining Room Combo, Primary Bedroom Main Floor, Split Bedroom, Thermostat, Vaulted Ceiling(s), Walk In Closet(s)
Cooling
Central Air
Sewer
Public Sewer
Construction
Year Built
Year Built: 1986
Home type
Single Family Residence
Foundation Details
Slab
Roof
Shingle
Architectural Style
Ranch
Construction Materials
Block, Stucco
Utilities & Energy
Security Features
Smoke Detector(s)
Parking Features
Driveway, Garage Door Opener
Water Source
Public
Laundry Features
In Garage
Utilities
Bb/hs Internet Available, Cable Available, Electricity Connected, Public, Sewer Connected, Underground Utilities, Water Connected
Fireplace Features
Family Room, Wood Burning
Other Features
Subdivision Name
Meadowgreen
Lot Features
Cleared, In County, Paved, Unincorporated
Patio And Porch Features
Covered, Porch, Rear Porch, Screened
Vegetation
Mature Landscaping, Trees/landscaped
Price History
| Date | Event | Price |
|---|---|---|
08/14/2026 Source: | Listed for Sale | $490,000 $264/sqft |

Getting Around 315 57th Street Ct NW
Bike Score®

Bikeable
56/100
Walk Score®

Very Walkable
74/100
Data provided by Redfin
Nearby Homes
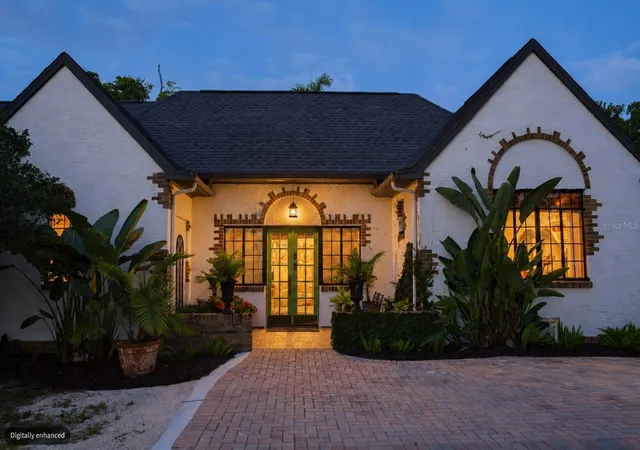
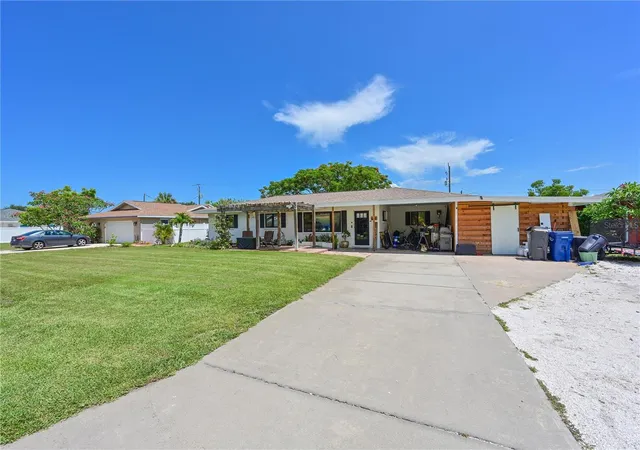
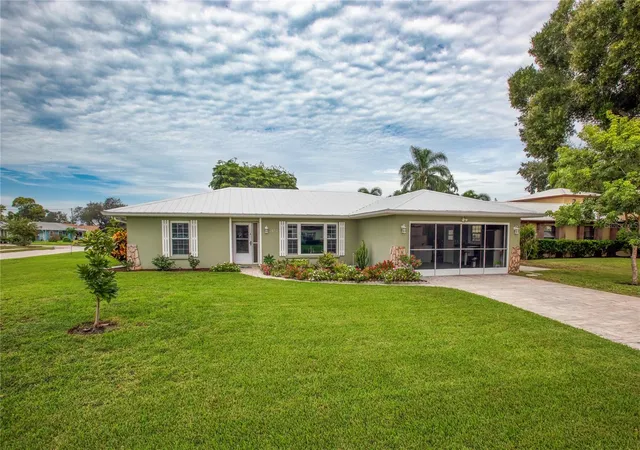
Find Homes by Property Features in Bradenton, FL
Nearby New Homes For Sale

Based on information from Stellar MLS® through Oct 30, 2026, 02:30AM as submitted to and distributed by MLS GRID. All data is obtained from various sources and may not have been verified by the broker or MLS GRID. Supplied Open House Information is subject to change without notice. All information should be independently reviewed and verified for accuracy. Properties may or may not be listed by the office/agent presenting the information. IDX information is provided exclusively for consumers’ personal non-commercial use. It may not be used for any purpose other than to identify prospective properties consumers may be interested in purchasing. The data is deemed reliable but is not guaranteed by MLS GRID. The use of the MLS GRID Data may be subject to an end-user license agreement prescribed by the Member Participant’s applicable MLS, if any, and as amended from time to time. © 2026 Stellar MLS. All Rights Reserved.
 Advertising Broker: Fred McGill | Simple Showing, Inc
