- Overview
- Description
- Property Details
- Location
- Facts & Features
- Getting Around
- Nearby Homes

Street View
$349,000
Monthly Est:$1,737
 4 Beds
 2 Baths
2 full baths
 1,632sqft
315 Andy Carr Ave, Alcoa, TN 37701
$349,000
$1,737/moEst:
Get Pre-Approved
Single Family Residence
Built in 2011
$-- HOA
0.15 acre lot
$214/sq.ft
Description
''SPECIAL FINANCING INCENTIVE -- UP TO $13,500! Qualified FHA buyers may be eligible for up to $13,500 in financing incentives when purchasing this property. Incentives may be available for allowable closing costs, prepaid expenses, and/or a temporary or permanent interest-rate buydown, subject to applicable loan program guidelines and eligibility requirements. Some restrictions apply. Please inquire about financing incentives that may be available with other types of financing.''
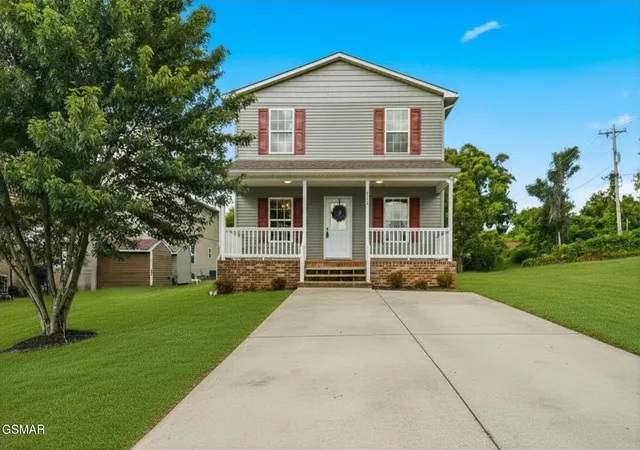
Welcome home to this beautifully renovated two-story residence in the heart of Alcoa, Tennessee! Offering 4 spacious bedrooms, 2 full bathrooms, and 1,632 square feet of thoughtfully updated living space, this move-in-ready home combines modern finishes with everyday comfort in a convenient location.
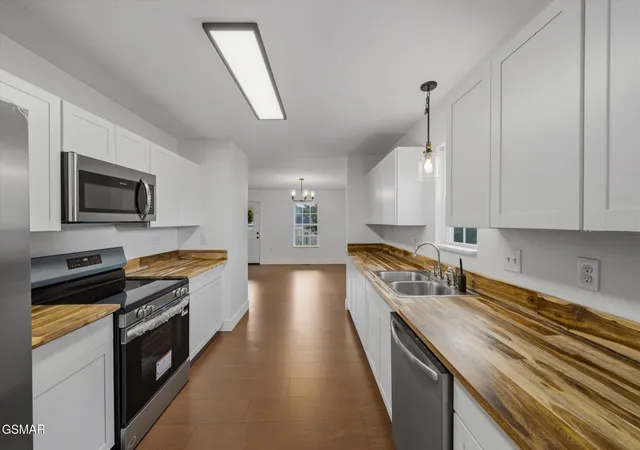
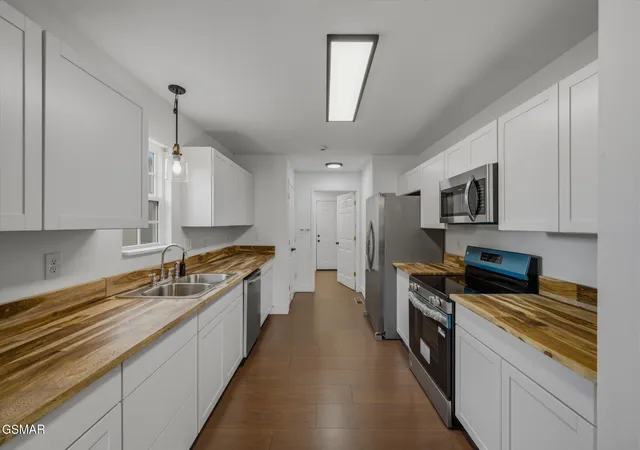
From the moment you step inside, you'll appreciate the fresh, contemporary updates throughout. The bright and inviting kitchen features brand-new cabinetry, beautiful butcher block countertops, a complete package of brand-new appliances, and stylish new lighting, creating the perfect space for cooking, entertaining, and gathering with family and friends.
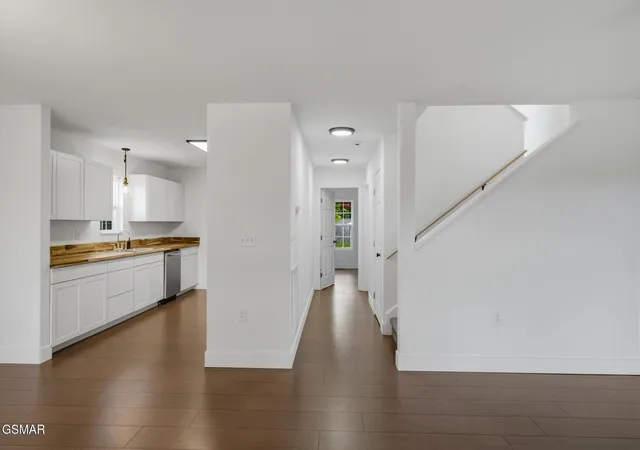
The desirable main-level primary bedroom offers convenience and privacy, while three additional bedrooms upstairs provide plenty of room for family, guests, or a home office. Both bathrooms have been beautifully updated with new vanities and modern finishes, and new luxury vinyl plank flooring flows throughout the home, offering both durability and timeless style.
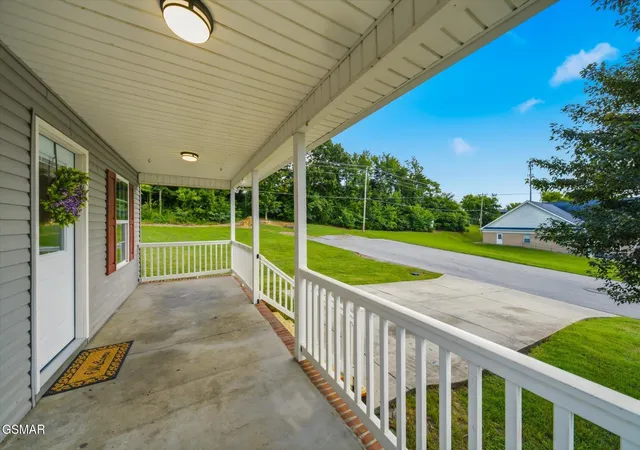
Step outside to enjoy the level backyard, ideal for children, pets, gardening, or outdoor entertaining. The property also includes a storage shed providing excellent space for tools, lawn equipment, hobbies, or additional storage, along with a chicken coop that's perfect for anyone looking to enjoy a small backyard homestead.
- Houzeo last checked: 10 minutes ago
- Listing updated: September 24, 2026 at 2:24 pm
- Listing Provided by: Teagan Tilson (865) 898-3377 DRE #358166 | Elite Realty (865) 947-5000
- Source: Nashville (RealTracs Mid) MLS-TN | MLS#: 3591723

Property Details
Status
Active
Type
Single Family Residence
No. of Stories
2
County
City
Neighborhood
--
Year Built
2011
HOA Fees
-
Finished Area
1,632 sqft
Lot Size
0.15 acre lot
Basement Area
- sqft
MLS Name
Nashville (RealTracs Mid) MLS
MLS Number
3591723
MLS Status
Active
Days on Market
26

Continue Your Journey in App
Find your dream home, receive real-time updates, and many more!
Download App
Continue Your Journey in App
Find your dream home, receive real-time updates, and many more!
Location
Facts & Features
Rooms
Bedrooms & bathrooms
Bedrooms: 4
Bathrooms: 2
Interior
Interior Features
Ceiling Fan(s), Pantry
Appliances
Dishwasher, Microwave, Refrigerator, Oven
Heating
Central
Flooring
Laminate, Luxury Vinyl
Cooling
Central Air
Sewer
Public Sewer
Construction
Year Built
Year Built: 2011
Home type
Single Family Residence
Roof
Shingle
Architectural Style
Cottage
Construction Materials
Vinyl Siding
Utilities & Energy
Parking Features
Detached, Driveway
Security Features
Smoke Detector(s)
Basement
None
Utilities
Water Available, Cable Connected
Water Source
Public
Other Features
Patio And Porch Features
Patio
Lot Features
Level
Subdivision Name
Other
Price History
| Date | Event | Price |
|---|---|---|
09/24/2026 Source: | Price Decreased | $349,000 -0.26% $214/sqft |
07/18/2026 Source: | Listed for Sale | $349,900 $214/sqft |

Nearby Homes





Find Homes by Property Features in Alcoa, TN

Based on information from Realtracs® through Oct 11, 2026, 01:15AM. Data courtesy of Realtracs® MLS as distributed by MLS GRID. Some IDX listings have been excluded from this website. All data is obtained from various sources and may not have been verified by the broker or MLS GRID. Supplied Open House Information is subject to change without notice. All information should be independently reviewed and verified for accuracy. Properties may or may not be listed by the office/agent presenting the information. IDX information is provided exclusively for consumers’ personal, noncommercial use. It may not be used for any purpose other than to identify prospective properties consumers may be interested in purchasing. The data is deemed reliable but is not guaranteed by MLS GRID. The use of the MLS GRID Data may be subject to an end-user license agreement prescribed by Realtracs® MLS. © 2026 RealTracs Solutions. All Rights Reserved. Angela Fowler Real Estate, LLC | 423.320.4620 | afowler@catt.com Mailing Address: 452 Kailors Cove Cir, Ringgold, GA 30736
 Advertising Broker: Angela Fowler | Angela Fowler Real Estate, LLC.