- Overview
- Description
- Property Details
- Location
- Facts & Features
- Getting Around
- Nearby Homes
 New Construction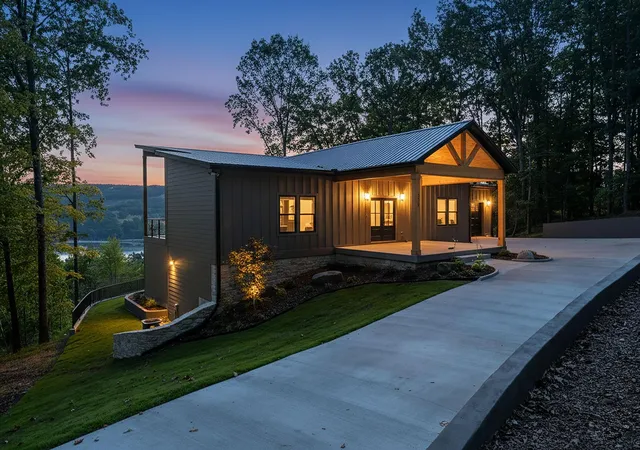


Street View
$1,275,000
Monthly Est:$6,346
 4 Beds
 4 Baths
4 full baths
 3,670sqft
315 Browbend Dr, Guild, TN 37340
$1,275,000
$6,346/moEst:
Get Pre-Approved
Single Family Residence
Built in 2025
$-- HOA
1.8 acres lot
$347/sq.ft
Description
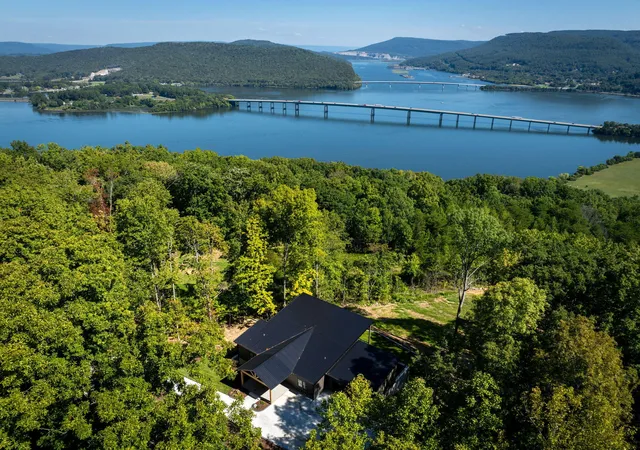
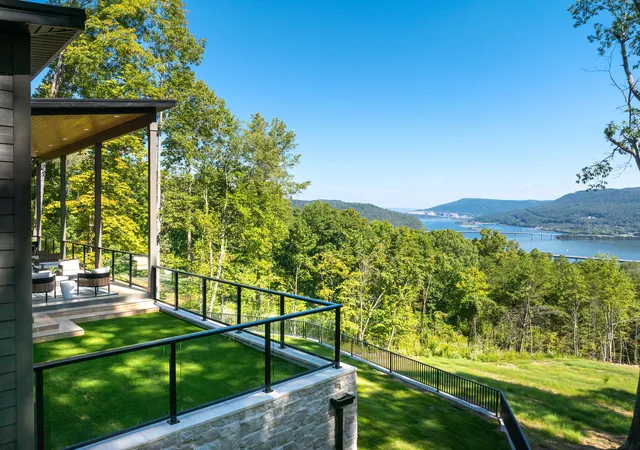
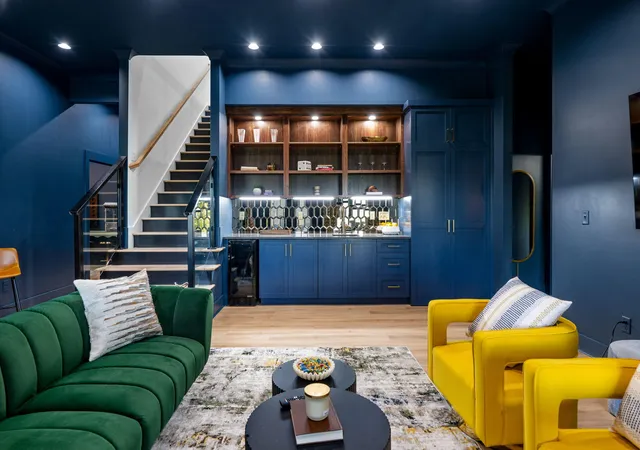
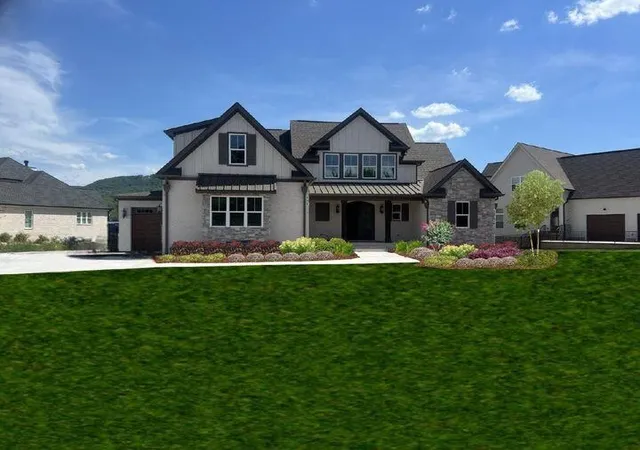
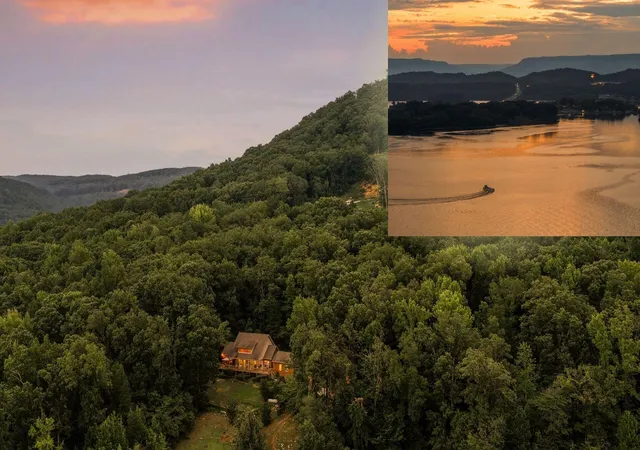
Modern Timber Retreat with Panoramic Views of Lake Nickajack: Perched high above Lake Nickajack in Guild, Tennessee, this modern timber retreat captures one of the most breathtaking vantage points in the South. Every window frames a living masterpiece -- the shimmering lake below, the ridgelines of the Cumberland Plateau beyond, and skies that shift like a painting throughout the day. Architecturally stunning from every angle, the home showcases rich stonework, tempered-glass railings, and sweeping single-pitch rooflines with tongue-and-groove detail. Multiple outdoor sitting areas invite you to relax and take in the views, while the 1.8-acre lot offers ample space to play, unwind, and enjoy total privacy. Inside, the design reflects the touch of a gifted interior designer. The open living space features a dramatic stone fireplace and walls of glass that make the view part of the experience. The chef's kitchen is a showpiece -- blending high-end function and artistry -- complete with luxury appliances and a to-die-for pantry that conceals a secret passage to the lower level. Each shower throughout the home feels like a work of art, finished with hand-picked tile that highlights the unique personality of every room and corner. Downstairs offers incredible versatility with a full kitchenette, game room, and dedicated bunk room -- ideal for entertaining guests, family, or maximizing short-term rental potential. Whether envisioned as a private getaway, family retreat, or high-performing Airbnb, the home's layout adapts effortlessly. Across the lake sits River Gorge Ranch, adding yet another layer of beauty to the sweeping panorama that defines this property. From morning light to fiery sunsets, every hour brings a new view. Every space here tells a story. This is more than a home -- it's a modern mountain retreat where design, nature, and imagination meet in perfect harmony.
- Houzeo last checked: 12 minutes ago
- Listing updated: September 28, 2026 at 6:33 am
- Listing Provided by: Justin Hood (404) 558-0107 DRE #375256 | Horizon Sotheby's International Realty (423) 756-9999
- Source: Greater Chattanooga AOR MLS-AL | MLS#: 1541997

Property Details
Status
Active
Type
Single Family Residence
No. of Stories
-
County
City
Neighborhood
--
Year Built
2025
HOA Fees
-
Finished Area
3,670 sqft
Lot Size
1.8 acres lot
Basement Area
- sqft
MLS Name
Greater Chattanooga AOR MLS
MLS Number
1541997
MLS Status
Active
Days on Market
38

Continue Your Journey in App
Find your dream home, receive real-time updates, and many more!
Download App
Continue Your Journey in App
Find your dream home, receive real-time updates, and many more!
Location
Facts & Features
Rooms
Bedrooms & bathrooms
Bedrooms: 4
Bathrooms: 4
Interior
Cooling
Central Air
Heating
Central
Exterior Features
Private Yard
Interior Features
Bar, Cathedral Ceiling(s), En Suite, Kitchen Island, Natural Woodwork, Open Floorplan, Storage, Walk In Closet(s)
Sewer
Septic Tank
Construction
Year Built
Year Built: 2025
Home type
Single Family Residence
Construction Materials
Cement Siding
Roof
Shingle
Utilities & Energy
Laundry Features
Laundry Room
Water Source
Well
Utilities
Electricity Available
Parking Features
Concrete, Driveway, Garage
Other Features
Patio And Porch Features
Deck, Front Porch, Patio, Porch Covered, Rear Porch, Terrace
Subdivision Name
Browbend
Lot Features
Private, Views
Price History
| Date | Event | Price |
|---|---|---|
09/02/2026 Source: | Price Decreased | $1,275,000 -8.54% $347/sqft |
05/05/2026 Source: | Listed for Sale | $1,394,000 -0.07% $380/sqft |
12/01/2025 Source: | Price Increased | $1,395,000 +7.72% $380/sqft |
12/01/2025 Source: | Off Market | $1,295,000 $353/sqft |

Nearby Homes



Find Homes by Property Features in Guild, TN


Based on information from the Greater Chattanooga REALTORS® (or, alternatively, from the MLS of Chattanooga, Inc.) through Oct 10, 2026, 10:45PM. IDX information is provided exclusively for consumers' personal, non-commercial use; it may not be used for any purpose other than to identify prospective properties consumers may be interested in purchasing, and the data is deemed reliable but is not guaranteed accurate by the MLS. © 2026 the Greater Chattanooga REALTORS®. All Rights Reserved. Angela Fowler | Angela Fowler Real Estate, LLC. | (423) 320-4620 | afowler@catt.com Mailing Address: 452 Kailors Cove Cir Ringgold, GA 30736
 Advertising Broker: Angela Fowler | Angela Fowler Real Estate, LLC.