- Overview
- Description
- Property Details
- Location
- HOA Management
- Facts & Features
- Getting Around
- Nearby Homes
 Price Drop: $2K (11/06)
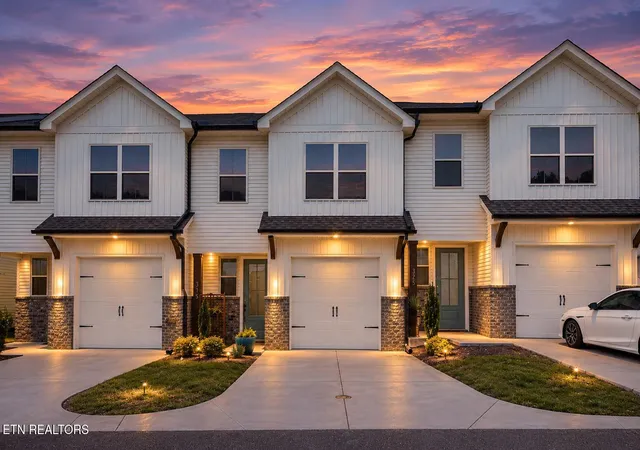
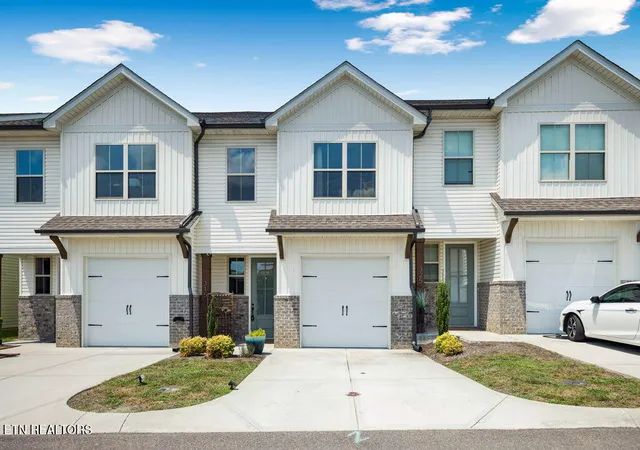
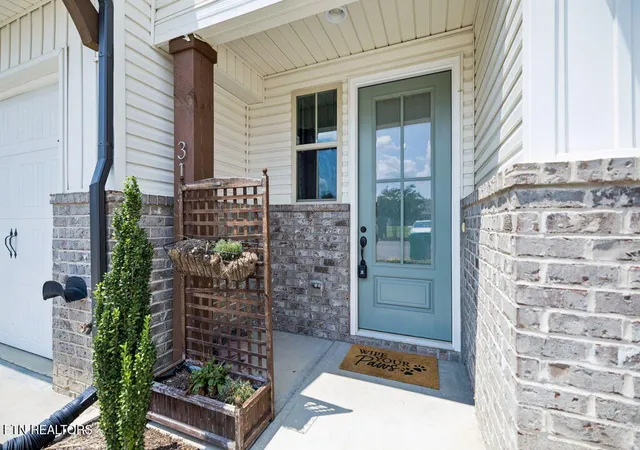
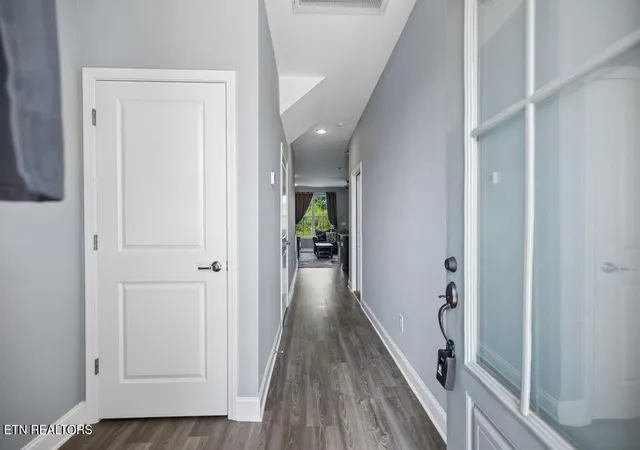
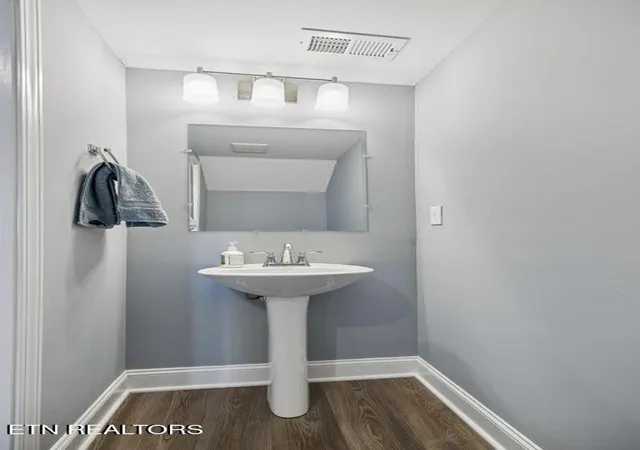

Street View
$320,900
Monthly Est:$1,597
 3 Beds
 3 Baths
2 full baths + 1 half bath
 1,500sqft
315 Harper Village Way, Lenoir City, TN 37771
$320,900
$1,597/moEst:
Get Pre-Approved
Single Family Residence
Built in 2022
$55/mo HOA
0.05 acre lot
$214/sq.ft
Description
BACK ON THE MARKET AT NO FAULT OF THE SELLER OR HOME! A wonderful opportunity to take another look at this beautiful home!
Welcome to 315 Harper Village Way in the highly desirable Harper Village community of Lenoir City! This thoughtfully designed two-story townhome combines modern finishes, functional living spaces, and low-maintenance convenience in a prime East Tennessee location.
Step inside to an open-concept floor plan featuring luxury vinyl plank flooring, abundant natural light, and a spacious living area that's perfect for everyday living or entertaining guests. The stylish kitchen boasts granite countertops, a large center island, modern cabinetry, and ample counter space for cooking and gathering.
Upstairs, you'll have all three bedrooms, a conveniently located laundry room, and a spacious primary suite featuring a walk-in closet, dual vanities, and a walk-in shower. The split-bedroom layout offers added privacy, while the secondary bedrooms share a full bathroom with a tub/shower combination.
Enjoy the ease of low-maintenance living with an HOA that covers lawn care and grounds maintenance. Conveniently located just minutes from Hwy 321, US-70, I-75, shopping, dining, and everyday conveniences, this home offers the perfect blend of comfort, style, and location.
Come experience why 315 Harper Village Way feels like home from the moment you walk through the door!
- Houzeo last checked: 13 minutes ago
- Listing updated: November 6, 2026 at 7:37 pm
- Listing Provided by: Britt McKee (865) 660-9724 | Southern Charm Homes (865) 518-4324
- Source: East Tennessee REALTORS® MLS-TN | MLS#: 1342487

This condo is in:
Property Details
Status
Pending
Type
Single Family Residence
No. of Stories
-
County
City
Neighborhood
--
Year Built
2022
HOA Fees
$55/mo
Finished Area
1,500 sqft
Lot Size
0.05 acre lot
Basement Area
- sqft
MLS Name
East Tennessee REALTORS® MLS
MLS Number
1342487
MLS Status
Pending - Continue to Show
Days on Market
12

Continue Your Journey in App
Find your dream home, receive real-time updates, and many more!
Continue Your Journey in App
Find your dream home, receive real-time updates, and many more!
Location
HOA Management
N/A
HOA Fees
$55/ Monthly
Amenities
 Amenities and services may be covered by one or multiple associations and service providers.
 Trash Pickup
 Grounds Maintenance
Some Amenities
Disclaimer: Amenities are based on third-party information and may vary; buyers must independently verify all amenities, as information is deemed reliable but not guaranteed.
Facts & Features
Rooms
Bedrooms & bathrooms
Bedrooms: 3
Bathrooms: 3
Interior
Exterior Features
Windows Vinyl, Prof Landscaped
Sewer
Public Sewer
Appliances
Dishwasher, Disposal, Dryer, Microwave, Range, Refrigerator, Washer
Interior Features
Walk In Closet(s), Kitchen Island
Cooling
Central Cooling, Ceiling Fan(s)
Heating
Central, Electric
Construction
Year Built
Year Built: 2022
Home type
Single Family Residence
Architectural Style
Traditional
Construction Materials
Vinyl Siding, Brick, Block, Frame
Utilities & Energy
Fireplace Features
None
Parking Features
Off Street Parking, Garage Door Opener, Attached, Main Level
Basement
Slab
Water Source
Public
Security Features
Smoke Detector
Other Features
Community Features
Sidewalks
Subdivision Name
Harper Village Ph 2.
Lot Features
Other
Patio And Porch Features
Patio
Price History
| Date | Event | Price |
|---|---|---|
11/06/2026 Source: | Pending | $320,900 $214/sqft |
10/27/2026 Source: | Listed for Sale | $320,900 -0.62% $214/sqft |
09/01/2026 Source: | Pending | $322,900 $215/sqft |
09/01/2026 Source: | Listed for Sale | $322,900 -0.31% $215/sqft |
08/19/2026 Source: | Price Decreased | $323,900 -0.31% $216/sqft |

Show more
Nearby Homes

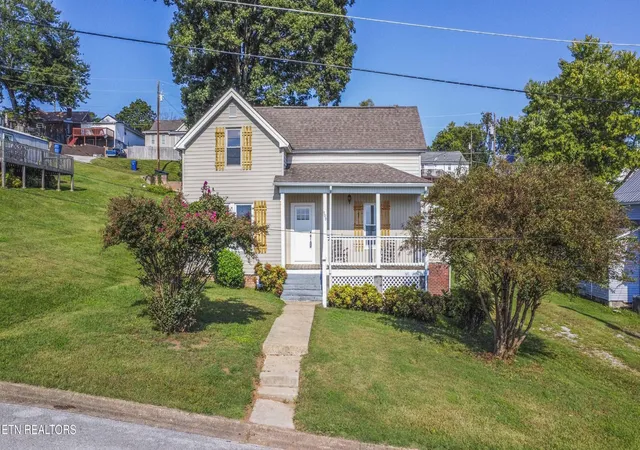

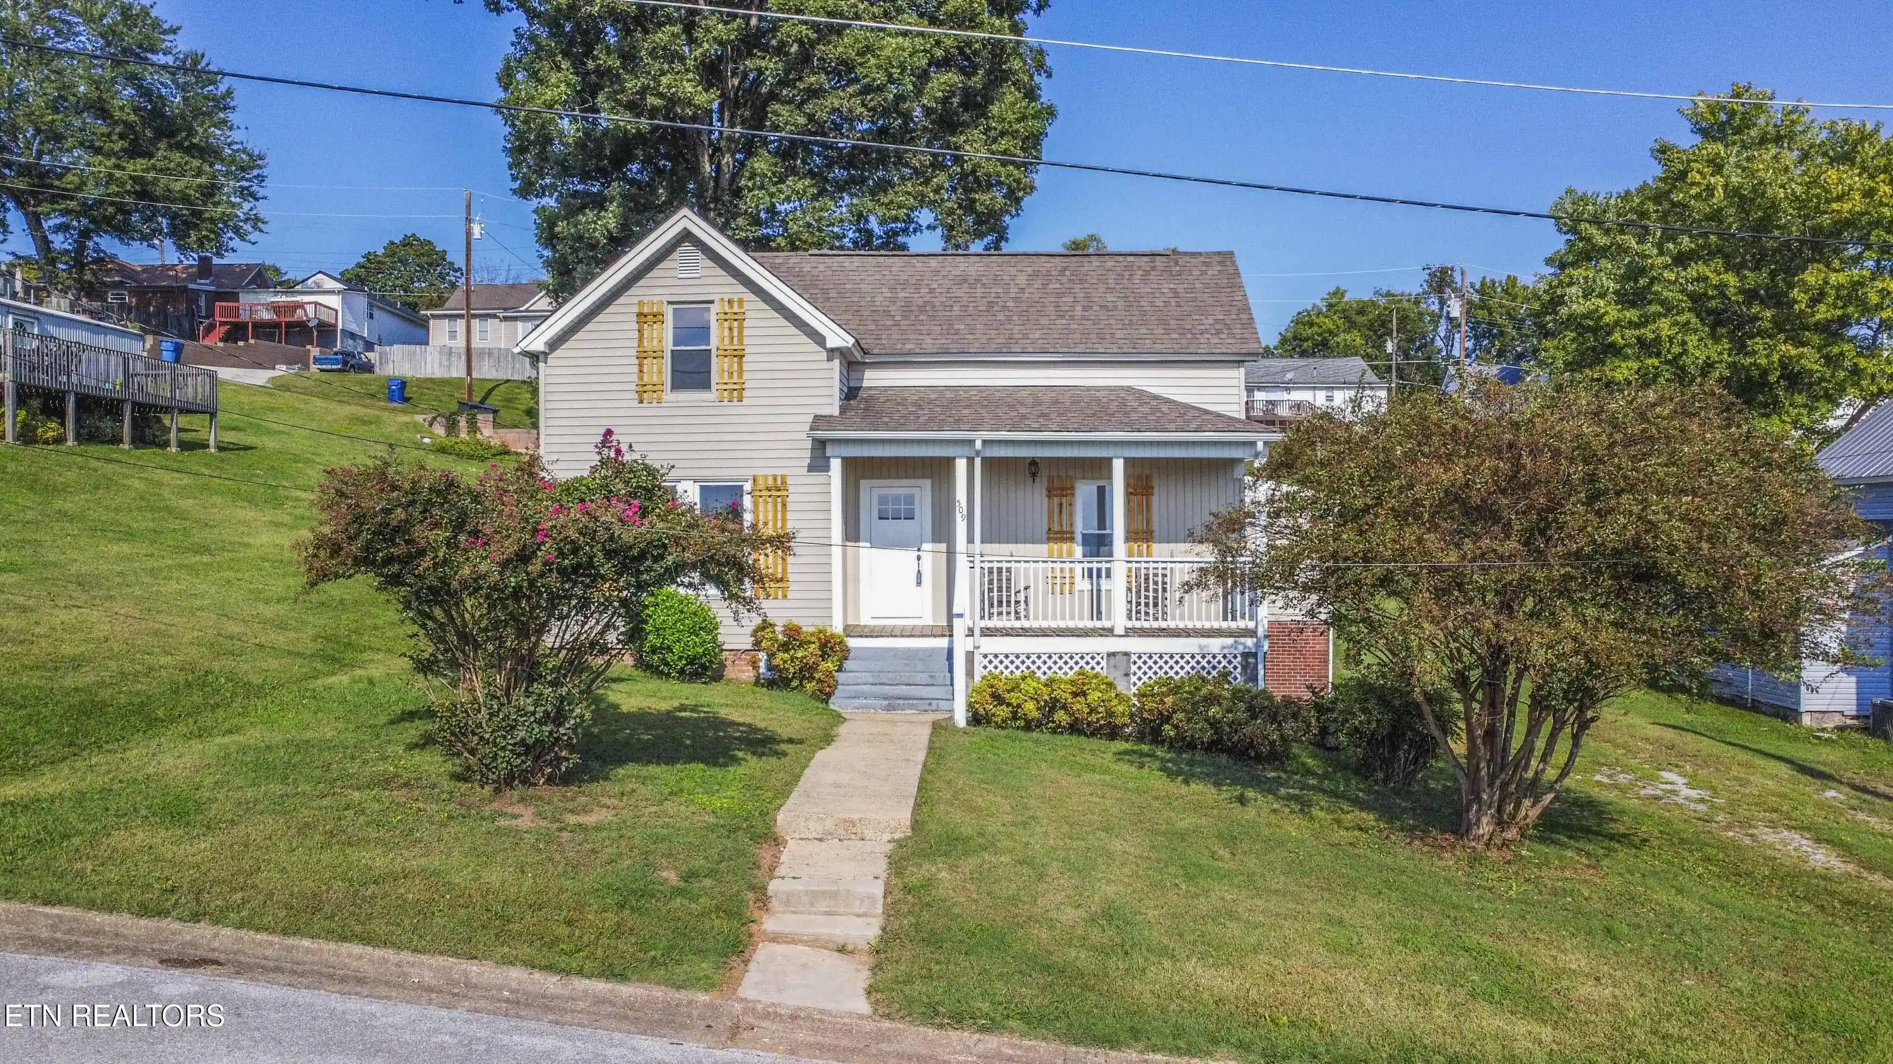
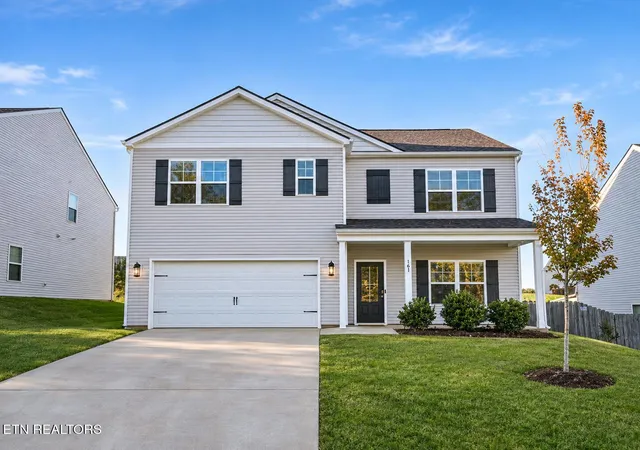
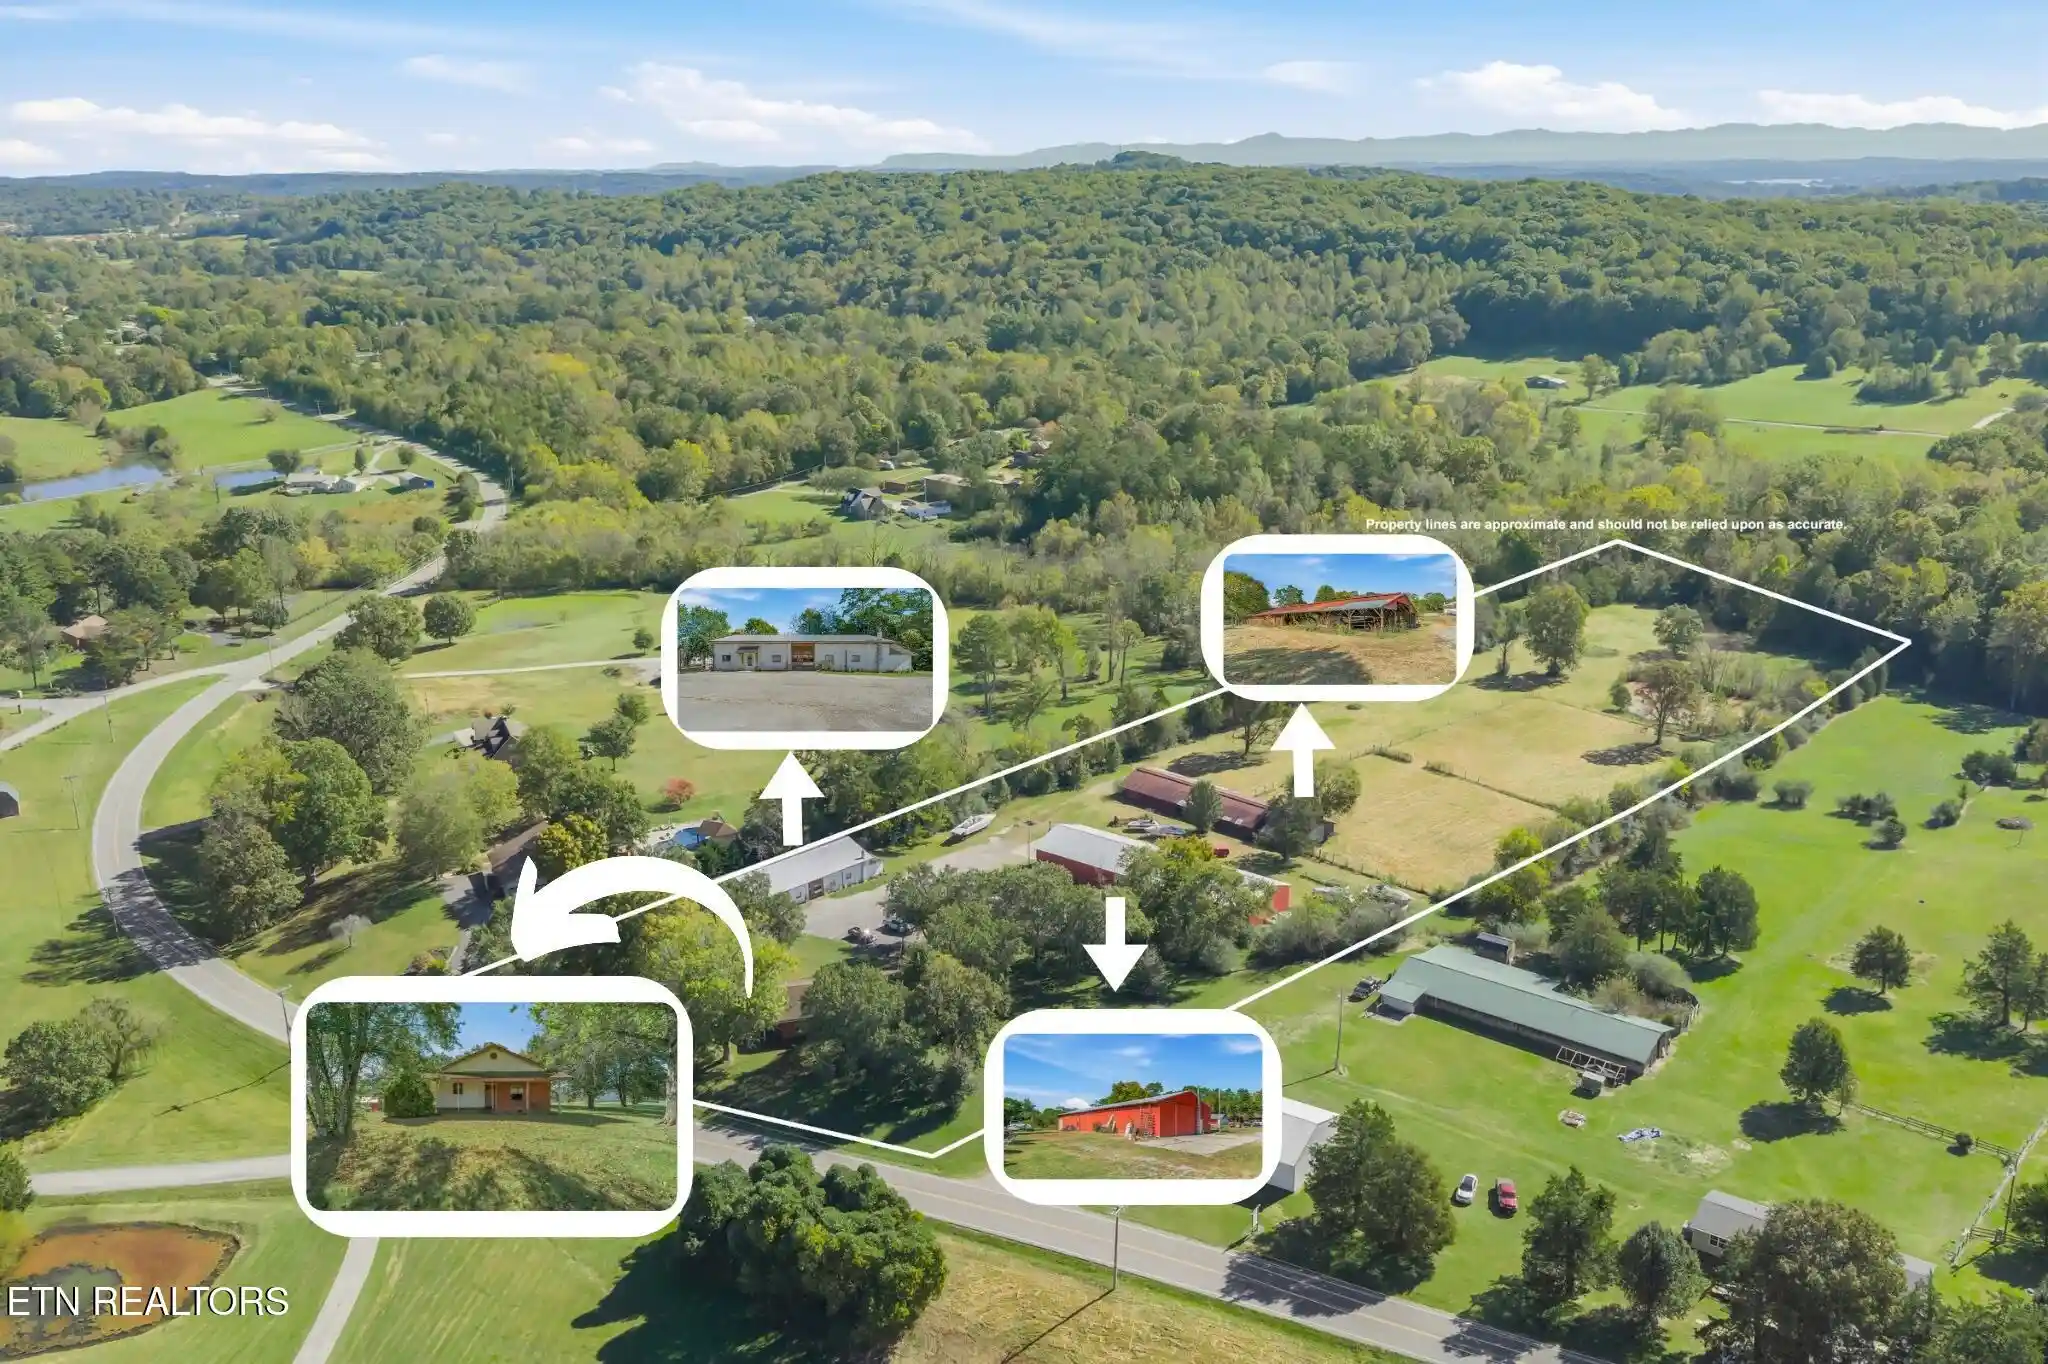
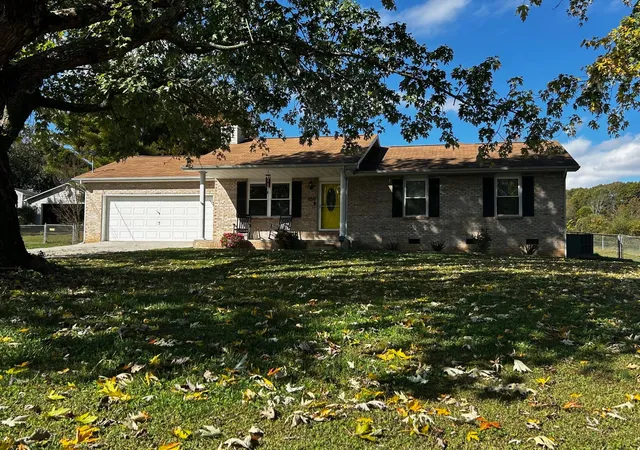
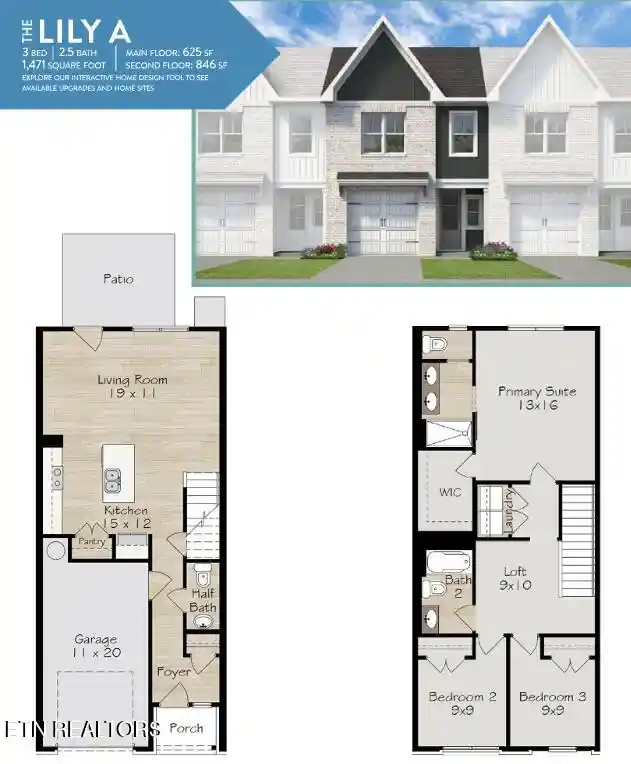
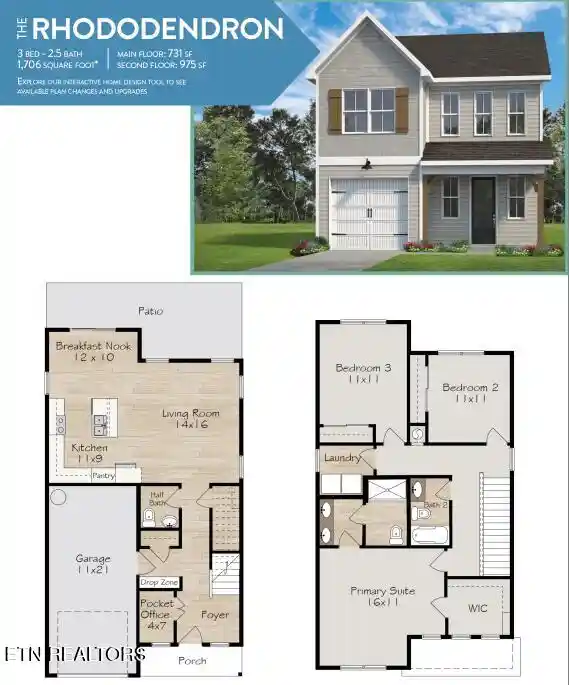
Find Homes by Property Features in Lenoir City, TN
Nearby New Homes For Sale

Based on information from the Knoxville Area Association of REALTORS MLS through Nov 08, 2026, 06:45AM. Information is provided exclusively for consumers’ personal, non-commercial use. It may not be used for any purpose other than to identify prospective properties that consumers may be interested in purchasing. The data is deemed reliable but is not guaranteed accurate by the MLS. This website may not include listings or property addresses of sellers who have directed their listing brokers to withhold their listing or their property address from display on the Internet. © 2026 Knoxville Area Association of REALTORS® MLS. All Rights Reserved. Angela Fowler Real Estate, LLC | 423.320.4620 | afowler@catt.com Mailing Address: 452 Kailors Cove Cir, Ringgold, GA 30736
 Advertising Broker: Angela Fowler | Angela Fowler Real Estate, LLC.
