- Overview
- Description
- Property Details
- Location
- HOA Management
- Facts & Features
- Getting Around
- Nearby Homes



$334,500
Monthly Est:$1,665
 3 Beds
 3 Baths
2 full baths + 1 half bath
 1,672sqft
315 Laurelwood Ln, Kendallville, IN 46755
$334,500
$1,665/moEst:
Get Pre-Approved
Manufactured On Land
Built in 2011
$-- HOA
12,580 sqft lot
$200/sq.ft
Description
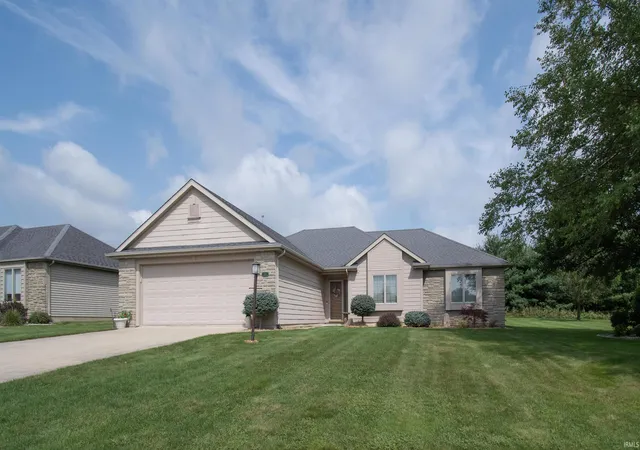
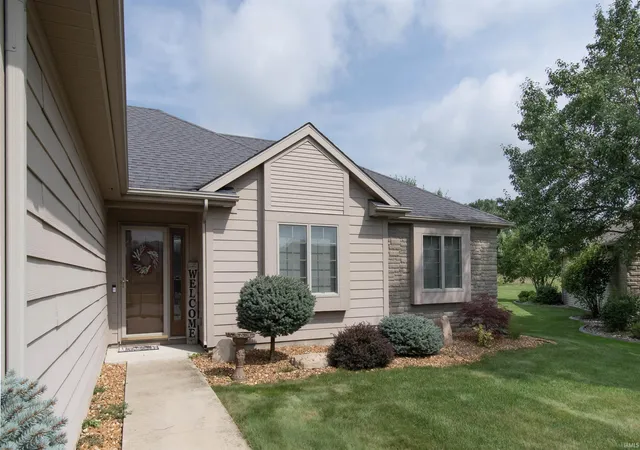
Welcome to 315 Laurelwood Lane in Cobblestone! This 3-bedroom, 2.5-bath villa offers 1,672 square feet of comfortable, low-maintenance living with a 2-car attached garage and a layout that feels spacious and inviting from the moment you walk in.
The large living room is highlighted by a tray ceiling and gas fireplace, creating a warm and comfortable gathering space.
The main suite offers a tray ceiling, ceiling fan and private bath with double vanity, walk-in shower and a generous walk-in closet. Two additional bedrooms and a full guest bath provide plenty of additional space, while the convenient laundry area and half bath round out the floor plan. Solid wood doors throughout add another touch of quality.
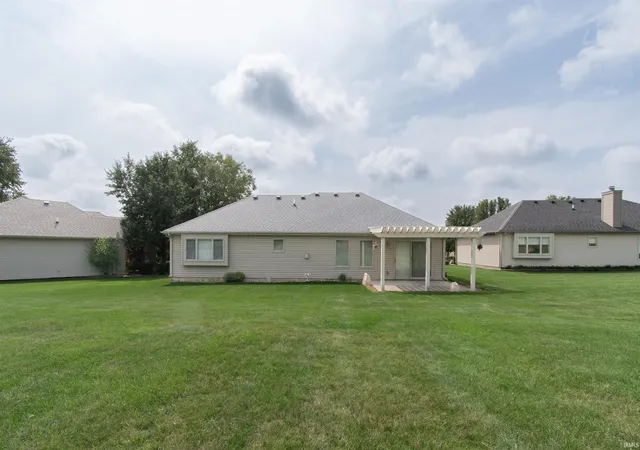
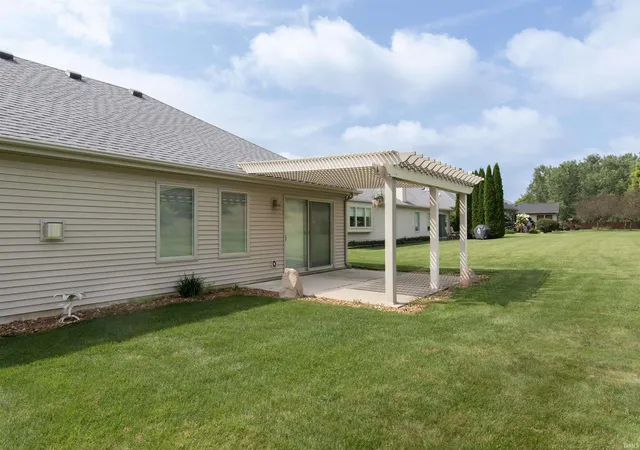
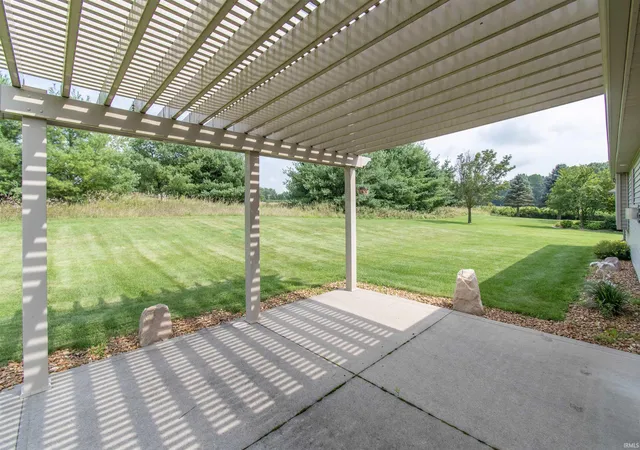
One of the highlights is out back, where a 16' x 14' patio and beautiful pergola create the perfect spot for relaxing, grilling or entertaining.
All of this in the established Cobblestone Villa community, conveniently located near shopping, dining and everyday amenities in Kendallville.
- Houzeo last checked: 10 hours ago (October 7, 2026 at 6:00 am)
- Listing updated: September 3, 2026 at 4:04 pm
- Listing Provided by: Joseph Sells (260) 242-4557 | Hosler Realty Inc
- Source: Indiana Regional MLS-IN | MLS#: 202634469

Property Details
Status
Active Under Contract
Type
Manufactured Mobile Home
No. of Stories
-
County
--
City
Neighborhood
--
Year Built
2011
HOA Fees
-
Finished Area
1,672 sqft
Lot Size
12,580 sqft lot
Basement Area
- sqft
MLS Name
Indiana Regional MLS
MLS Number
202634469
MLS Status
Cont-First Right
Days on Market
45

Continue Your Journey in App
Find your dream home, receive real-time updates, and many more!
Download App
Continue Your Journey in App
Find your dream home, receive real-time updates, and many more!
Location
HOA Management
N/A
HOA Fees
$350/
Disclaimer: Amenities are based on third-party information and may vary; buyers must independently verify all amenities, as information is deemed reliable but not guaranteed.
Facts & Features
Rooms
Bedrooms & bathrooms
Bedrooms: 3
Bathrooms: 3
Interior
Sewer
None
Appliances
Dishwasher, Microwave, Refrigerator, Gas Range
Flooring
Carpet, Vinyl
Interior Features
1st Bdrm En Suite, Tray Ceiling(s), Ceiling Fan(s), Closet(s) Walk In, Stone Counters, Dryer Hook Up Electric, Patio Open, Twin Sink Vanity, Main Level Bedroom Suite, Main Floor Laundry, Washer Hook Up
Cooling
Central Air
Heating
Natural Gas, Forced Air
Construction
Year Built
Year Built: 2011
Home type
Manufactured On Land
Architectural Style
Ranch
Construction Materials
Vinyl Siding
Roof
Asphalt, Shingle
Utilities & Energy
Parking Features
Concrete
Basement
Slab
Water Source
City
Fireplace Features
Great Room
Other Features
Subdivision Name
Cobblestone
Lot Features
Level
Price History
| Date | Event | Price |
|---|---|---|
09/02/2026 Source: | Contingent (Active Under Contract) | $334,500 $200/sqft |

Nearby Homes



Find Homes by Property Features in Kendallville, IN


IDX information is provided exclusively for consumer's personal, non-commercial use and may not be used for any purpose other than to identify prospective properties that consumers may be interested in purchasing. Data is deemed reliable but is not guaranteed accurate by the MLS.
 Advertising Broker: Jonah Hartsburg | Hoosier Hub Realty