- Overview
- Description
- Property Details
- Location
- Facts & Features
- Getting Around
- Nearby Homes


$199,900
Monthly Est:$995
 3 Beds
 2 Baths
2 full baths
 1,320sqft
315 N Curtis Dr, Vincennes, IN 47591
$199,900
$995/moEst:
Get Pre-Approved
Manufactured On Land
Built in 1977
$-- HOA
24,394 sqft lot
$151/sq.ft
Description
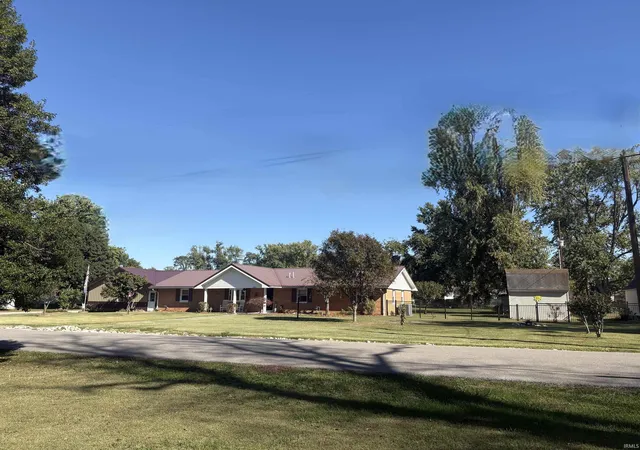
Cute ranch home located on the edge of town on a spacious corner lot with 0.56 total acres, offering plenty of room to enjoy outdoor living, gardening, or future possibilities. Inside, you'll find 1,320 sq ft of comfortable living space featuring 3BR/2BA & a practical floor plan designed for everyday living. Relax year-round in the screened-in back patio, perfect for morning coffee or entertaining family & friends. Complete with a one-car attached garage, this well-maintained home offers the perfect blend of comfort, convenience, & extra outdoor space.
- Houzeo last checked: 11 minutes ago (November 8, 2026 at 5:00 am)
- Listing updated: July 22, 2026 at 2:50 pm
- Listing Provided by: Staci Clark (812) 881-7869 | KNOX COUNTY REALTY, LLC
- Source: Indiana Regional MLS-IN | MLS#: 202627926

Property Details
Status
Pending
Type
Manufactured Mobile Home
No. of Stories
-
County
--
City
Neighborhood
--
Year Built
1977
HOA Fees
-
Finished Area
1,320 sqft
Lot Size
24,394 sqft lot
Basement Area
- sqft
MLS Name
Indiana Regional MLS
MLS Number
202627926
MLS Status
Pending
Days on Market
117

Continue Your Journey in App
Find your dream home, receive real-time updates, and many more!
Continue Your Journey in App
Find your dream home, receive real-time updates, and many more!
Location
Facts & Features
Rooms
Bedrooms & bathrooms
Bedrooms: 3
Bathrooms: 2
Interior
Heating
Electric
Interior Features
Storage, Ceiling Fan(s), Laminate Counters, Detector Smoke, Dryer Hook Up Electric, Eat In Kitchen, Garage Door Opener, Landscaped, Patio Covered, Porch Covered, Porch Enclosed, Porch Open, Porch Screened, Storm Doors, Tub And Separate Shower, Tub/shower Combination, Main Floor Laundry, Washer Hook Up
Appliances
Dishwasher, Microwave, Refrigerator, Washer, Window Treatments, Electric Cooktop, Dryer Electric, Ice Maker, Electric Oven, Electric Range, Electric Water Heater, Window Treatment Blinds
Cooling
Central Air
Flooring
Carpet, Laminate, Vinyl
Sewer
Septic Tank
Construction
Year Built
Year Built: 1977
Home type
Manufactured On Land
Architectural Style
Ranch
Foundation Details
Block
Roof
Shingle
Construction Materials
Vinyl Siding
Utilities & Energy
Water Source
Public
Basement
Crawl Space
Fireplace Features
Great Room
Parking Features
Concrete
Other Features
Lot Features
Corner Lot, Level, 0 2.9999
Subdivision Name
Ridge View / Ridgeview
Price History
| Date | Event | Price |
|---|---|---|
07/21/2026 Source: | Pending | $199,900 $151/sqft |

Nearby Homes

Find Homes by Property Features in Vincennes, IN


IDX information is provided exclusively for consumer's personal, non-commercial use and may not be used for any purpose other than to identify prospective properties that consumers may be interested in purchasing. Data is deemed reliable but is not guaranteed accurate by the MLS.
 Advertising Broker: Jonah Hartsburg | Hoosier Hub Realty
