- Overview
- Description
- Property Details
- Location
- HOA Management
- Facts & Features
- Getting Around
- Nearby Homes
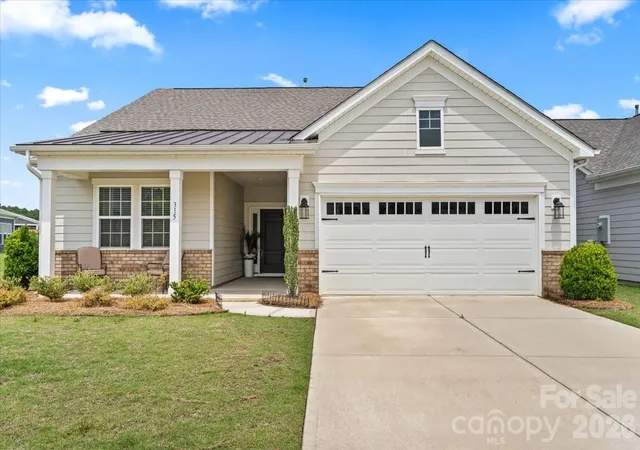
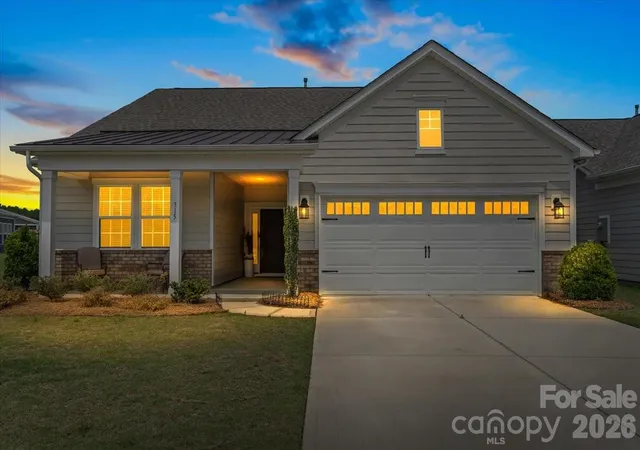
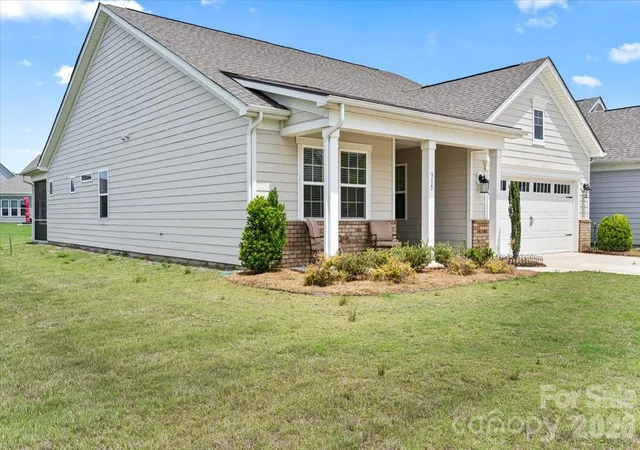
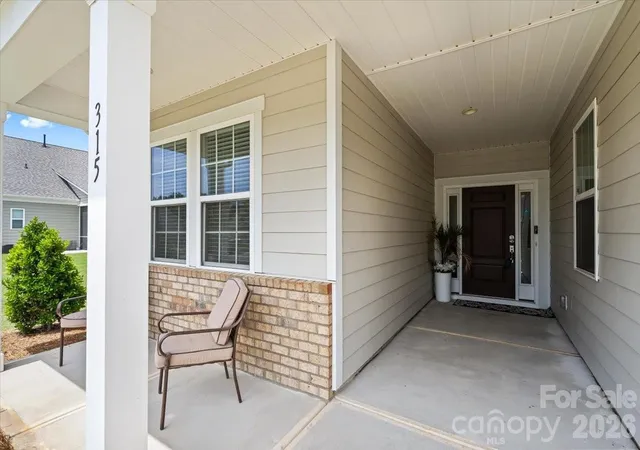
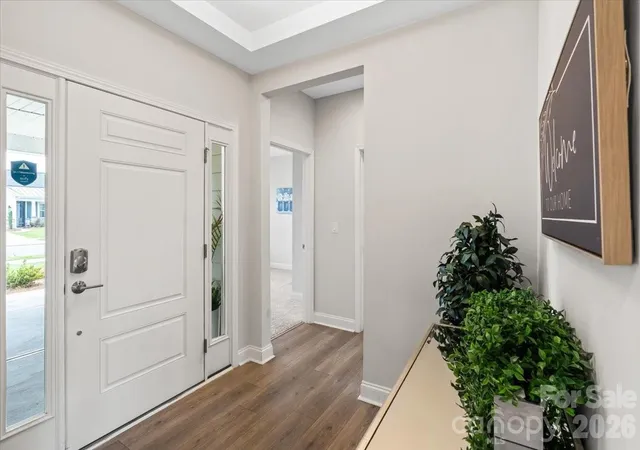

Street View
$455,000
Monthly Est:$2,265
 3 Beds
 2 Baths
2 full baths
 1,581sqft
315 Northgate Blvd #146, Indian Trail, NC 28079
$455,000
$2,265/moEst:
Get Pre-Approved
Single Family Residence
Built in 2022
$326/mo HOA
0.15 acre lot
$288/sq.ft
Description
Welcome to Esplande at Northgate, where every day feels like a vacation! This premier 55+ resort-style community offers maintenance-free living, giving you more time to relax, entertain, and enjoy life.
Move-in ready and beautifully refreshed, this home has already been prepared for its new owners with NEW CARPET, NEW PAINT—including ceilings—and PROFESSIONAL CLEANING throughout.
The beautifully designed Malta ranch plan welcomes you with an elegant foyer featuring an upgraded tray ceiling. The open-concept layout creates an inviting flow for entertaining guests or enjoying a relaxing evening at home. The spacious kitchen is a chef’s dream, featuring a gas range, upgraded to vent to the outside, oversized island with extended seating, abundant upgraded cabinetry, and plenty of workspace. Large windows throughout fill the home with natural light, creating a bright and airy atmosphere.
The spacious primary suite provides a peaceful retreat, complete with a beautifully appointed bath featuring dual sinks, a frameless walk-in shower, and a large walk-in closet. Two additional bedrooms and a full bath offer comfortable accommodations for guests, a home office, or hobbies, with one secondary bedroom featuring its own walk-in closet.
Step outside and enjoy the best of indoor-outdoor living on the impressive 26' screened-in porch—an ideal space for morning coffee, afternoon relaxation, or entertaining friends and family.
The two car garage features a upgraded on-demand gas hot water heater.
And then there’s the lifestyle! Esplande at Northgate offers an exceptional array of amenities designed for fun, fitness, relaxation, and connection. Enjoy a heated swimming pool with an extended swim season, pickleball court, fitness center, hot tub, fire pit, and welcoming community building. A full-time lifestyle manager keeps the calendar active with a variety of activities and events designed to appeal to everyone, making it easy to meet neighbors, stay active, and enjoy the community.
With its thoughtful ranch-style design, stylish updates, spacious living areas, exceptional screened-in porch, and incredible resort-style amenities, this home offers the perfect combination of comfort, convenience, and carefree living. Come discover why life at Esplande at Northgate feels like a vacation every day!
- Houzeo last checked: 4 minutes ago
- Listing updated: November 5, 2026 at 11:54 pm
- Listing Provided by: Treva Taylor (704) 226-6645 | ProStead Realty (704) 333-8905
- Source: Canopy MLS as distributed by MLS GRID | MLS#: 4387884

Property Details
Status
Active
Type
Single Family Residence
No. of Stories
-
County
City
Neighborhood
--
Year Built
2022
HOA Fees
$326/mo
Finished Area
1,581 sqft
Lot Size
0.15 acre lot
Basement Area
- sqft
MLS Name
Canopy MLS as distributed by MLS GRID
MLS Number
4387884
MLS Status
Active
Days on Market
162
Cumulative Days on Market
130

Continue Your Journey in App
Find your dream home, receive real-time updates, and many more!
Continue Your Journey in App
Find your dream home, receive real-time updates, and many more!
Location
HOA Management
Troon Management
HOA Fees
$325.5/ Monthly
Disclaimer: Amenities are based on third-party information and may vary; buyers must independently verify all amenities, as information is deemed reliable but not guaranteed.
Facts & Features
Rooms
Bedrooms & bathrooms
Bedrooms: 3
Bathrooms: 2
Interior
Sewer
County Sewer
Appliances
Dishwasher, Disposal, Exhaust Fan, Gas Range, Gas Water Heater, Ice Maker, Tankless Water Heater
Flooring
Carpet, Laminate
Interior Features
Attic Stairs Pulldown
Cooling
Ceiling Fan(s), Central Air, Electric
Heating
Central, Forced Air, Natural Gas
Construction
Year Built
Year Built: 2022
Home type
Single Family Residence
Roof
Architectural Shingle
Construction Materials
Brick Partial, Hardboard Siding
Foundation Details
Slab
Utilities & Energy
Laundry Features
Laundry Room
Parking Features
Driveway, Attached Garage
Water Source
County Water
Security Features
Carbon Monoxide Detector(s), Smoke Detector(s)
Other Features
Community Features
Fifty Five And Older, Clubhouse, Dog Park, Fitness Center, Game Court, Hot Tub, Outdoor Pool, Pickleball, Pond, Recreation Area, Sidewalks, Street Lights, Walking Trails
Subdivision Name
Esplanade At Northgate
Patio And Porch Features
Covered, Front Porch, Rear Porch, Screened
Price History
| Date | Event | Price |
|---|---|---|
10/25/2026 Source: | Price Decreased | $465,000 -2.11% $294/sqft |
09/04/2026 Source: | Listed for Sale | $475,000 +4.40% $300/sqft |
09/04/2026 Source: | Price Decreased | $455,000 -4.21% $288/sqft |
08/13/2026 Source: | Listing Removed | $475,000 $300/sqft |
06/21/2026 Source: | Price Decreased | $475,000 -0.84% $300/sqft |

Show more
Nearby Homes
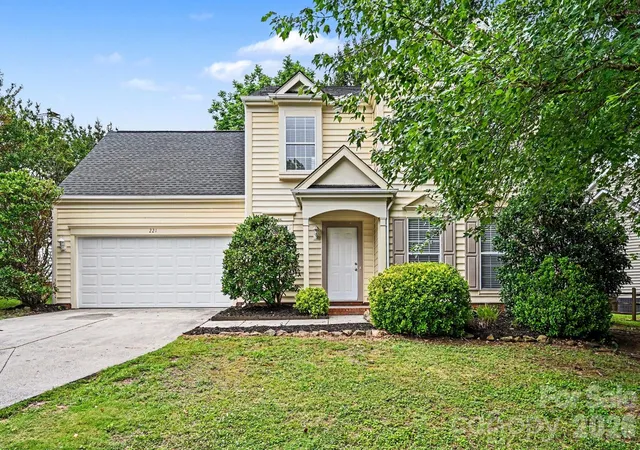
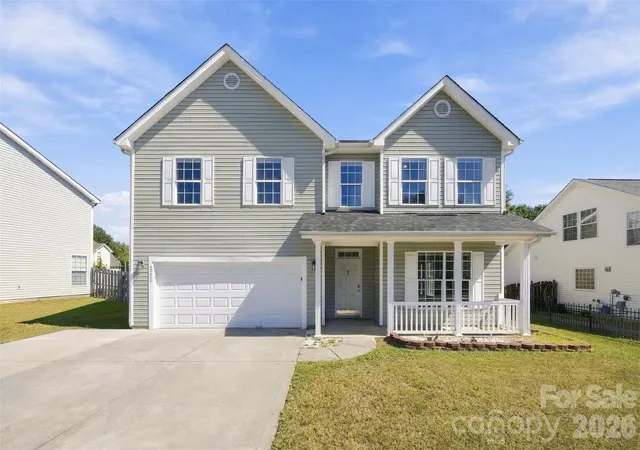
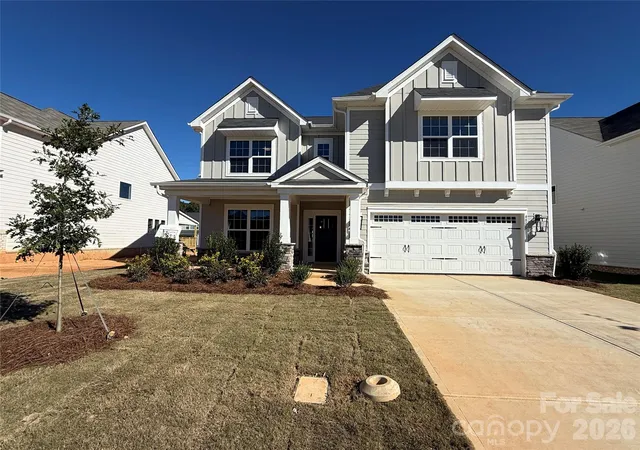
Find Homes by Property Features in Indian Trail, NC
Nearby New Homes For Sale

Based on information from Canopy MLS through Nov 08, 2026, 06:30AM as submitted to and distributed by MLS GRID. All data is obtained from various sources and may not have been verified by the broker or MLS GRID. Supplied Open House Information is subject to change without notice. All information should be independently reviewed and verified for accuracy. Properties may or may not be listed by the office/agent presenting the information. IDX information is provided exclusively for consumers’ personal, noncommercial use. It may not be used for any purpose other than to identify prospective properties which the consumers may be interested in purchasing. The data is deemed reliable but is not guaranteed by MLS GRID. The use of the MLS GRID Data may be subject to an end-user license agreement prescribed by the Member Participant’s applicable MLS, if any, and as amended from time to time. ©2026 Canopy MLS. All Rights Reserved.
 Advertising Broker: Nicholas Huscroft | Chosen Realty
