- Overview
- Description
- Property Details
- Location
- HOA Management
- Facts & Features
- Getting Around
- Nearby Homes

Street View
$659,770
Monthly Est:$3,284
 4 Beds
 3 Baths
3 full baths
 --sqft
315 Sabrewood Ln, Pauline, SC 29374
$659,770
$3,284/moEst:
Get Pre-Approved
Single Family Residence
Built in 2014
$8.33/mo HOA
2.06 acres lot
--/sqft
Description
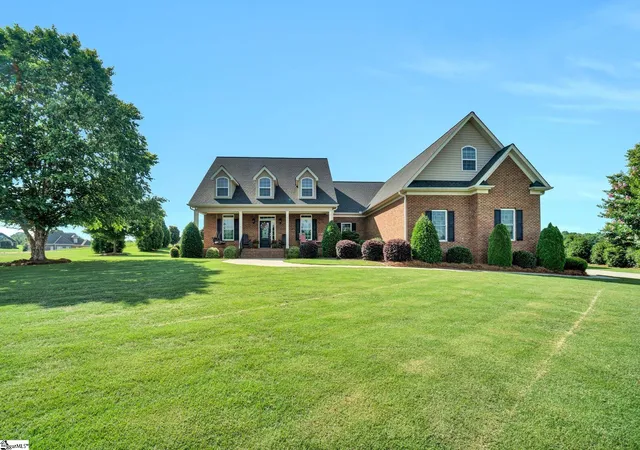
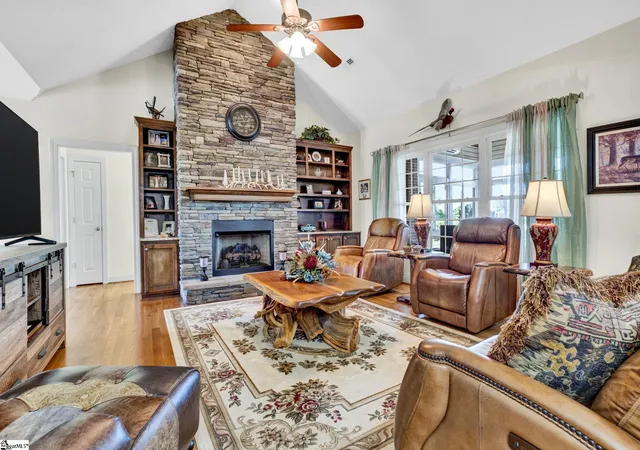
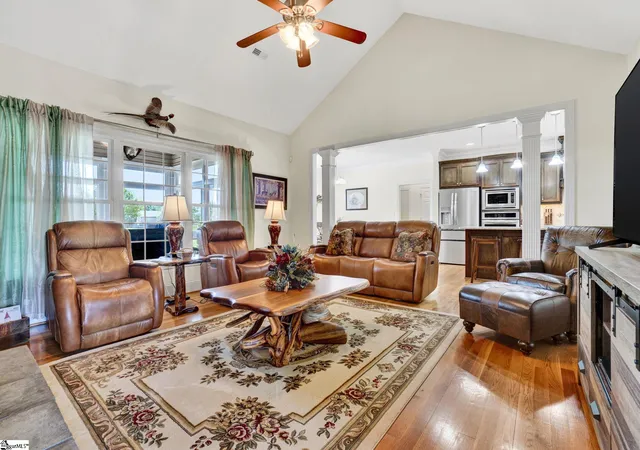
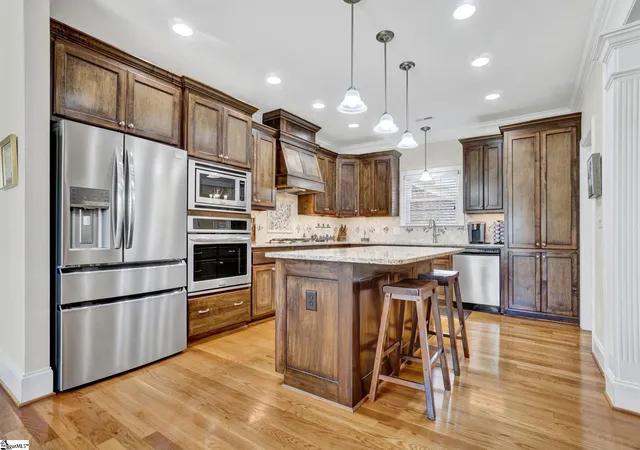
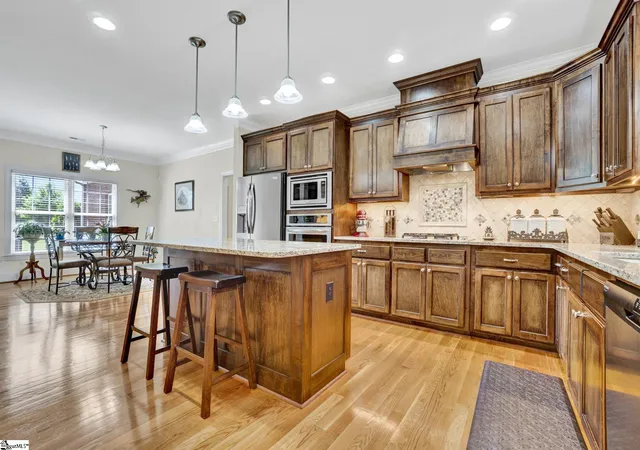
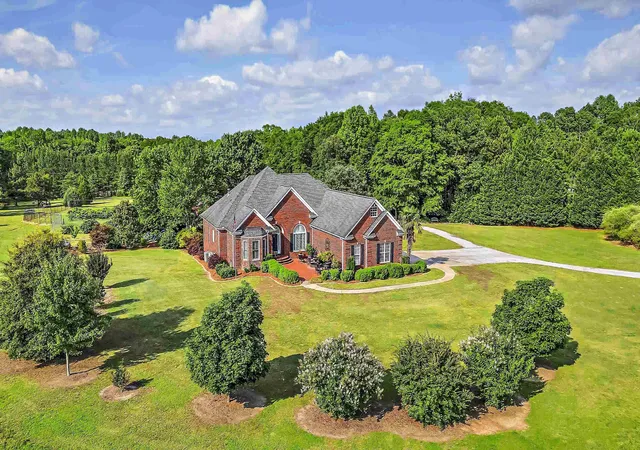
Welcome Home to Comfort, Space & Southern Charm! Back on the market at no fault of the sellers! Inspections complete and can be shared! Thoughtfully designed, this custom-built 4-bedroom, 3-bath home offers an inviting blend of warmth, function, and elegance—all nestled on a generous 2.06-acre lot just 12 minutes from downtown Spartanburg on the the edge of Pauline. Step inside and be greeted by an open floor plan ideal for modern living and effortless entertaining. The gorgeous hardwood floors throughout, cozy stone gas fireplace, and natural flow between spaces create an ambiance that's both stylish and welcoming. The family chef will love the Frigidaire Gallery Appliances, storage galore, and an a large island ideal for a morning cup of Joe. The heart of the home extends to a newly finished sunroom, filled with warmth and natural light, perfect for year-round enjoyment and relaxation. Head outside to a spacious L-shaped patio ideal for weekend grilling with friends while the kiddos run in the backyard or just sitting and watching the birds. The main-level primary suite is a peaceful retreat, featuring dual walk-in closets, a spa-like bath with a whirlpool tub, standing shower with new glass shower doors, and double vanities. Three additional bedrooms, a dedicated home office/study, and an unfinished 700 square foot rec room provide room to grow, create, or work from home with ease. You'll also love the thoughtful touches throughout—from the built-in cabinetry in the living room, the utility sink in the laundry room, a central vacuum system for easy cleaning, a drop zone for jackets and shoes, to the 3-car garage with ample storage. Enjoy morning jogs in this quiet, walkable neighborhood, or watch the fireflies from your Southern front porch swing. If you’ve been searching for the perfect home that blends space, comfort, and convenience—this is it. All that's missing is you.
- Houzeo last checked: 7 minutes ago
- Listing updated: November 6, 2025 at 12:33 pm
- Listing Provided by: Keaira Huffman (864) 415-3580 | Allen Tate Company - Greer (864) 416-3140
- Source: Greater Greenville MLS-SC | MLS#: 1556432

Property Details
Status
Active Under Contract
Type
Single Family Residence
No. of Stories
1
County
City
Neighborhood
--
Year Built
2014
HOA Fees
$8.33/mo
Finished Area
- sqft
Lot Size
2.06 acres lot
Basement Area
- sqft
MLS Name
Greater Greenville MLS
MLS Number
1556432
MLS Status
Contingency Contract
Days on Market
520

Continue Your Journey in App
Find your dream home, receive real-time updates, and many more!
Download App
Continue Your Journey in App
Find your dream home, receive real-time updates, and many more!
Location
HOA Management
N/A
HOA Fees
$100/ Annually
Amenities
 Amenities and services may be covered by one or multiple associations and service providers.
 Street Light
Restrictive Covenants
Disclaimer: Amenities are based on third-party information and may vary; buyers must independently verify all amenities, as information is deemed reliable but not guaranteed.
Facts & Features
Rooms
Bedrooms & bathrooms
Bedrooms: 4
Bathrooms: 3
Interior
Flooring
Ceramic Tile, Wood
Interior Features
Bookcases, High Ceilings, Ceiling Fan(s), Vaulted Ceiling(s), Ceiling Smooth, Central Vacuum, Granite Counters, Open Floorplan, Walk In Closet(s), Split Floor Plan, Pantry
Sewer
Septic Tank
Appliances
Gas Cooktop, Dishwasher, Disposal, Oven, Microwave, Range Hood, Gas Water Heater, Tankless Water Heater
Heating
Electric, Forced Air, Multi Units, Natural Gas
Window Features
Window Treatments, Tilt Out Windows, Vinyl/aluminum Trim
Cooling
Central Air, Electric, Multi Units
Construction
Year Built
Year Built: 2014
Home type
Single Family Residence
Property Condition
11 20
Architectural Style
Traditional
Roof
Architectural
Construction Materials
Brick Veneer
Foundation Details
Crawl Space
Utilities & Energy
Fireplace Features
Gas Log
Security Features
Smoke Detector(s)
Parking Features
Attached, Concrete, Garage Door Opener, Side/rear Entry, Yard Door
Laundry Features
1st Floor, Walk In, Electric Dryer Hookup, Washer Hookup, Laundry Room
Basement
None
Utilities
Cable Available
Water Source
Public
Other Features
Community Features
Common Areas
Patio And Porch Features
Patio, Front Porch
Lot Features
2 5 Acres, Sloped, Few Trees, Sprklr In Grnd Full Yard
Subdivision Name
Wynmure
Disclosures
Seller Disclosure
Price History
| Date | Event | Price |
|---|---|---|
11/06/2025 Source: | Contingent (Active Under Contract) | $659,770 $256/sqft |
08/23/2025 Source: | Price Decreased | $659,770 -2.90% $256/sqft |
07/31/2025 Source: | Price Decreased | $679,500 -1.45% $263/sqft |
07/07/2025 Source: | Price Decreased | $689,500 -1.15% $267/sqft |
06/07/2025 Source: | Listed for Sale | $697,500 +16.49% $270/sqft |

Show more
Nearby Homes

Find Homes by Property Features in Pauline, SC

Based on information from the Multiple Listing Service of Greenville, South Carolina, Inc. through Oct 09, 2026, 09:00AM. IDX information is provided exclusively for consumers’ personal, non-commercial use, it may not be used for any purpose other than to identify prospective properties consumers may be interested in purchasing, and that the data is deemed reliable but is not guaranteed accurate by the MLS. The listing broker’s offer of compensation is made only to participants of the MLS where the listing is filed.
 Advertising Broker: Nicholas Huscroft | Chosen Realty